We've tightened what earns a Pursue. A home now needs a published valuation, a strategy that still makes money after real running costs and lender stress tests, and no listing problems that would stop a mortgage. You'll see fewer Pursues, and each one has been checked harder.
See how verdicts work5-bedroom detached house · IM2 2LE
Listing removedListed 775 days
Opportunity summary
See Archie’s verdict, returns by strategy and what to check before viewing.
About
A truly luxurious 5-bed family home that embodies quality throughout.
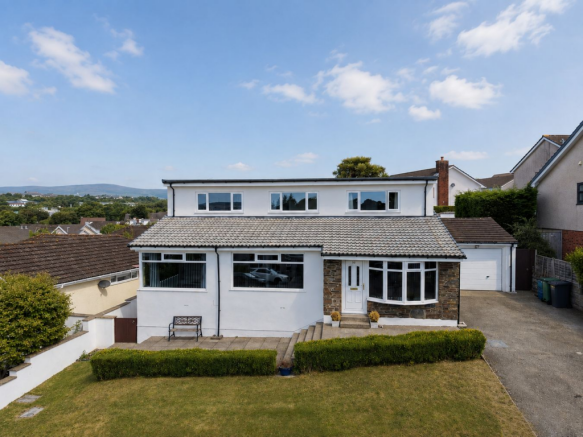
This stunning executive property has been extended and meticulously improved using premium fixture and fittings at every turn, while located in a quiet and peaceful cul-de-sac in a sought-after area of south Douglas.
The property is accessed through an oversized composite front door that provides additional natural light into a welcoming hallway.
The hallway provides access to a newly-fitted stylish ground floor WC which incorporates a full-width wash basin and contemporary flooring as well as two generous and convenient fitted storage cupboards.
Off the hallway is a cosy and classical lounge that has recently benefitted from a premium makeover, including a sleek fireplace with log-burning stove supplied and installed by The Snug, a contemporary media wall, as well as a Bang & Olufsen application-controlled sound system that is integrated into the ground floor televisions and soundbars.
At the rear of the ground floor a generous Family Kitchen takes centre stage.
A striking high quality Leicht cream gloss fitted kitchen was supplied and installed by Haus and is complemented by a premium quartz countertop with a Blanco stainless steel sink and mixer tap.
A full Miele appliance pack includes a 5-ring induction hob with extractor hood over, integrated eye-level oven with matching micro grill and warming drawer as well as an integrated dishwasher.
At the opposite end of the kitchen is an in-keeping dining space that includes a purpose built dining table using matching quartz table top with custom built bench seating and convenient storage below.
Pelmet coloured mood lighting ensures the right ambiance can be created for every occasion.
Situated off the kitchen are double doors to a large and spacious conservatory that leads out to the rear garden.
A further door from the kitchen provides access to an additional reception room currently utilised as a TV room, with double doors providing another entry point to the rear garden.
This is south-easterly facing, ensuring the back of the house is flooded with natural light for most of the day.
Beyond is a good-sized utility room with ample storage space, an American-style fridge-freezer, Miele washing machine and tumble dryer as well as a concealed cupboard that houses a Worcester Bosch oil fired boiler.
The utility room provides rear garden access as well as to the integral garage that has been repurposed as a gym with rubberised flooring.
The garage has an electronically-operated up-and-over door and is home to the pressurised hot water cylinder.
Stairs lead to the upper floor that comprises five large bedrooms and a luxurious family bathroom.
The master bedroom includes Pergo flooring and has a substantial range of Haus-fitted bedroom furniture and wardrobes and runs the full depth of the property, therefore benefitting from dual aspects to front and rear.
A spacious and beautifully-presented four-piece en suite bathroom is a real sanctuary and incorporates a large bath with wall-mounted taps, corner shower cubicle, generous wash basin and WC.
A recently fitted stylish family bathroom has a contemporary look and feel throughout with white brick effect wall tiling and striking flooring.
The family bathroom is home to a range of luxurious fittings including a roll top bath, walk-in shower, wash basin and WC and is complemented with under-floor heating.
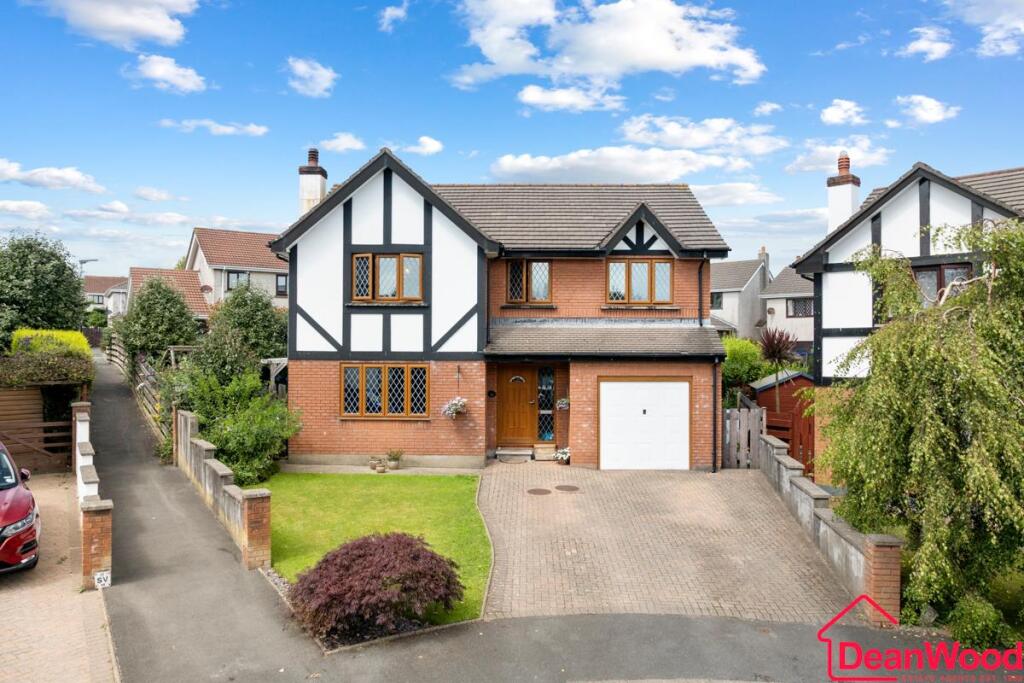
Externally, a block paved driveway provides off-road parking for two vehicles, with a front garden laid to lawn.
At the rear, this south-easterly facing sun trap incorporates a raised patio terrace and substantial lawned area with border shrubs and hedging offering additional privacy.
A further seating area is well positioned to take advantage of evening sun, and a garden shed with light and power provides additional storage.
Location From the Quarterbridge roundabout travel in a southerly direction along New Castletown Road.
Take a right turn at the third set of traffic lights onto Anacur Lane and continue past the shops taking the second right turning onto Stephenson Way.
Continue until reaching hilltop Rise, which is the fourth turning on the left.
Where the road forks take the right hand option and continue until reaching No 15 which is located on the left hand side identifiable by our For Sale board.
Garden Front and rear well proportioned gardens.
Value & comps
No previous sales on record.
Returns
Set an offer; the calculator follows it.
We're still gathering serviced-accommodation data for this area.
Archie refurb estimate: a Pro feature
0.0% below asking
This is not financial or investment advice. Prop AI Deals is not authorised by the Financial Conduct Authority (FCA) to provide investment advice.
All investment calculators, property analyses, and AI-generated insights are for informational purposes only. Property investment carries risk and may result in financial loss. All calculations should be independently verified and you should consult with FCA-authorised financial advisers before making any investment decisions.
Past performance does not guarantee future results. Tax implications vary by individual circumstances.
Deal
Properties like this can earn 2–3x BTL yields when converted to HMO, with retrofit costs around £10k/room. Sign in to see the full tier, yield projection, and cost breakdown.
Commercial properties like this can earn 30-50% higher yields when converted to residential under Class MA / Q / P / PA, with prior approval costing ~GBP 96/unit. Sign in to see the recommended route, yield uplift, and cost breakdown.
BRRR-suited properties can recycle 80-100% of investor capital on refi, leaving a high-yielding rental with most of the money out. Sign in to see the refurb cost stack, ARV projection, and refinance maths.
Detached + large garden = sub-division play. Pro tier unlocks the tier badge, plot size, uplift estimate, and regional land benchmark.
Short-lease flats trade at deep discount, but extending under the 1993 Act often costs far less than the discount. Pro tier unlocks the tier badge, premium breakdown, long-lease ARV and arbitrage maths.
See projected short-stay revenue vs a vanilla BTL for this property.
See real sub-let margins (HMO room rates & SA nightly rates) vs the landlord rent.
Area
Agent & docs

FAQ
About 15 Hilltop Rise, Isle Of Man
Explore nearby