We've tightened what earns a Pursue. A home now needs a published valuation, a strategy that still makes money after real running costs and lender stress tests, and no listing problems that would stop a mortgage. You'll see fewer Pursues, and each one has been checked harder.
See how verdicts work2-bedroom terraced house · TR15 3EL
Listing removedListed 406 days
Opportunity summary
See Archie’s verdict, returns by strategy and what to check before viewing.
About
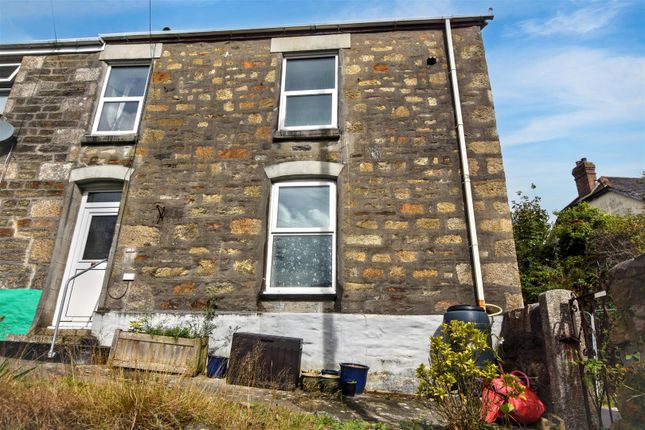
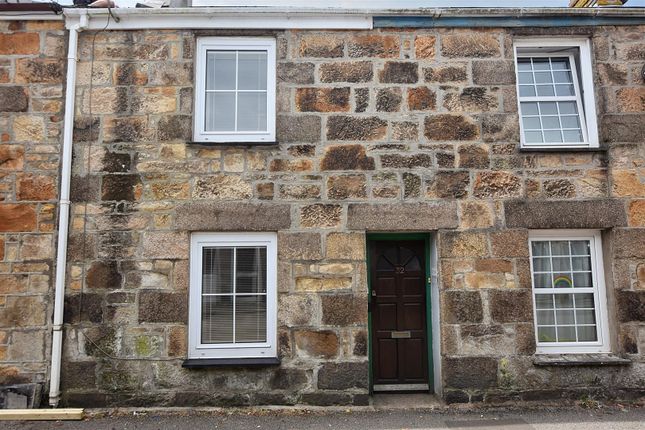
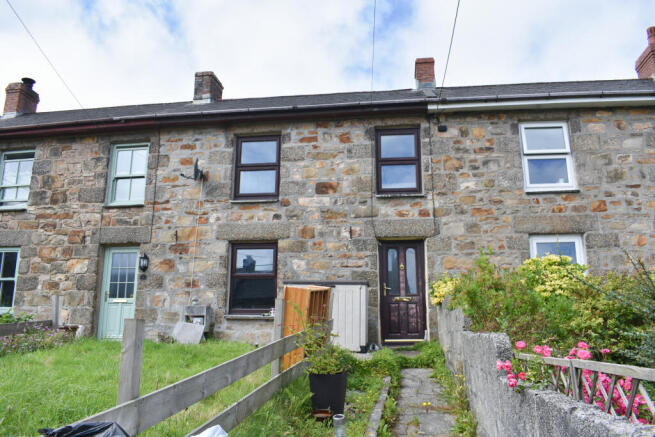
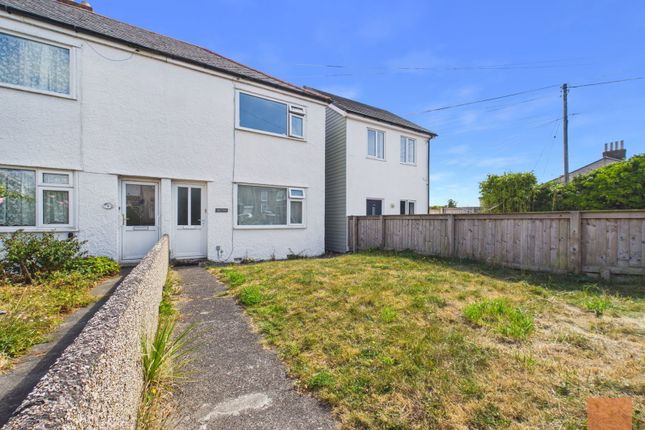
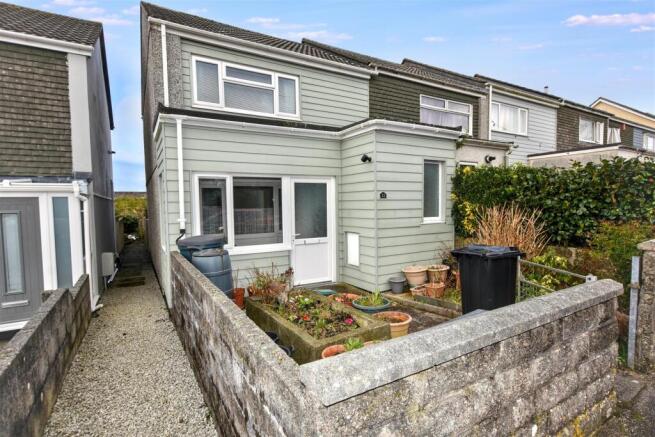
Offered for sale with no onward chain, this mid-terrace cottage is set back from passing traffic and is ideally located for access to the rural walks and cycleways running along the foot of Carn Brea.
Requiring mainly cosmetic updating, there are potentially two bedrooms with an attic room (previously used as a bedroom), dining room/lounge and fitted kitchen/diner together with a first floor bathroom.
'Kynance' offers flexible living accommodation which is ideal for those looking to work from home. Double glazed, heating is provided by a mains gas combination boiler supplying radiators.
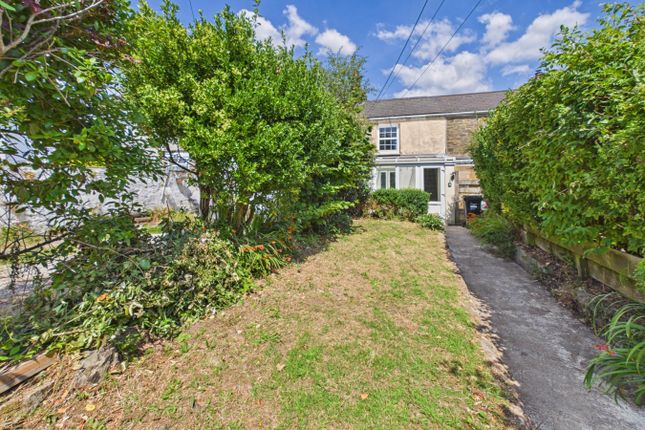
To the outside, there is off-road parking to the front whilst the rear garden is enclosed, mainly lawned with mature hedging and offers a good level of privacy.
To fully appreciate the accommodation on offer, viewing our interactive virtual tour is strongly recommended prior to arranging a closer inspection.
Being situated within a reasonable distance of the shops of both Redruth and Camborne, the main A30 trunk road is also close by, therefore accessibility to other areas of the county is that much easier.
The rugged and majestic north coast is within a reasonable travelling distance and offers excellent surfing beaches such as Porthtowan and Portreath and also appeals to keen walkers who enjoy the coastal footpaths.
A short walk from the property will be found the Mineral Tramways which run along the foot of Carn Brea and are ideal for walkers and cyclists.
The cathedral city of Truro is within twelve miles and here, one will find an eclectic mix of local and national shopping outlets whilst the university town of Falmouth on the south coast will be found within a similar distance.
Accommodation Comprises UPVC double glazed door opening to:- Hallway Engineered wood flooring and radiator. Recessed stairs to first floor.
Doors off to:- Lounge/Bedroom Two (11' 0'' x 10' 1'' (3.35m x 3.07m)) UPVC double glazed window to the front.
Focusing on a wood fire surround housing a Victorian style cast iron back set on a slate hearth. Radiator.
Dining Room/Lounge (12' 11'' x 8' 9'' (3.93m x 2.66m)) Engineered wood flooring, understairs storage cupboard and recessed shelving unit. Radiator.
Doorway through to:- Kitchen/Dining Room (16' 8'' x 8' 1'' (5.08m x 2.46m) maximum measurements) Two uPVC double glazed windows to the rear and a uPVC double glazed door to the rear.
Fitted with a range of eye-level and base units having adjoining roll top edge working surfaces and incorporating an inset stainless steel single drainer sink unit with mixer tap.
Ceramic tiled splashbacks, tiled flooring and optional gas or electric cooker points. Space and plumbing for an automatic washing machine and wall mounted 'Alpha' combination gas boiler.
First Floor Landing UPVC double glazed window to the rear. Radiator and stairs to attic.
Doors off to:- Bedroom One (13' 9'' x 12' 5'' (4.19m x 3.78m) maximum measurements) UPVC double glazed window to the front.
Of a generous size and focussing on a wood fire surround with a cast iron Victorian back set on a slate hearth. Painted floorboards and radiator. Bathroom UPVC double glazed window to the rear.
Re-fitted with a close coupled WC, pedestal wash hand basin and raised panelled bath with mixer shower. Extensive ceramic tiling to walls and wood floorboards.
Second Floor Attic Landing and door to:- Attic Room (19' 0'' x 14' 6'' (5.79m x 4.42m) maximum measurements, restricted headroom) Double glazed 'Velux' rooflight to the rear.
Polished wood flooring, exposed beams and radiator. It should be noted that this room has restricted headroom.
Outside Front To the front of the property, off-road parking has been created for one vehicle.
Rear Garden The rear garden is enclosed, steps lead up to the main part of the garden which is lawned on two levels and has mature hedging and shrubs.
There is a timber storage shed and it should be noted that pedestrian access leads out behind the neighbouring property if needed.
Services Mains water, mains drainage, mains electricity and mains drainage. Agent's Note The Council Tax Band for this property is Band 'A'.
Directions Heading from Redruth, proceed along Barncoose Terrace and then with 'Taylors Tyre Services' on your left-hand side, turn immediately left into Barncoose Lane where the property will be identified on the right-hand side by a 'For Sale' board.
If using What3words: Asterisk.across.poem
Value & comps
No previous sales on record.
Returns
Set an offer; the calculator follows it.
We're still gathering serviced-accommodation data for this area.
Archie refurb estimate: a Pro feature
0.0% below asking
This is not financial or investment advice. Prop AI Deals is not authorised by the Financial Conduct Authority (FCA) to provide investment advice.
All investment calculators, property analyses, and AI-generated insights are for informational purposes only. Property investment carries risk and may result in financial loss. All calculations should be independently verified and you should consult with FCA-authorised financial advisers before making any investment decisions.
Past performance does not guarantee future results. Tax implications vary by individual circumstances.
Deal
Properties like this can earn 2–3x BTL yields when converted to HMO, with retrofit costs around £10k/room. Sign in to see the full tier, yield projection, and cost breakdown.
Commercial properties like this can earn 30-50% higher yields when converted to residential under Class MA / Q / P / PA, with prior approval costing ~GBP 96/unit. Sign in to see the recommended route, yield uplift, and cost breakdown.
BRRR-suited properties can recycle 80-100% of investor capital on refi, leaving a high-yielding rental with most of the money out. Sign in to see the refurb cost stack, ARV projection, and refinance maths.
Detached + large garden = sub-division play. Pro tier unlocks the tier badge, plot size, uplift estimate, and regional land benchmark.
Short-lease flats trade at deep discount, but extending under the 1993 Act often costs far less than the discount. Pro tier unlocks the tier badge, premium breakdown, long-lease ARV and arbitrage maths.
See projected short-stay revenue vs a vanilla BTL for this property.
See real sub-let margins (HMO room rates & SA nightly rates) vs the landlord rent.
Area
Agent & docs

FAQ
About Kynance, 2, Barncoose Lane, Redruth
Explore nearby