3-bedroom house · IP33 3LF
Under offerListed 142 days
Opportunity summary
See Archie’s verdict, returns by strategy and what to check before viewing.
About
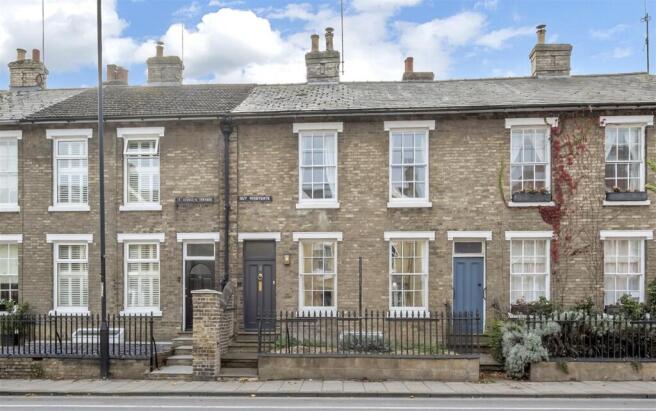
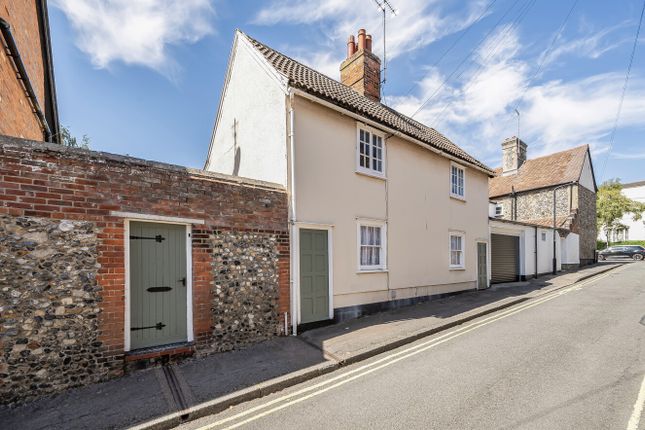
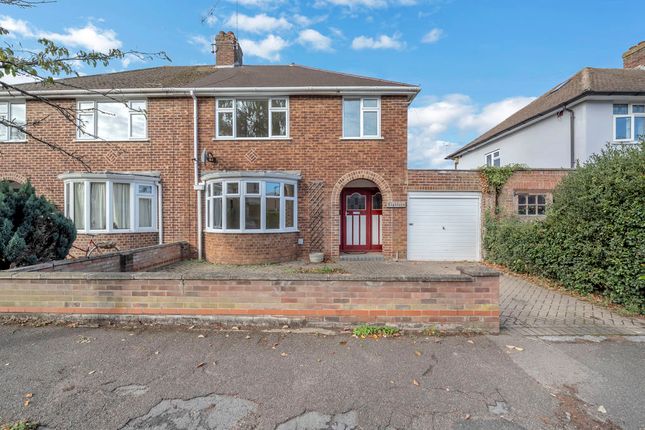
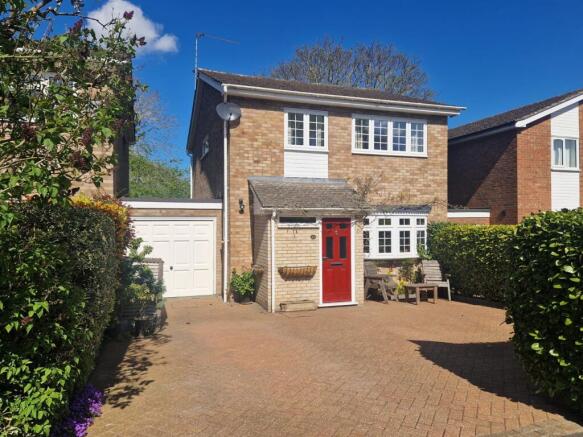
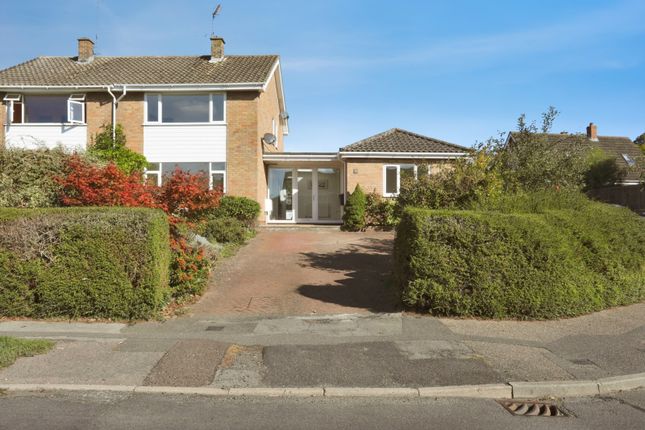
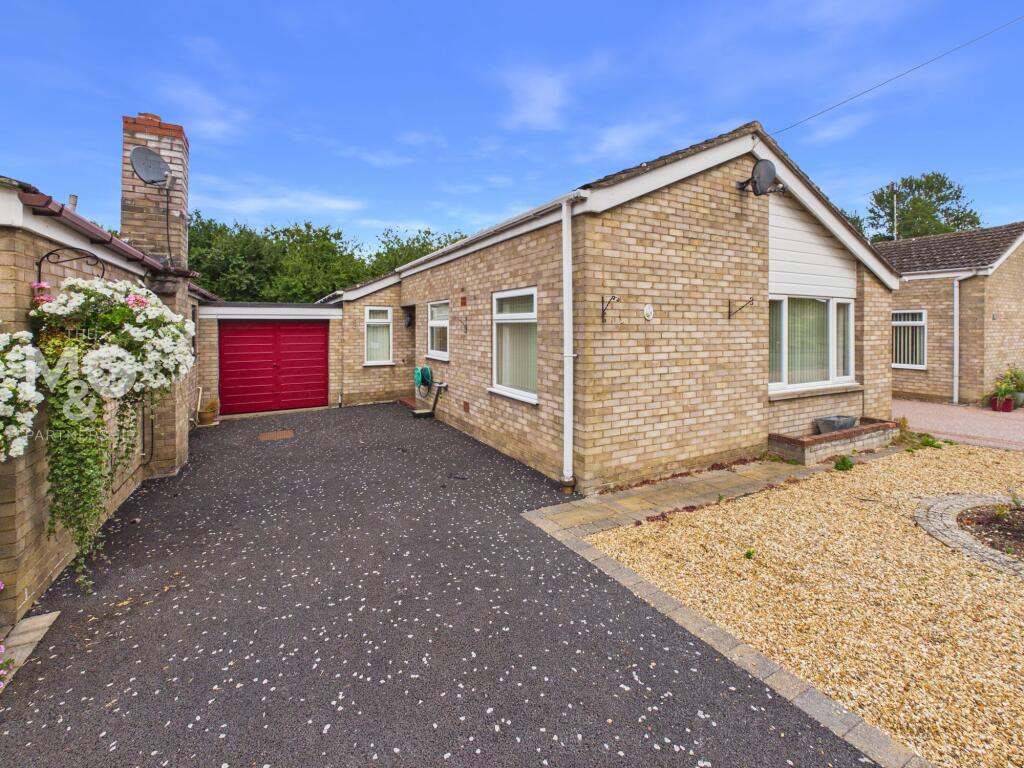
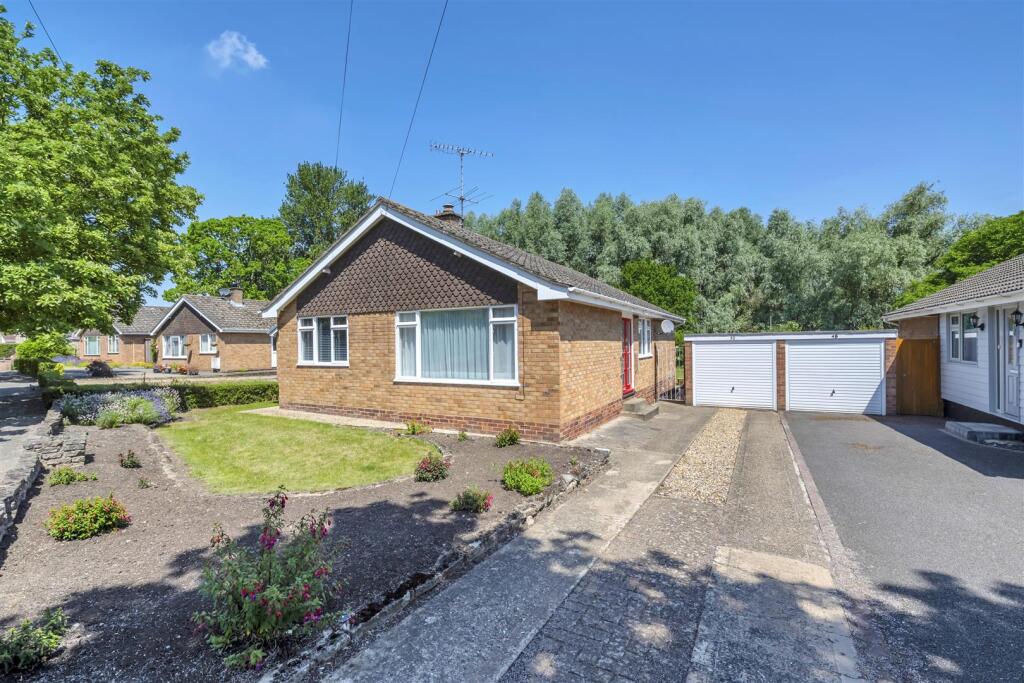
Occupying a prime position on the highly desirable Saxon Rise, this immaculate three-bedroom detached chalet offers beautifully presented and versatile accommodation throughout.
Having been meticulously maintained and thoughtfully improved top-to-toe by the owner, the property combines modern comforts with spacious living areas, creating a home perfectly suited for a range of buyers.
The accommodation is flooded with natural light and finished to an exceptional standard, whilst externally the property enjoys attractive, landscaped gardens, ample parking and a peaceful residential setting.
Conveniently located within easy reach of the Bury St Edmunds town centre, local amenities such as shops, schools, hairdressers, butchers and the West Suffolk Hospital, alongside transport links and countryside walks, this superb home presents a rare opportunity to acquire a truly turn-key property in a forever popular setting.
Upon arrival, you are greeted by a private driveway leading to the single garage and front door.
Ground Floor: Upon entry you are greeted by the entrance hallway, complete with wooden flooring, generous storage cupboard and staircase leading to the first floor.
Overlooking the front of the property you will find the reconfigured and re-fitted kitchen, complete with integral appliances, ample worktop space and breakfast bar, finished in a stylish shaker-style, sage fascia.
Appliances include; oven, grill, hob, extractor fan, fridge-freezer, washing machine, dishwasher and water softner. Access can also be found, leading to the side of the property.
Bedroom one also overlooks the front of the property and offers fitted wardrobes to maximise the space available.
This space holds great versatility should you not require a downstairs bedroom, and could therefore be remodelled as a secondary lounge / snug.
The ground floor shower room can be found adjacent and is fitted with wc, storage, countertop basin, large walk-in shower and heated towel rail.
Overlooking the rear of the property you will find the open-plan lounge-diner with sliding doors opening onto the patio. This room is bathed in natural light and makes a wonderful heart to the home.
First Floor: Upstairs, the landing holds access to two further double bedrooms, both including fitted wardrobes. Two additional storage cupboards can also be found on the landing.
The contemporary bathroom is complete with wc, basin, bath with shower over and heated towel rail.
Outside: The private rear garden has been wonderfully landscaped to include two patio seating areas and pergola whilst divided by lawn and shaped with mature flower beds.
Access to the rear of the garage can be found as well as side access leading to the front of the property.
Agent Notes: EPC Rating - C Council Tax - D (West Suffolk) All main services connected New combi boiler installed Asbestos removal Ofcom states Broadband ultrafast is available Ofcome states all major mobile coverage is available What3Words: ///rank.them.indicates EPC Rating: D Garage 2.4m x 5.72m Bedroom 1 3.5m x 4.07m Kitchen 3.49m x 3.58m Hallway 2.71m x 6.26m Shower Room 1.77m x 2.73m Lounge-Diner 3.64m x 7.11m Bedroom 3 3.63m x 3.82m Landing 0.89m x 2.29m Bedroom 2 3.63m x 3.85m Bathroom 1.95m x 2.42m
Value & comps
No previous sales on record.
Returns
Set an offer; the calculator follows it.
We're still gathering serviced-accommodation data for this area.
Archie refurb estimate: a Pro feature
0.0% below asking
This is not financial or investment advice. Prop AI Deals is not authorised by the Financial Conduct Authority (FCA) to provide investment advice.
All investment calculators, property analyses, and AI-generated insights are for informational purposes only. Property investment carries risk and may result in financial loss. All calculations should be independently verified and you should consult with FCA-authorised financial advisers before making any investment decisions.
Past performance does not guarantee future results. Tax implications vary by individual circumstances.
Deal
Properties like this can earn 2–3x BTL yields when converted to HMO, with retrofit costs around £10k/room. Sign in to see the full tier, yield projection, and cost breakdown.
Commercial properties like this can earn 30-50% higher yields when converted to residential under Class MA / Q / P / PA, with prior approval costing ~GBP 96/unit. Sign in to see the recommended route, yield uplift, and cost breakdown.
BRRR-suited properties can recycle 80-100% of investor capital on refi, leaving a high-yielding rental with most of the money out. Sign in to see the refurb cost stack, ARV projection, and refinance maths.
Detached + large garden = sub-division play. Pro tier unlocks the tier badge, plot size, uplift estimate, and regional land benchmark.
Short-lease flats trade at deep discount, but extending under the 1993 Act often costs far less than the discount. Pro tier unlocks the tier badge, premium breakdown, long-lease ARV and arbitrage maths.
See projected short-stay revenue vs a vanilla BTL for this property.
See real sub-let margins (HMO room rates & SA nightly rates) vs the landlord rent.
Area
Agent & docs

FAQ
About Saxon Rise, Bury St. Edmunds, IP33
Explore nearby