4-bedroom house · TR19 6US
Listing removedReduced £15k (−2.3%) on 20 JunListed 569 days
Opportunity summary
See Archie’s verdict, returns by strategy and what to check before viewing.
About
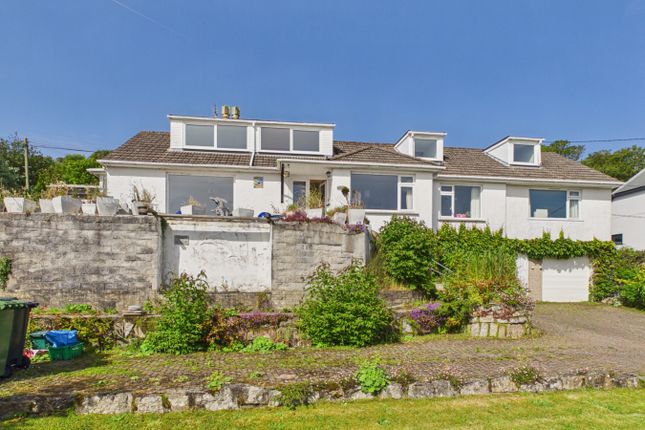
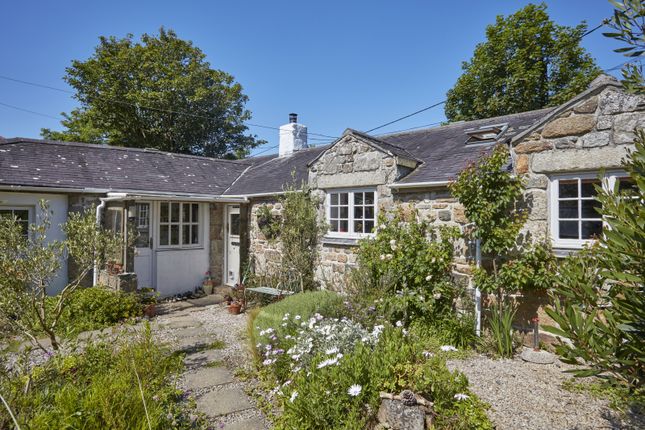
A well presented four bedroom detached modern period style family home located in a quiet residential position, within this much sought-after village, offering views across the village towards the church and beyond.
The property has spacious well proportioned living accommodation which is offered for sale in good decorative order throughout.
The house was originally built as a five bedroom property, but two of these have now been joined together to form a large master bedroom.
The accommodation comprises of a living room, separate dining room, kitchen, utility, cloakroom and study/bedroom four on the ground floor.
On the first floor there are three double bedrooms, one of which is en suite, family bathroom and large landing. Bedrooms one and two enjoy views across the village towards the church and Mount's Bay.
A particular feature of this house are the enclosed gardens, which are mainly laid to lawn with well stocked flower borders, offering a good degree of privacy with a summer house.
The property is approached down a private footpath to the side of the garage and is located within close proximity of the picturesque coastal village of Mousehole and the thriving fishing village of Newlyn, boasting an array of facilities and amenities such as local cafes, restaurants, fishmongers, art galleries, cinema and various shops.
A viewing is highly recommended. Property additional info Double glazed door into: Entrance hall: Amtico flooring, built in cloaks cupboard, ceiling cornice, understairs storage cupboard, radiator.
Cloakroom: White suite comprising pedestal wash hand basin, low level WC, double glazed sliding sash window, mosaic tiled flooring, ceiling cornice, radiator.
Living room: 16' 0" x 12' 3" (4.88m x 3.73m) Marble fireplace with slate hearth, ceiling cornice, television point, two radiators, double glazed window, patio doors to garden, four wall lights.
Dining room: 12' 0" x 10' 4" (3.66m x 3.15m) Ceiling cornice, radiator, double glazed patio doors to garden.
Study/bedroom four: 8' 10" x 7' 1" (2.69m x 2.16m) Two double glazed sliding sash windows, ceiling cornice, radiator, two wall lights.
Kitchen: 13' 3" x 9' 3" (4.04m x 2.82m) Twin bowl porcelain sink with cupboards below, extensive range of wooden wall and base units, granite worksurfaces, tiled flooring, inset spotlights, space for range cooker with extractor hood over, radiator, double glazed patio doors to garden, double glazed sliding sash window to side, integrated dishwasher.
Utility room: Base units with granite worksurfaces over and space for washing machine and tumble dryer, fitted shelving, wall-mounted oil-fired central heating boiler, tiled flooring, double glazed stable door to garden, extractor fan.
Feature turned staircase from entrance hall to: First floor gallery landing: Built in airing cupboard housing hot water cylinder, double glazed sliding sash window, ceiling cornice, radiator, access to roof space.
Bedroom one: 18' 6" x 12' 0" (5.64m x 3.66m) Range of built in wardrobes and cupboards, double aspect room, ceiling cornice, three double glazed sliding sash windows with sea views and views over surrounding countryside towards Paul church, television point, two radiators, two wall lights.
Nb: Bedroom one was originally two bedrooms and could easily be reinstated with stud partition wall.
Bedroom two: 12' 2" x 11' 5" (3.71m x 3.48m) Range of built in wardrobes, double glazed sliding sash window with sea views over countryside and views to Paul church, ceiling cornice, radiator, two wall lights, door to: En suite shower room: White suite comprising of pedestal wash hand basin, low level WC, semi circular shower cubicle with sliding glass door, tiled flooring, inset spotlights, double glazed sliding sash window, ceiling coving, heated towel rail, shaver light and point, extractor fan.
Bedroom three: 9' 9" x 9' 7" (2.97m x 2.92m) Two double glazed sliding sash windows, ceiling cornice, radiator.
Family bathroom: White suite comprising roll top bath, set on chrome ball and claw feet with mixer tap and shower attachment, pedestal wash hand basin, low level WC, double glazed sliding sash window, inset spotlights, ceiling cornice, mosaic tiled flooring, heated towel rail, extractor fan and shaver light and point.
Outside: The property stands in enclosed gardens, being mainly laid to lawn with well stocked flower borders and mature trees and shrubs, which create a good degree of privacy.
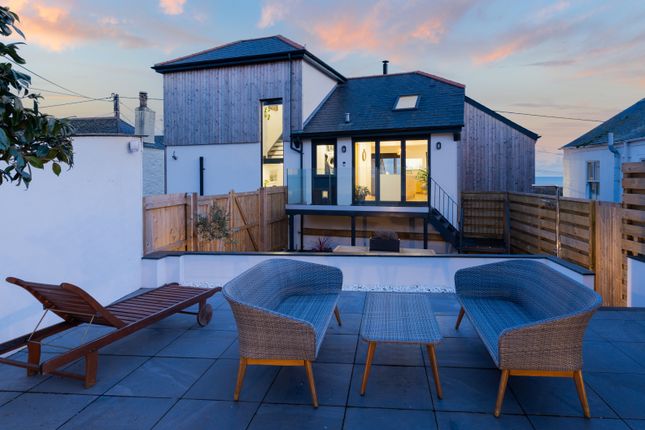
There is a sun terrace and a further raised lawned area with access to summer house enjoying distant sea views.
Garage: 18' 0" x 17' 0" (5.49m x 5.18m) Metal up and over door, power and light, parking in front of the garage. Services: Mains water, electricity and drainage.
Directions: From Penzance proceed into the village of Newlyn and continue straight up Chywoone Hill, following this to the top, going past Gurnick Road on your right hand side and continue through the S bend, on the second part of the S bend turn left signed posted Paul.
Proceed into the village of Paul and take the first turning right in St Paul De Leon, number 5 can be found at the bottom of the cul-de-sac.
Agents note: We understand from Openreach website that Superfast Fibre Broadband (fttc) is available to the property. We tested the mobile phone signal for O2 and there was no signal.
The property is constructed of cavity wall, granite face under a slate roof.
Value & comps
No previous sales on record.
Returns
Set an offer; the calculator follows it.
We're still gathering serviced-accommodation data for this area.
Archie refurb estimate: a Pro feature
0.0% below asking
This is not financial or investment advice. Prop AI Deals is not authorised by the Financial Conduct Authority (FCA) to provide investment advice.
All investment calculators, property analyses, and AI-generated insights are for informational purposes only. Property investment carries risk and may result in financial loss. All calculations should be independently verified and you should consult with FCA-authorised financial advisors before making any investment decisions.
Past performance does not guarantee future results. Tax implications vary by individual circumstances.
Deal
Properties like this can earn 2–3x BTL yields when converted to HMO, with retrofit costs around £10k/room. Sign in to see the full tier, yield projection, and cost breakdown.
Commercial properties like this can earn 30-50% higher yields when converted to residential under Class MA / Q / P / PA, with prior approval costing ~GBP 96/unit. Sign in to see the recommended route, yield uplift, and cost breakdown.
BRRR-suited properties can recycle 80-100% of investor capital on refi, leaving a high-yielding rental with most of the money out. Sign in to see the refurb cost stack, ARV projection, and refinance maths.
Detached + large garden = sub-division play. Pro tier unlocks the tier badge, plot size, uplift estimate, and regional land benchmark.
Short-lease flats trade at deep discount, but extending under the 1993 Act often costs far less than the discount. Pro tier unlocks the tier badge, premium breakdown, long-lease ARV and arbitrage maths.
See projected short-stay revenue vs a vanilla BTL for this property.
See real sub-let margins (HMO room rates & SA nightly rates) vs the landlord rent.
Area
Agent & docs
FAQ
About 5 St. Pol De Leon View, Trungle, Penzance
Explore nearby