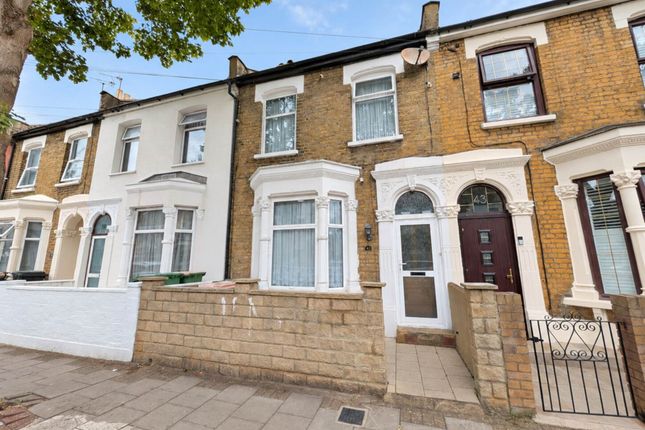
4-bedroom terraced house · E7 8ER
Listing removedListed 254 days
Opportunity summary
See Archie’s verdict, returns by strategy and what to check before viewing.
About
This Victorian terraced home offers generous accommodation arranged across three floors, including four double bedrooms and two stylish bathrooms.
An extended kitchen and dining room provides a natural hub for daily life, while a south-facing garden offers a welcome outdoor retreat.
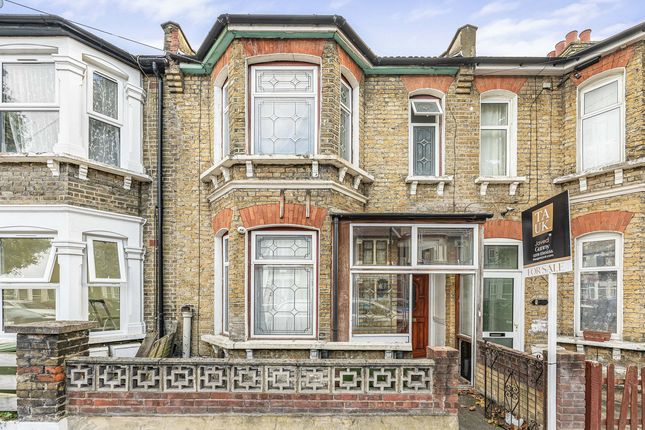
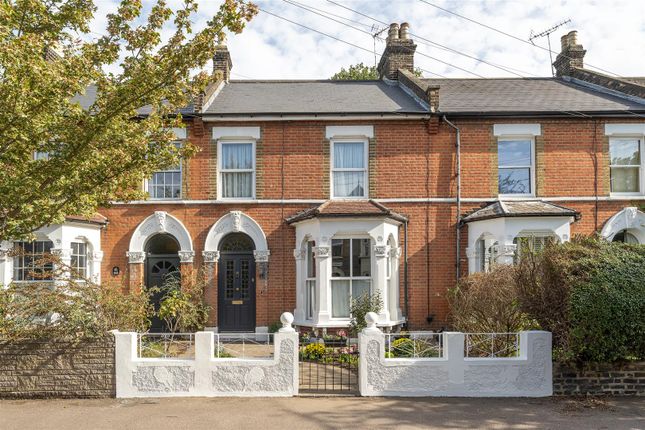
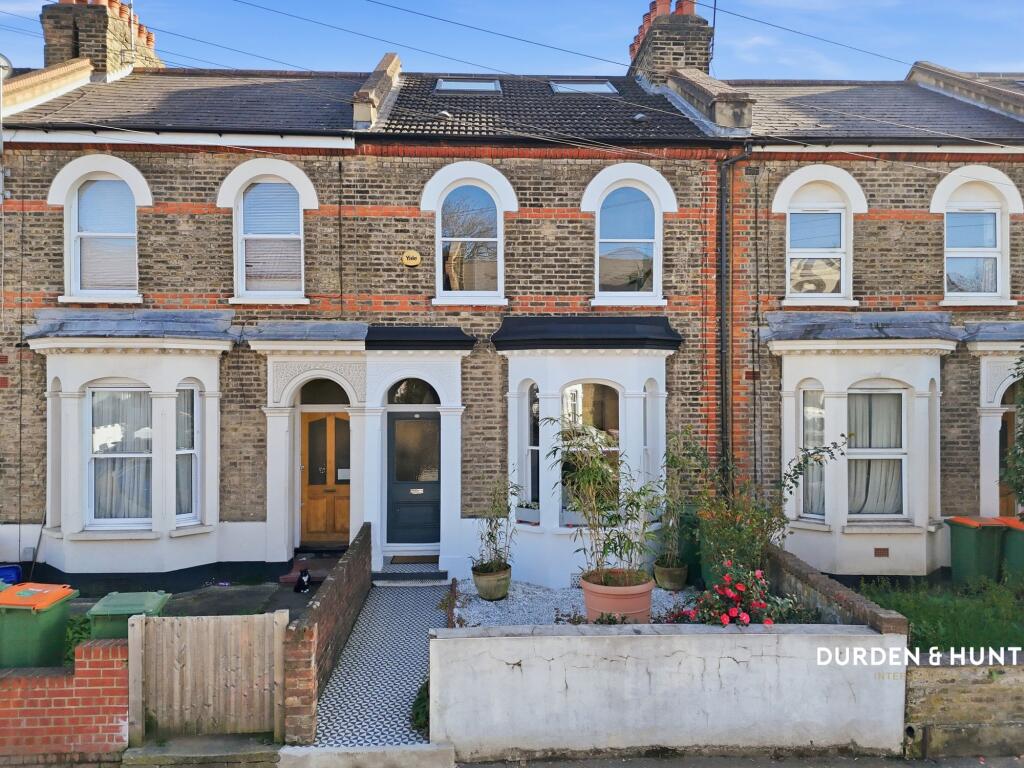
The façade is defined by a double bay window with plantation shutters, giving the house a confident street presence.
Plashet Park is close by, and up to four stations are within a twenty-minute walk, making this a well-connected and appealing place to settle.
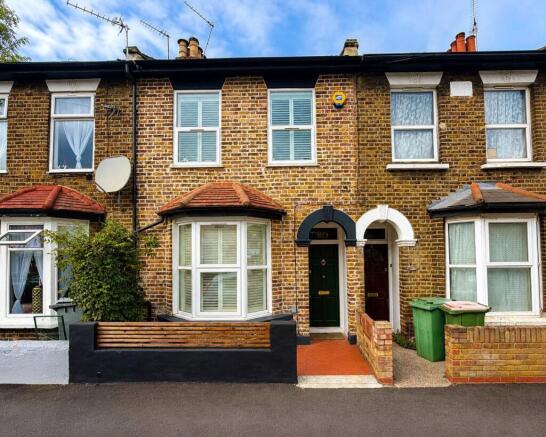
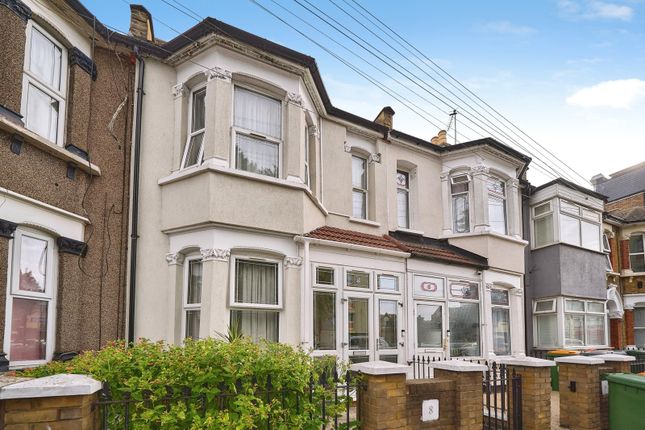
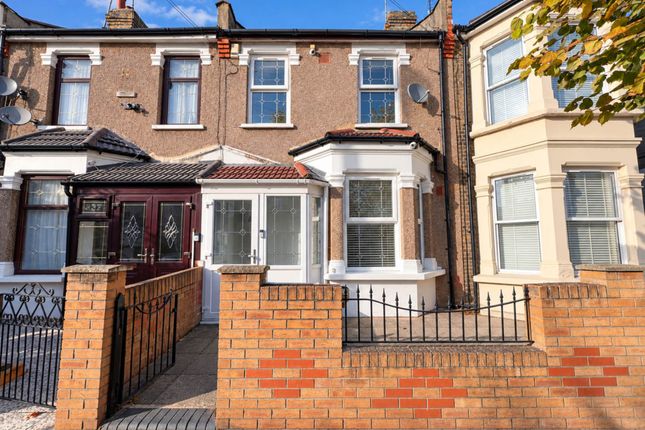
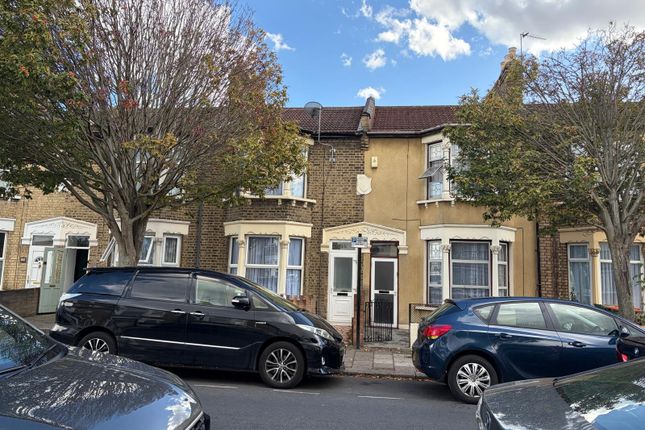
IF YOU LIVED HERE… A Victorian frontage of warm London brick is framed by crisp white detailing and bay windows, with a softly toned front door adding a contemporary note.
Inside, the hallway immediately establishes the character of the house, with wood flooring drawing you in and a staircase rising neatly, creating a gentle sense of progression through the home.
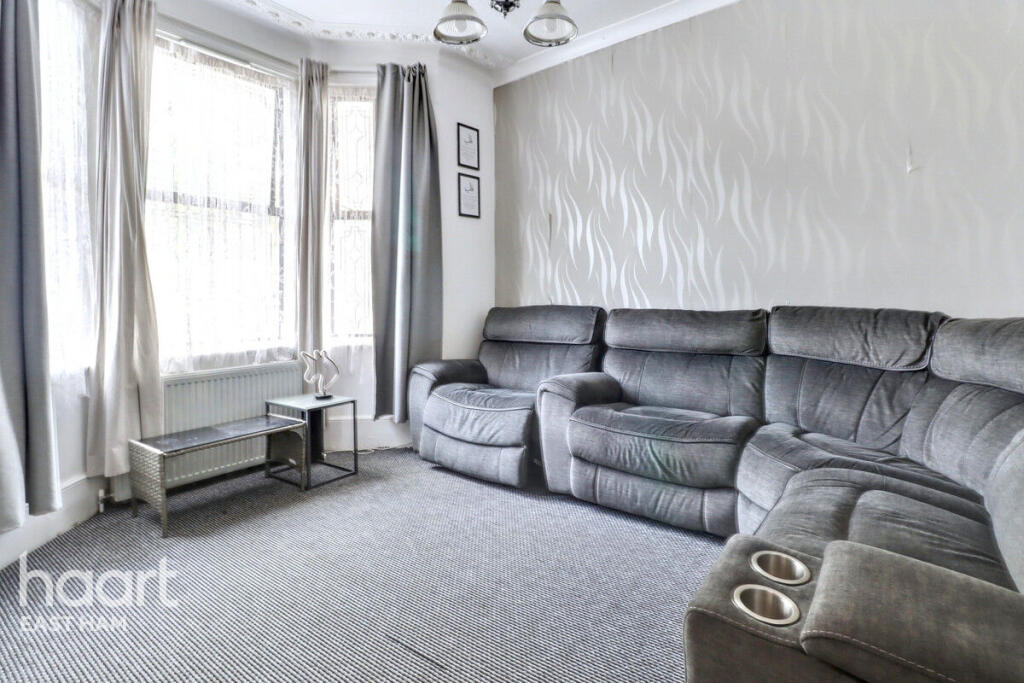
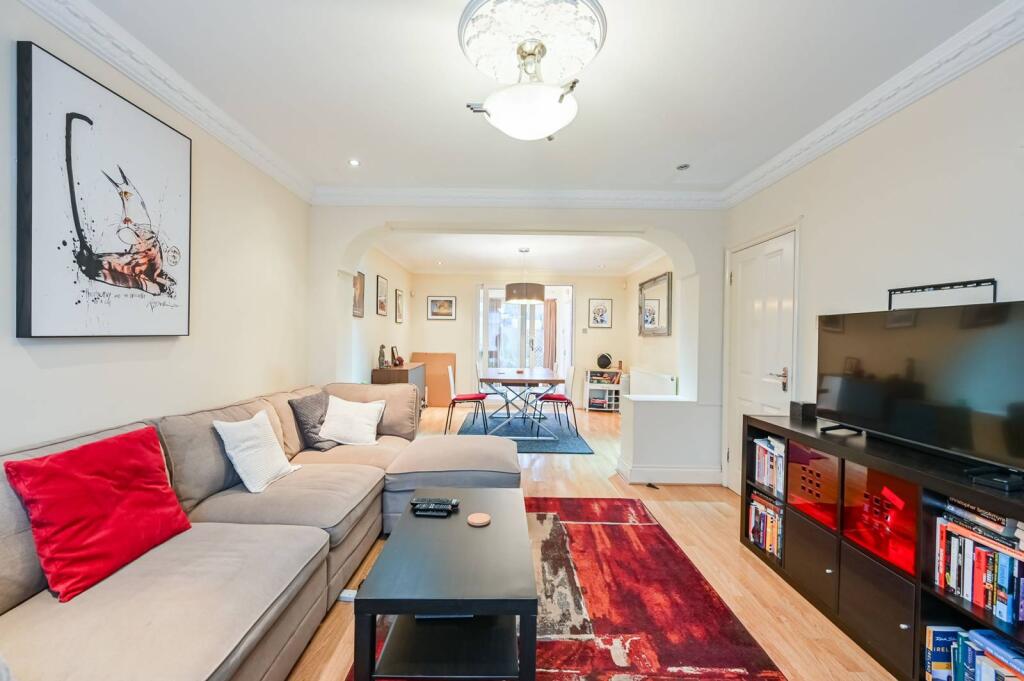
The reception room sits comfortably to the front, centred around the bay window where shutters filter the daylight, and with a door that opens directly onto the garden, forming a natural link beyond.
To the rear, the kitchen and dining room unfolds with an easy, sociable feel.
Clean-lined cabinetry and simple tiled finishes keep the look understated, while painted timber flooring adds warmth and character.
Bi-folding doors open the room fully to the garden, making it a natural setting for meals that drift outdoors.
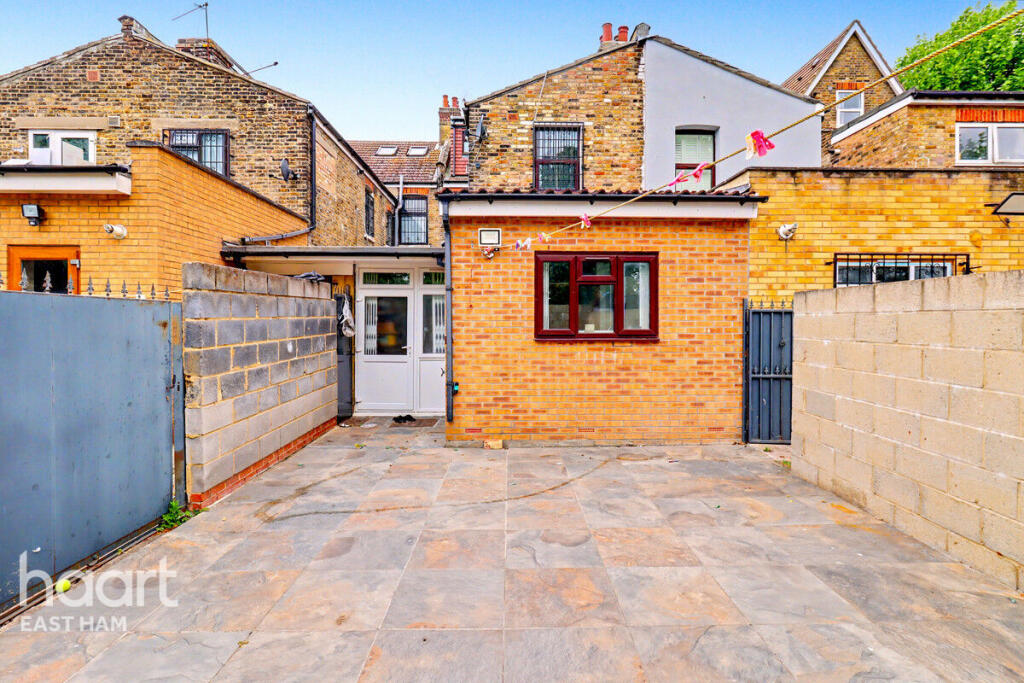
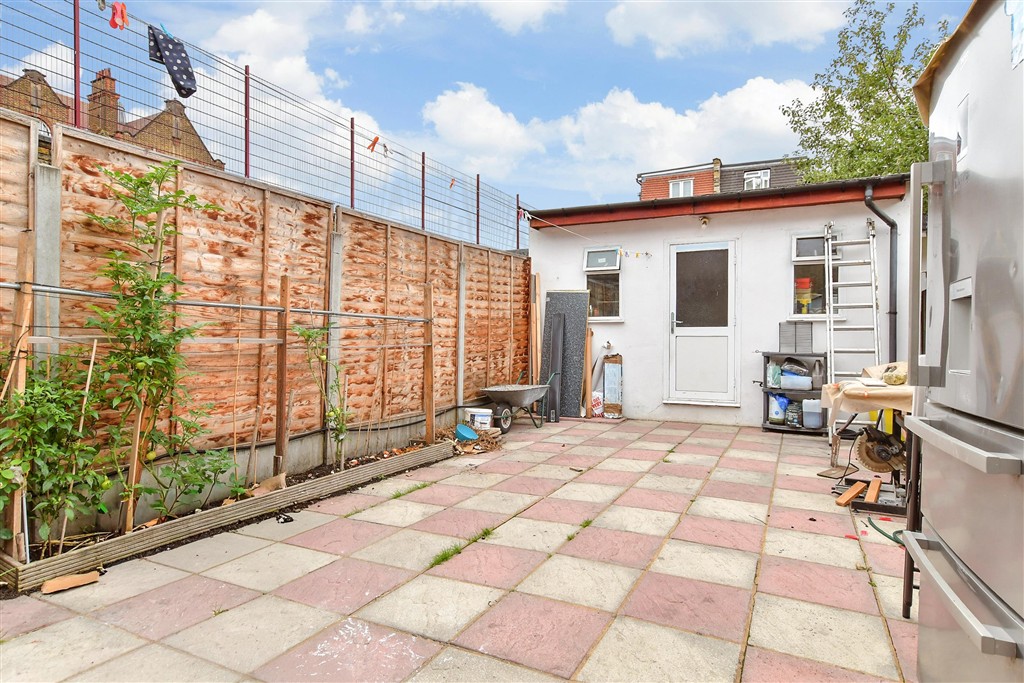
The south-facing garden continues this flow, beginning with a paved terrace before stretching out into lawn edged with established planting, offering a private and inviting backdrop through the seasons.
Upstairs, the first-floor bedrooms are connected by a landing, with timber flooring running seamlessly throughout to create a sense of continuity.
The front bedroom enjoys the bay window and built-in wardrobes, while the rear bedroom is equally comfortable and versatile in its proportions.
The bathroom is finished with crisp square tiling, a bath with an overhead rain shower and a generous window, with dark-toned floor tiles adding contrast and a quietly considered feel.
A separate WC sits nearby.
At the top of the house, the principal bedroom sits beneath skylights, offering a more secluded feel, with built-in wardrobes and an ensuite detailed with warm bronze accents and a rain shower.
A further bedroom to the rear completes the accommodation, offering flexibility and balance. The surrounding neighbourhood offers a well-rounded mix of everyday convenience and open green space.
Independent favourites such as Bloom sit close by, while a little further on, Ramble Café forms part of the characterful Winchelsea Arches, known for its growing cluster of small boutiques and studios.
Long walks across Wanstead Flats can lead you towards the welcoming Golden Fleece, while Plashet Park and the shops, cafés and everyday amenities along Romford Road are both within easy reach.
Families are well catered for, with a strong choice of local schools, including the outstanding Sandringham Primary School just seven minutes away. WHAT ELSE?
Transport links are close at hand, with Woodgrange Park Station just over a ten-minute walk away.
Forest Gate Station is reached in just over ten minutes by bus for Elizabeth line services, while Manor Park Station is around fifteen minutes by bus.
East Ham Station is also reachable in approximately fifteen minutes, connecting to the District and Hammersmith & City lines.
Reception Room - 3.58 x 7.17 (11'8" x 23'6") - Kitchen / Diner - 3.00 x 6.20 (9'10" x 20'4") - Bedroom - 4.59 x 3.70 (15'0" x 12'1") - Bedroom - 3.01 x 3.35 (9'10" x 10'11") - Wc - Bathroom - 3.05 x 2.27 (10'0" x 7'5") - Bedroom - 3.41 x 3.23 (11'2" x 10'7") - Ensuite - 2.74 x 1.06 (8'11" x 3'5") - Bedroom - 2.91 x 3.10 (9'6" x 10'2") - Garden - 4.9 x 13.4 (16'0" x 43'11") - A WORD FROM THE OWNER...
"We absolutely love Forest Gate. It’s a great community filled with like-minded young families who have moved here for more space but still close to the buzz.
Being in the catchment for brilliant infant schools has been a huge plus, as has the incredible proximity to green spaces like Plashet Park, West Ham Park, and Wanstead Flats.
Our local favorites, the Forest Tavern and The Holly Tree, are perfect for a weekend roast, and the transport links are unbeatable.
With the Elizabeth Line at Forest Gate, the District/Hammersmith lines at Upton Park, and the 'Suffragette' line at Woodgrange Park, commuting is effortless."
Value & comps
No previous sales on record.
Returns
Set an offer; the calculator follows it.
We're still gathering serviced-accommodation data for this area.
Archie refurb estimate: a Pro feature
0.0% below asking
This is not financial or investment advice. Prop AI Deals is not authorised by the Financial Conduct Authority (FCA) to provide investment advice.
All investment calculators, property analyses, and AI-generated insights are for informational purposes only. Property investment carries risk and may result in financial loss. All calculations should be independently verified and you should consult with FCA-authorised financial advisors before making any investment decisions.
Past performance does not guarantee future results. Tax implications vary by individual circumstances.
Deal
Properties like this can earn 2–3x BTL yields when converted to HMO, with retrofit costs around £10k/room. Sign in to see the full tier, yield projection, and cost breakdown.
Commercial properties like this can earn 30-50% higher yields when converted to residential under Class MA / Q / P / PA, with prior approval costing ~GBP 96/unit. Sign in to see the recommended route, yield uplift, and cost breakdown.
BRRR-suited properties can recycle 80-100% of investor capital on refi, leaving a high-yielding rental with most of the money out. Sign in to see the refurb cost stack, ARV projection, and refinance maths.
Detached + large garden = sub-division play. Pro tier unlocks the tier badge, plot size, uplift estimate, and regional land benchmark.
Short-lease flats trade at deep discount, but extending under the 1993 Act often costs far less than the discount. Pro tier unlocks the tier badge, premium breakdown, long-lease ARV and arbitrage maths.
See projected short-stay revenue vs a vanilla BTL for this property.
See real sub-let margins (HMO room rates & SA nightly rates) vs the landlord rent.
Area
Agent & docs

FAQ
About Monega Road, Forest Gate
Explore nearby