4-bedroom house · SO31 7BD
Listing removedReduced £40k (−4.3%) on 4 AugListed 156 days
Opportunity summary
See Archie’s verdict, returns by strategy and what to check before viewing.
About
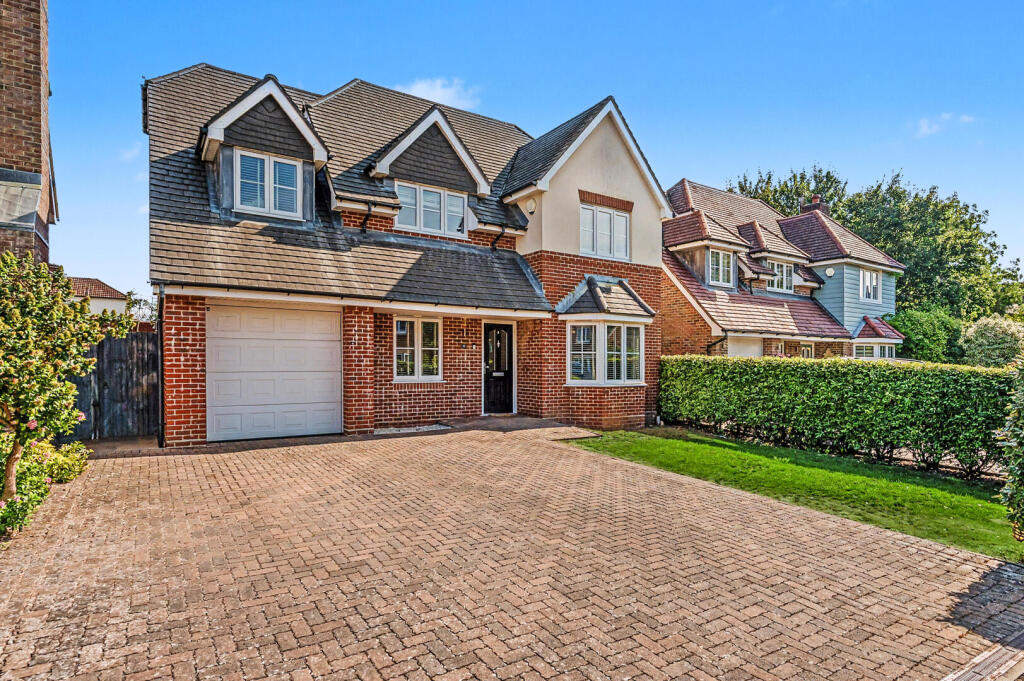
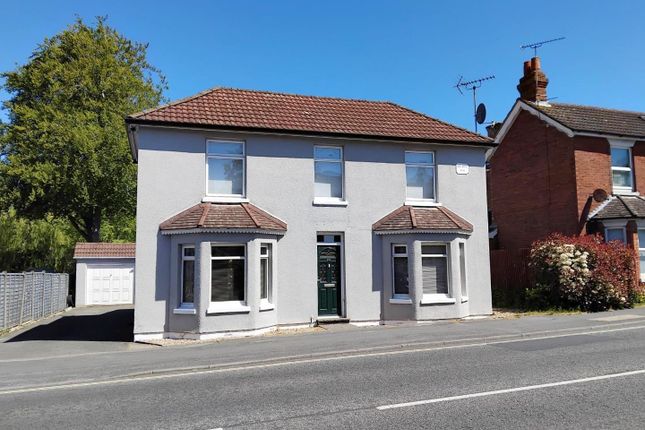
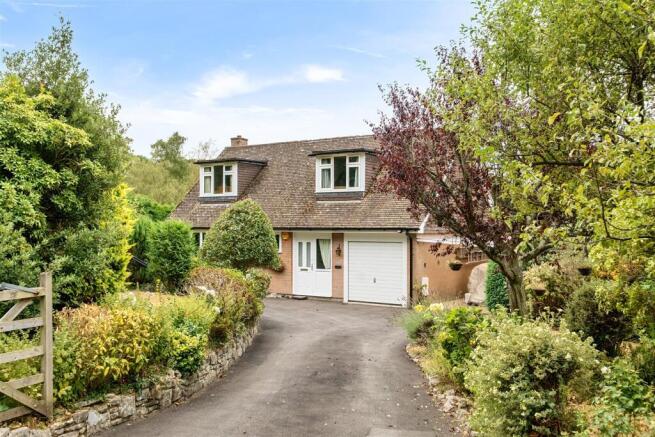
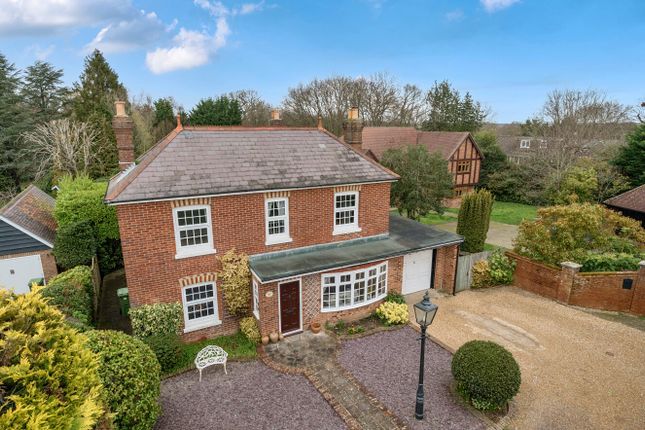
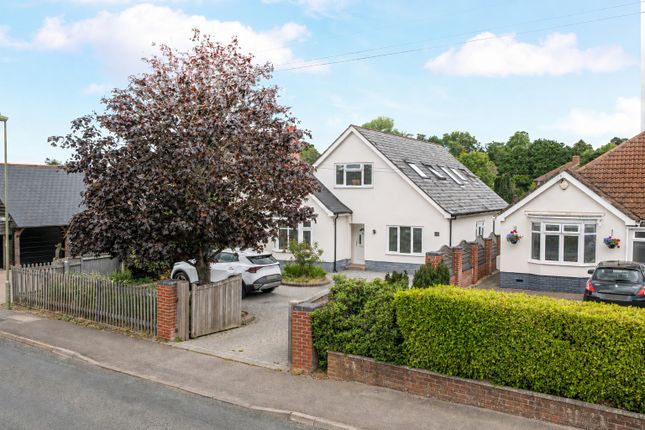
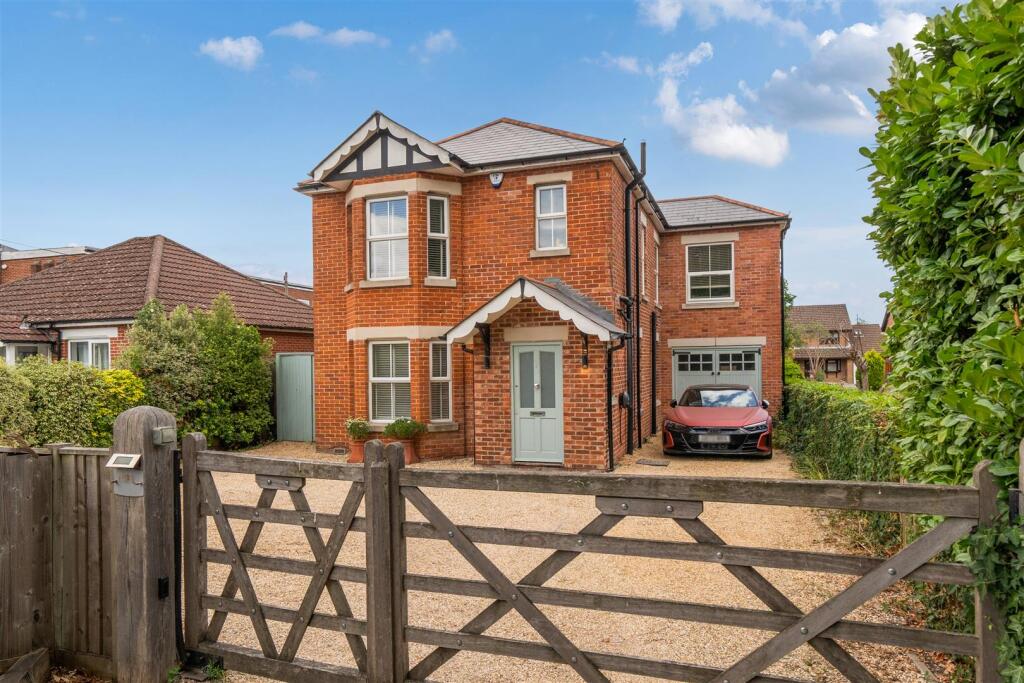
This exceptional home is set within one of Sarisbury Green’s most sought-after roads, occupying an enviable plot and offering beautifully styled split-level accommodation that must be viewed to be fully appreciated.
Upon entering, you are welcomed by a spacious porch and entrance hallway, creating an immediate sense of warmth and character while providing access to the impressive accommodation on offer.
The formal dining room, complete with a charming wood-burning stove, provides the perfect setting for entertaining family and friends or hosting more formal occasions.
A practical utility room benefits from extensive storage and a large double cupboard, catering perfectly to everyday household needs.
A handful of steps leads to the true heart of the home, a stunning open-plan kitchen, sitting and dining room, featuring a central island.
Bi-fold doors open directly onto the patio terrace, effortlessly blending indoor and outdoor living and creating an ideal environment for entertaining.
A modern gas burner forms the focal point of this inviting space, while the kitchen itself offers an excellent range of wall and base units with generous worktop space, perfectly suited to modern family living and culinary enthusiasts alike.
Also situated on the lower ground floor is a versatile additional room, currently utilised as a hobby and craft room, though equally suitable as a study, fourth bedroom or playroom.
This room further benefits from built-in storage and private French doors leading to a secluded patio seating area. A traditional three-piece family bathroom completes the ground floor.
Upstairs, on the first floor, there are two well-proportioned double bedrooms, both enjoying their own en-suite shower rooms, and both benefitting from built-in storage.
The landing provides access to a loft area and two useful storage cupboards, ideal for linen, along with a smaller office/study area.
The impressive principal bedroom enjoys dual-aspect windows, a walk-in wardrobe with double-door access, and a luxurious four-piece en-suite bathroom featuring a separate bathtub and large step-in shower with further access to an additional loft space.
Externally, the garden is undoubtedly a standout feature of the property, enjoying a sunny aspect and offering an upgraded outdoor bar cabin with seating area - perfect for al fresco dining and summer entertaining.
The swimming pool creates a truly tranquil and luxurious setting in which to relax and unwind.
A wonderful wild garden further enhances the outdoor space, featuring an array of natural planting and mature shrubs alongside two apple trees, two pear trees, a cherry tree and a plum tree.
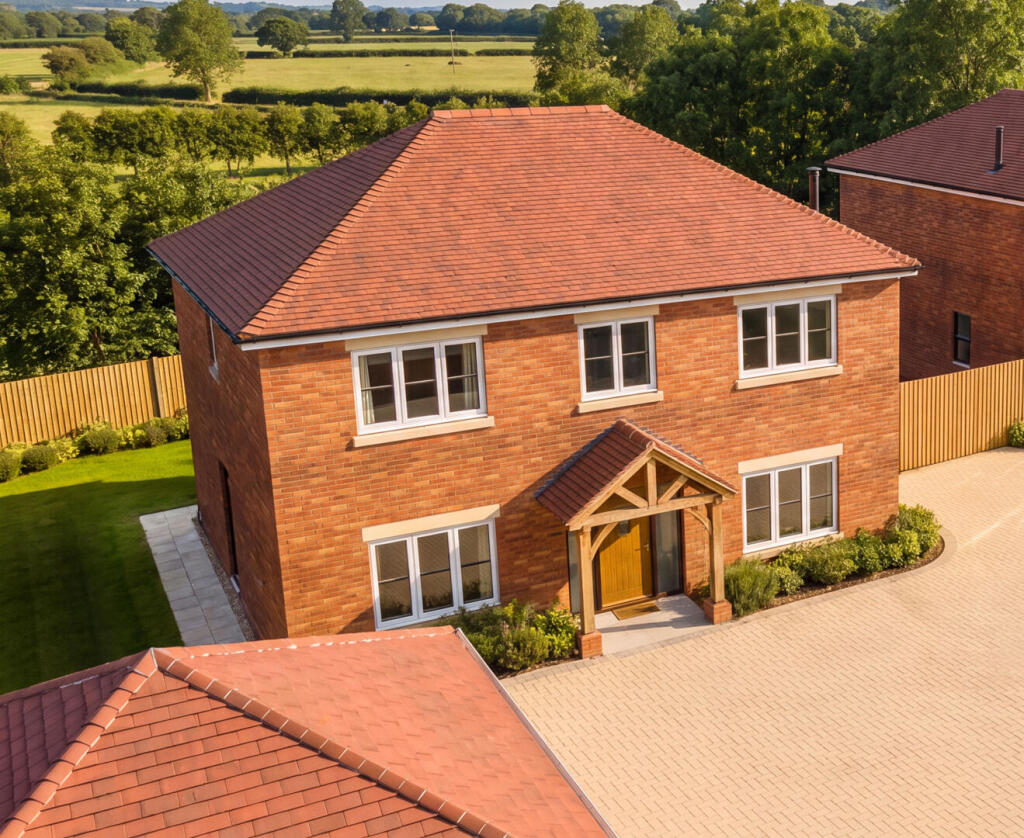
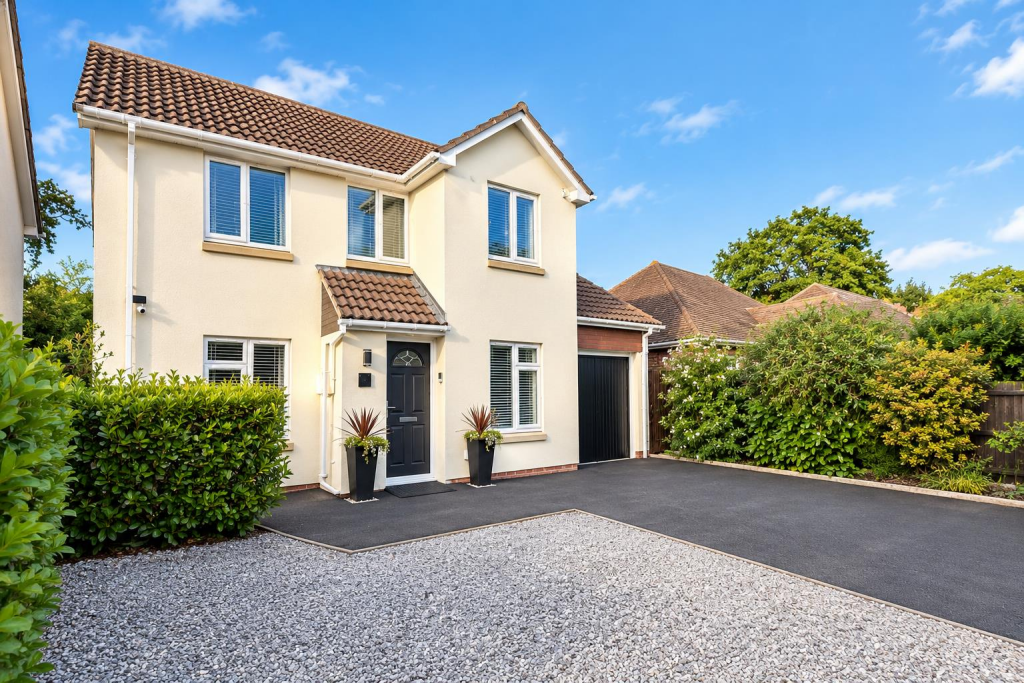
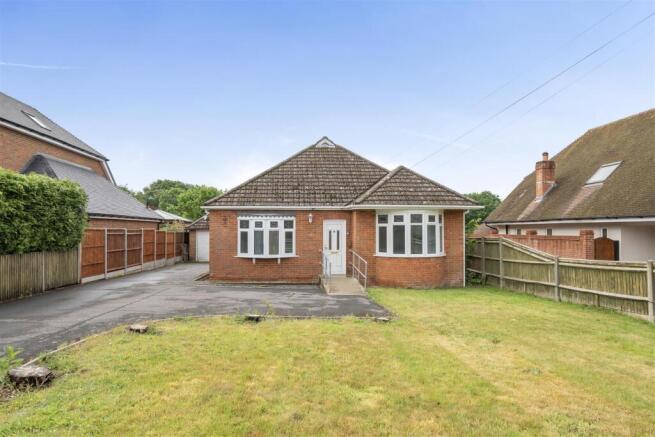
To the front of the property is a generous double driveway providing parking for multiple vehicles, in addition to a double tandem garage complete with inspection pit and central workshop area, making it ideal for vehicle enthusiasts or those with mechanical hobbies.
Further benefits include gas central heating, partial underfloor heating, double glazing, loft storage, an external log cabin and a dedicated music room.
Additional information Materials used in construction: Brick and tile roof.
For further information on broadband and mobile coverage, please refer to the Ofcom Checker online Should a purchaser(s) have an offer accepted on a property marketed by Charters Estate Agents, they will need to undertake an identification check.
This is done to meet our obligation under Anti Money Laundering Regulations (aml) and is a legal requirement. We use a specialist third party service to verify your identity.
The cost of these checks is £60 inc. VAT per purchaser, which is paid in advance, when an offer is agreed and prior to a sales memorandum being issued.
This charge is non-refundable under any circumstances. Sarisbury Green is a highly sought-after residential area, offering an excellent balance of village charm and modern convenience.
The area benefits from a range of local amenities, including shops, cafés, and traditional pubs, alongside beautiful open spaces such as the nearby countryside and coastal walks.
The property is ideally positioned for commuters, with easy access to the M27 motorway, connecting to Southampton, Portsmouth and beyond, as well as nearby rail links offering direct services to London.
Families are particularly drawn to the area due to its proximity to well-regarded schools, while leisure facilities, parks and the scenic River Hamble are all within easy reach, providing a superb lifestyle for all ages.
Value & comps
No previous sales on record.
Returns
Set an offer; the calculator follows it.
We're still gathering serviced-accommodation data for this area.
Archie refurb estimate: a Pro feature
0.0% below asking
This is not financial or investment advice. Prop AI Deals is not authorised by the Financial Conduct Authority (FCA) to provide investment advice.
All investment calculators, property analyses, and AI-generated insights are for informational purposes only. Property investment carries risk and may result in financial loss. All calculations should be independently verified and you should consult with FCA-authorised financial advisers before making any investment decisions.
Past performance does not guarantee future results. Tax implications vary by individual circumstances.
Deal
Properties like this can earn 2–3x BTL yields when converted to HMO, with retrofit costs around £10k/room. Sign in to see the full tier, yield projection, and cost breakdown.
Commercial properties like this can earn 30-50% higher yields when converted to residential under Class MA / Q / P / PA, with prior approval costing ~GBP 96/unit. Sign in to see the recommended route, yield uplift, and cost breakdown.
BRRR-suited properties can recycle 80-100% of investor capital on refi, leaving a high-yielding rental with most of the money out. Sign in to see the refurb cost stack, ARV projection, and refinance maths.
Detached + large garden = sub-division play. Pro tier unlocks the tier badge, plot size, uplift estimate, and regional land benchmark.
Short-lease flats trade at deep discount, but extending under the 1993 Act often costs far less than the discount. Pro tier unlocks the tier badge, premium breakdown, long-lease ARV and arbitrage maths.
See projected short-stay revenue vs a vanilla BTL for this property.
See real sub-let margins (HMO room rates & SA nightly rates) vs the landlord rent.
Area
Agent & docs
FAQ
About Fir Tree Lodge, 10, Hawthorn Lane, Southampton
Explore nearby