4-bedroom house · BH20 7LA
For saleListed 95 days
Opportunity summary
See Archie’s verdict, returns by strategy and what to check before viewing.
About
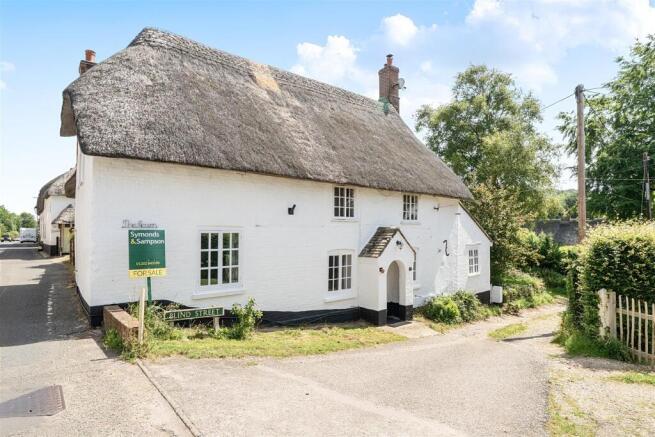
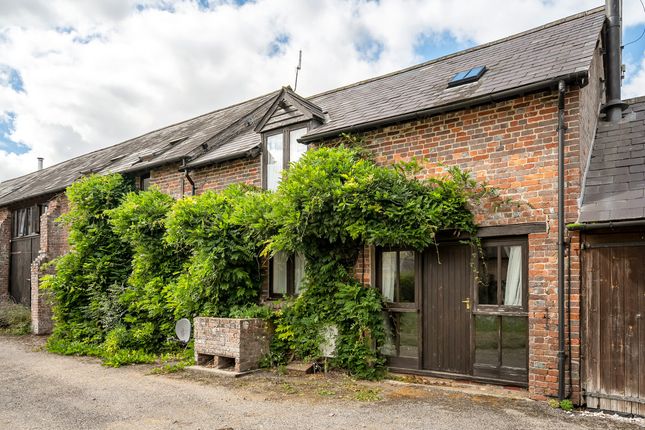
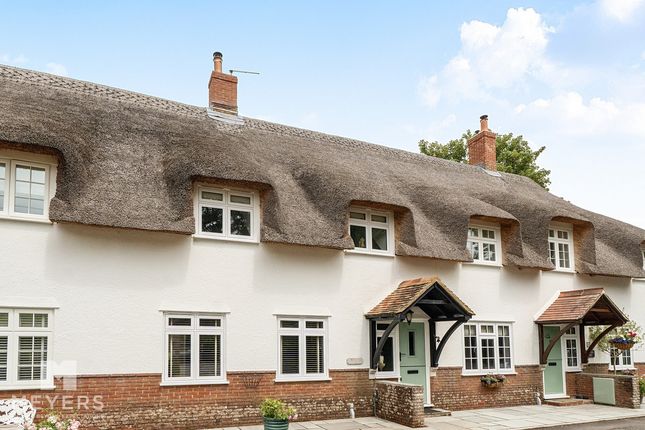
A superb, well appointed 4 Bedroom Detached House offering generous accommodation and a particulary impressive Kitchen/Family Room being Oak framed with a semi-vaulted ceiling.
Superbly presented throughout, this impressive extended detached home offers spacious and stylish accommodation designed for modern family living.
The property features a welcoming lounge/diner with a wood burner and a particularly impressive L-shaped oak-framed kitchen/family room with a striking semi-vaulted ceiling, creating a light-filled and versatile living space at the heart of the home.
Upstairs, there are four double bedrooms, including an outstanding principal suite with a spacious dressing room and an en-suite shower room.
Outside, the property benefits from a large double garage and well tended, low-maintenance gardens, complete with an outdoor kitchen area and timber gazebo, a perfect setting for entertaining family and friends while enjoying the well-kept surroundings.
Features Include:- * Superb l-Shaped Oak Framed Kitchen/Family Room * Lounge/Dining Room * Utility Room * Substantial Double Garage * En-Suite Dressing Room * En-Suite Shower Room * Bathroom * Gas Fired Central Heating to Radiators * UPVC Double Glazing * Low Maintenance Garden with Veranda/ Kitchen Area and Gazebo/Garden Room Accommodation see floorplan A UPVC double glazed door gives access to the Entrance Lobby with tiled flooring and further glazed panelled door leads into the Entrance Hall with Oak effect flooring extending to the Lounge and Utility Room.
Deep fitted understairs cupboard. The Utility Room has a stainless steel sink, generous tall unit storage and space for washing machine and timber dryer above.
The Cloakroom comprises a 2 piece suite and tiled flooring and 2 windows provide natural light. The Lounge/Dining Room offers double aspect windows and has an inset contemporary style fire.
A square arch leads through to the stunning L-shaped Kitchen Breakfast/Family Room with a semi-vaulted ceiling with 3 Velux windows and Oak framed windows making this a wonderful light and airing space.
There is an extensive range of light Oak fronted base and wall units complimented by wood worksurfaces and tiled splashbacks.
There is a twin bowl Belfast sink with mixer tap, integral dishwasher and 5 ring Stoves Range cooker. Tiled flooring extends throughout the room and French doors lead into the rear garden.
Off the Kitchen is the Lobby with a stainless steel sink, worktop and tall units urrently used as a bar area to compliment the outdoor Kitchen.
The very generous L-shaped integral garage has an electric roller shutter door, small window to front aspect and large window to rear. Light and power connected. Wall mounted gas boiler.
On the split level first floor are 4 Bedrooms with the Principal Bedroom, of generous proportions has window to front and French doors to rear and benefits from an impressive walk-in Dressing Room with extensive built-in wardrobes and rear aspect window providing natural light.
The Fully Tiled En-Suite Shower Room has a large walk-in shower with integral seat, the vanity wash hand basin sits on a hardwood plinth with shelf storage below.
There is a low level WC and further hardwood shelved unit.
There are 3 further Double Bedrooms and the Family Bathroom Suite comprises the panelled bath with mixer tap, wash hand basin, low level WC and circular shower enclosure.
Outside The front garden is bounded by fencing with twin five bar gates leading to the brick paved effect driveway and in turn integral garage. There is an EV charging point and outside sockets.
The remainder of the front is lawned with shrub borders. Double gates give access to the rear garden.
The fully enclosed rear garden has been designed to create a social low maintenance garden offering a good degree of privacy.
Adjacent to the Kitchen and Utility Room is the raised timber decking incorporating the outdoor kitchen area with worktops, Belfast sink and includes the Boss barbecue/grill. Raised pond.
From the Kitchen area double doors gives access to the gazebo/Garden Room with half height timber panelled walls, polycarbonate roof and roller blinds.
The remainder of garden is lawned with shrub border and raised planter vegetable garden.
Bere Regis is a thriving and sought-after Dorset village that combines the charm of rural living with excellent everyday amenities, including a local shop, a village hall, 2 public house’s, a primary school, Dentist, hairdresser and a doctor's surgery.
Surrounded by attractive countryside, the village enjoys a strong sense of community while remaining exceptionally well connected.
The nearby A35 provides convenient road links to the market town of Wareham, the county town of Dorchester, and the historic town of Wimborne Minster, making it an ideal location for commuters and families alike.
Beyond Wareham lies the spectacular Jurassic Coast, a unesco World Heritage Site renowned for its dramatic scenery, beautiful beaches, and picturesque coastal walks, offering endless opportunities for outdoor recreation and exploration.
Value & comps
No previous sales on record.
Returns
Set an offer; the calculator follows it.
We're still gathering serviced-accommodation data for this area.
Archie refurb estimate: a Pro feature
0.0% below asking
This is not financial or investment advice. Prop AI Deals is not authorised by the Financial Conduct Authority (FCA) to provide investment advice.
All investment calculators, property analyses, and AI-generated insights are for informational purposes only. Property investment carries risk and may result in financial loss. All calculations should be independently verified and you should consult with FCA-authorised financial advisors before making any investment decisions.
Past performance does not guarantee future results. Tax implications vary by individual circumstances.
Deal
Properties like this can earn 2–3x BTL yields when converted to HMO, with retrofit costs around £10k/room. Sign in to see the full tier, yield projection, and cost breakdown.
Commercial properties like this can earn 30-50% higher yields when converted to residential under Class MA / Q / P / PA, with prior approval costing ~GBP 96/unit. Sign in to see the recommended route, yield uplift, and cost breakdown.
BRRR-suited properties can recycle 80-100% of investor capital on refi, leaving a high-yielding rental with most of the money out. Sign in to see the refurb cost stack, ARV projection, and refinance maths.
Detached + large garden = sub-division play. Pro tier unlocks the tier badge, plot size, uplift estimate, and regional land benchmark.
Short-lease flats trade at deep discount, but extending under the 1993 Act often costs far less than the discount. Pro tier unlocks the tier badge, premium breakdown, long-lease ARV and arbitrage maths.
See projected short-stay revenue vs a vanilla BTL for this property.
See real sub-let margins (HMO room rates & SA nightly rates) vs the landlord rent.
Area
Agent & docs
FAQ
About 1, Townsend Park, Bere Regis
Explore nearby