We've tightened what earns a Pursue. A home now needs a published valuation, a strategy that still makes money after real running costs and lender stress tests, and no listing problems that would stop a mortgage. You'll see fewer Pursues, and each one has been checked harder.
See how verdicts work4-bedroom detached house · BH24 2LG
For saleReduced £45k (−5%) on 27 OctListed 111 days
Opportunity summary
See Archie’s verdict, returns by strategy and what to check before viewing.
About
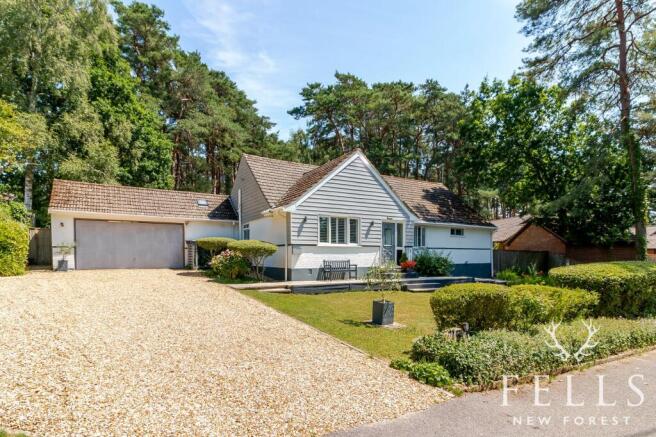
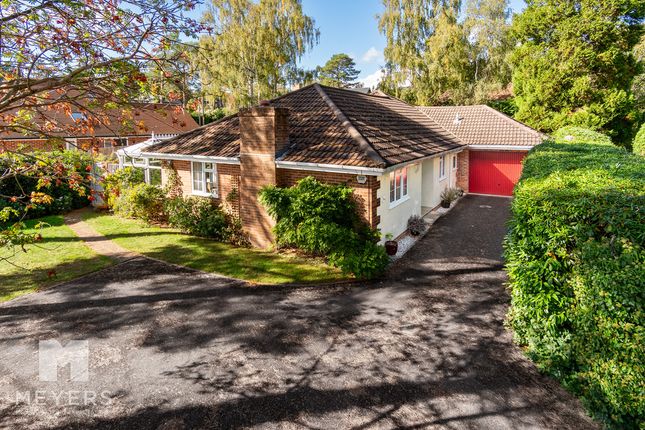
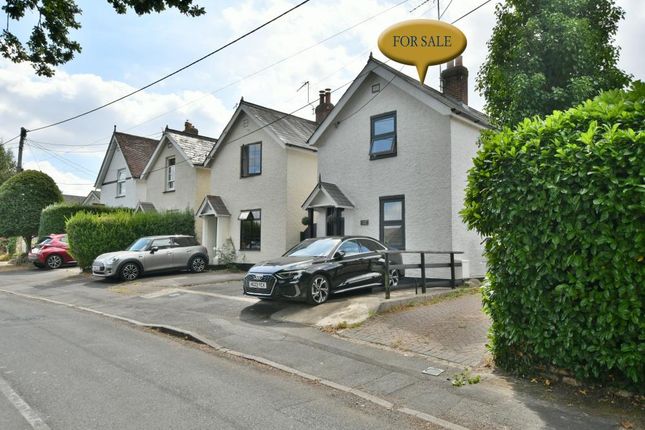
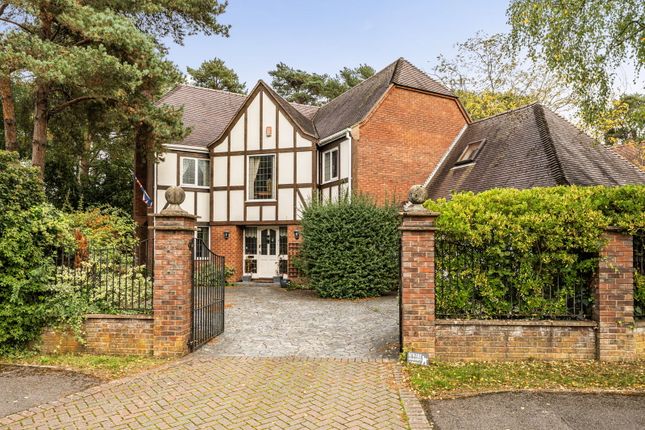
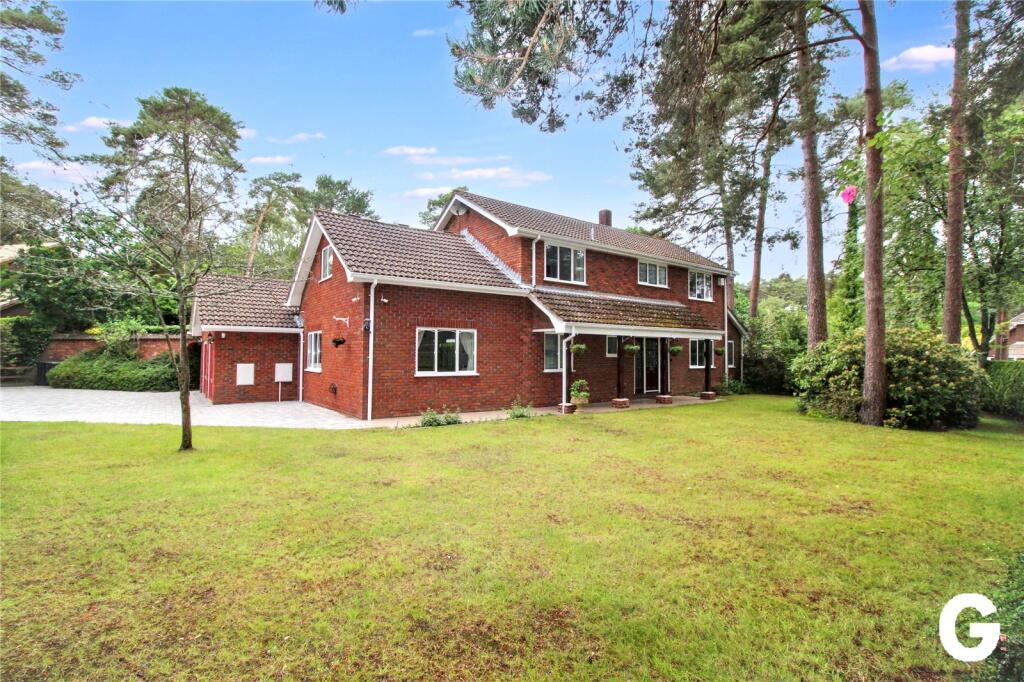
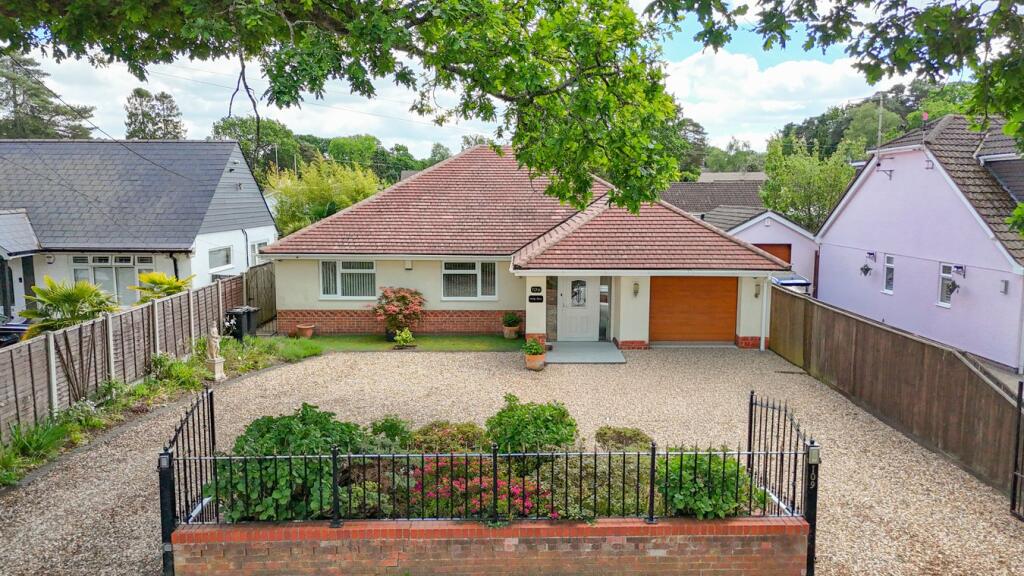
Set behind a generous frontage in one of St Ives' most desirable residential locations, this beautifully presented detached chalet style home has been thoughtfully remodelled to create a superb contemporary living environment.
Extending to approximately 2,270 sq ft of versatile accommodation, the property offers four or five bedrooms, exceptional open plan living and high quality finishes throughout, making it perfectly suited to modern family life.
A spacious L shaped entrance hall creates an impressive first impression, featuring a striking glazed staircase rising to the first floor.
Double glazed doors open into both the principal living space and the kitchen dining room, while bespoke fitted storage beneath the staircase and a double storage cupboard provide practical everyday storage for coats and shoes.
Stretching across the rear of the property, the impressive open plan living space has been designed for entertaining as much as everyday family living.
Wood plank effect tiled flooring flows throughout both the living room and the adjoining kitchen dining area.
The living room enjoys a wonderful outlook over the garden with anthracite bifold doors opening directly onto the patio, creating a seamless connection between inside and out.
A contemporary peninsula feature wall provides the ideal position for a television, while a dual sided gas flame fireplace creates a striking focal point, shared with the adjoining kitchen dining area.
Underfloor heating runs throughout this entire rear living space, adding comfort all year round.
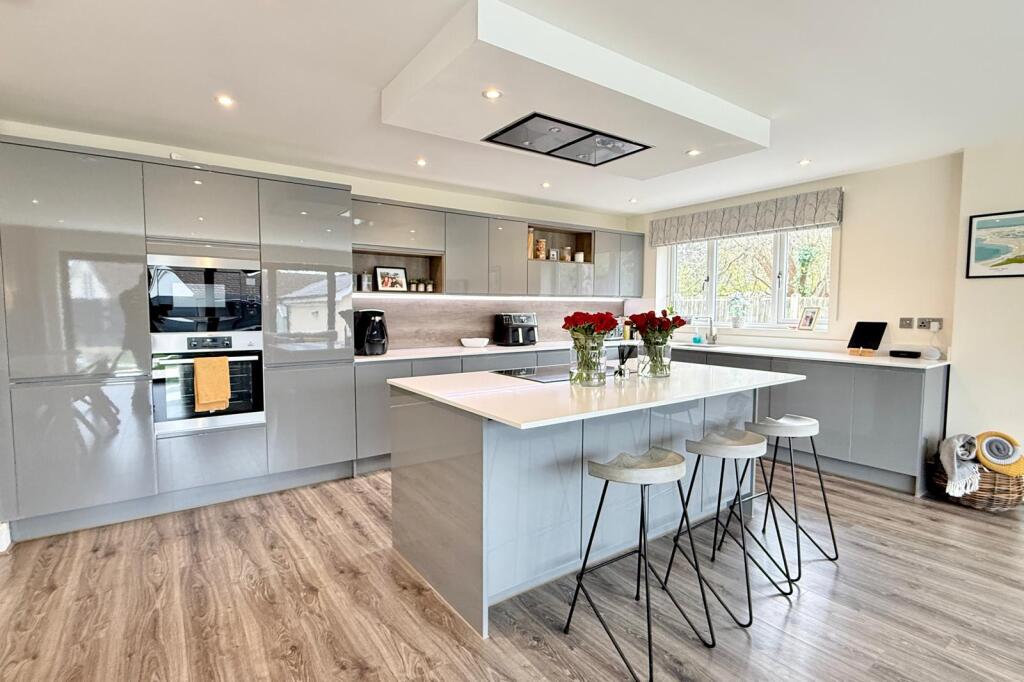
The kitchen dining room is equally impressive, flooded with natural light from a large roof lantern and further enhanced by anthracite bifold doors opening onto the rear garden.
There is ample space for a substantial dining table alongside a beautifully appointed kitchen fitted with a comprehensive range of gloss white base and wall mounted cabinets complemented by quartz worktops.
The central island provides seating for four and incorporates a ceramic sink with a Quooker boiling water tap together with an integrated wine cooler.
Integrated appliances include an induction hob with extractor, Rangemaster oven and grill with dual warming drawers, microwave oven, steam oven, dishwasher, upright fridge and separate upright freezer.
A matching utility room continues the quality finish, providing additional storage, a stainless steel sink, space for both a washing machine and tumble dryer, together with a glazed door giving access to the side pathway.
The ground floor offers outstanding flexibility.
The principal bedroom is a generous double featuring built in triple wardrobes and a stylish ensuite shower room complete with a large walk in shower, vanity unit, WC and heated towel rail.
Bedroom four is currently arranged as a playroom but functions equally well as a spacious double bedroom, while bedroom five is presently used as a snug and home office, providing further flexibility as an additional double bedroom if required.
Completing the ground floor is a beautifully finished shower room fitted with a large walk in shower, wall mounted vanity unit, WC and heated towel rail.
The glazed staircase rises to a bright first floor landing with both a rear aspect window and a front facing Velux window, where doors lead to two further generous double bedrooms and the family bathroom.
Bedroom two enjoys dual aspect front and rear windows together with built in triple wardrobes.
Bedroom three is another excellent double bedroom featuring built in triple wardrobes, useful eaves storage and an additional dressing area which is currently arranged as a children's play space with Velux windows to either side.
A rear aspect window provides additional natural light.
The family bathroom is beautifully appointed with a panelled bath, separate walk in shower, wall mounted basin, WC, heated towel rail and opaque rear window.
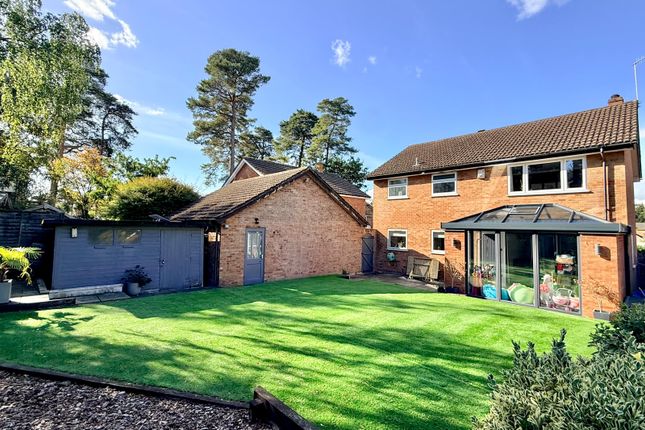
Outside, the rear garden enjoys a sunny aspect and has been designed for both relaxation and entertaining.
A generous patio extends across the rear of the property and continues along the side, providing excellent access and storage.
The remainder of the garden is laid to lawn with mature shrub and tree borders creating a pleasant degree of privacy.
A substantial timber pergola with canopy shades shelters the hot tub area, alongside a further patio ideal for outdoor dining and entertaining.
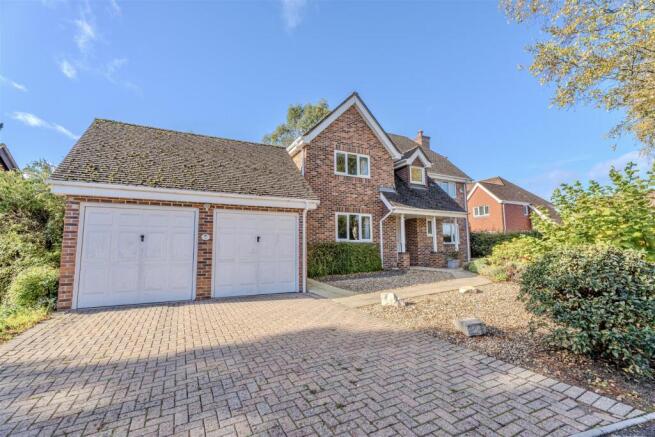
To the front, a large block paved driveway provides extensive off road parking for numerous vehicles, including a motorhome or boat.
An attractive central mature tree sits within an area of decorative stone, while the driveway leads to the garage, complete with an electric door and useful loft storage.
Beautifully finished throughout, this exceptional home combines versatile accommodation with outstanding entertaining space, making it an ideal choice for growing families seeking a high specification property in a highly regarded St Ives location.
Living in Sandy Lane, St Ives Sandy Lane is one of the most desirable residential addresses in St Ives, offering a peaceful setting surrounded by established homes while remaining exceptionally convenient for everyday living.
Just moments away is St Ives Primary & Nursery School, located on Sandy Lane itself, which was awarded an Outstanding rating by Ofsted following its most recent inspection in 2023, making the area particularly appealing to families.
Nature lovers are exceptionally well catered for.
Ringwood Forest offers miles of scenic woodland trails for walking, cycling and running, while nearby Avon Heath Country Park is renowned for its rare heathland, visitor centre, café and family friendly play areas.
Moors Valley Country Park and Forest is also within easy reach, providing extensive walking and cycling routes, Go Ape, miniature railway, golf course and a variety of year round outdoor activities, making it a fantastic destination for all ages.
The nearby market town of Ringwood provides an excellent selection of independent shops, supermarkets, cafés, restaurants and leisure facilities, while the New Forest National Park is only a short drive away, offering endless opportunities to explore ancient woodland, open heathland and picturesque villages.
For commuters, the A31 provides excellent road links to Southampton, Bournemouth and the M27.
Mainline rail services are available from Bournemouth and Southampton Parkway with direct services to London Waterloo, while both Bournemouth Airport and Southampton Airport are within comfortable driving distance for national and international travel.
EPC Rating: C Disclaimer In line with the Money Laundering Regulations 2017 and the Proceeds of Crime Act 2002, Fells New Forest Property is required to conduct anti money laundering identity checks on all prospective buyers.
A non refundable fee of £25 per person (inclusive of VAT) is payable at the outset to cover the cost of these checks, processed through our secure third party AML service.
This cost is due prior to commencement of the purchasing process.
Value & comps
No previous sales on record.
Returns
Set an offer; the calculator follows it.
We're still gathering serviced-accommodation data for this area.
Archie refurb estimate: a Pro feature
0.0% below asking
This is not financial or investment advice. Prop AI Deals is not authorised by the Financial Conduct Authority (FCA) to provide investment advice.
All investment calculators, property analyses, and AI-generated insights are for informational purposes only. Property investment carries risk and may result in financial loss. All calculations should be independently verified and you should consult with FCA-authorised financial advisers before making any investment decisions.
Past performance does not guarantee future results. Tax implications vary by individual circumstances.
Deal
Properties like this can earn 2–3x BTL yields when converted to HMO, with retrofit costs around £10k/room. Sign in to see the full tier, yield projection, and cost breakdown.
Commercial properties like this can earn 30-50% higher yields when converted to residential under Class MA / Q / P / PA, with prior approval costing ~GBP 96/unit. Sign in to see the recommended route, yield uplift, and cost breakdown.
BRRR-suited properties can recycle 80-100% of investor capital on refi, leaving a high-yielding rental with most of the money out. Sign in to see the refurb cost stack, ARV projection, and refinance maths.
Detached + large garden = sub-division play. Pro tier unlocks the tier badge, plot size, uplift estimate, and regional land benchmark.
Short-lease flats trade at deep discount, but extending under the 1993 Act often costs far less than the discount. Pro tier unlocks the tier badge, premium breakdown, long-lease ARV and arbitrage maths.
See projected short-stay revenue vs a vanilla BTL for this property.
See real sub-let margins (HMO room rates & SA nightly rates) vs the landlord rent.
Area
Agent & docs

FAQ
About Sandy Lane, St. Ives, BH24
Explore nearby