We've tightened what earns a Pursue. A home now needs a published valuation, a strategy that still makes money after real running costs and lender stress tests, and no listing problems that would stop a mortgage. You'll see fewer Pursues, and each one has been checked harder.
See how verdicts work4-bedroom detached house · PO30 3LP
For saleListed 172 days
Opportunity summary
See Archie’s verdict, returns by strategy and what to check before viewing.
About
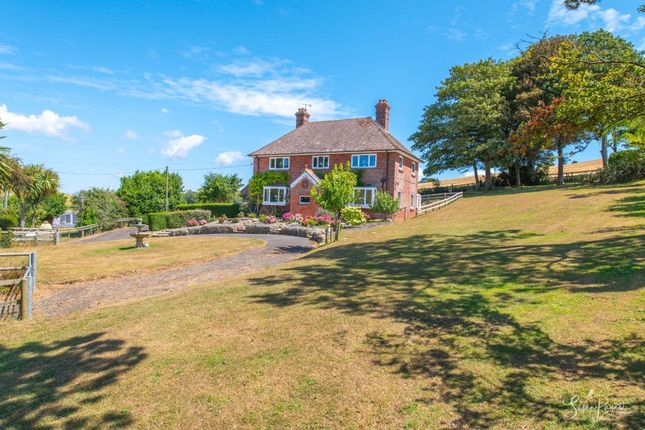
A detached farmhouse situated in an idyllic rural location with beautifully landscaped gardens, a separate paddock, garage and stunning views of the countryside, in all extending to 2.52 acres.
The Old House Bucks Farm - A detached farmhouse situated in an idyllic rural location with beautifully landscaped gardens, a separate paddock, garage and stunning views of the countryside, in all extending to 2.52 acres.
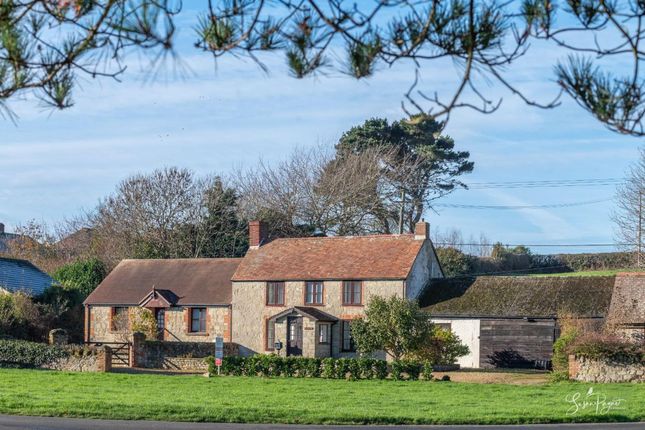
Ground Floor Porch | Inner Hall | Dining Room | Kitchen/Breakfast Room | Sitting Room | Study | Utility Room | W/C First Floor Master Bedroom 1 | En Suite Bathroom with bath and shower (1) | Bedroom 2 with En Suite Dressing Room & sink (2) | Bedrooms (3 & 4)| Family Bathroom | Landing | Loft Buildings Garage Gardens & Grounds Terrace overlooking landscaped garden | Gravelled Driveway and parking | Herbaceous Borders I Landscaped Gardens and Grounds overlooking paddock Paddock Grass paddock extending to 2.01 acres with vehicular access In all 2.52 acres (1.02 ha) Guide Price £800,000 HISTORY The Old House Bucks Farm is the original farmhouse, parts of which date back some 200 years.
The surrounding farm buildings have been sympathetically developed to form a small community set in an idyllic rural landscape of breathtaking country views and with adjacent bridlepath walks.
Built of original island stone with thick walls, the Old House Bucks Farm has been lovingly renovated into the comfortable family home with everything that modern day living requires.
LOCATION The Old House Bucks Farm is situated down a private lane off Kingston Road, a few minutes’ drive from Shorwell and Brighstone, where basic amenities can be found.
Ferry connections to the mainland are located at Yarmouth (to Lymington), Fishbourne (to Portsmouth) and East Cowes (to Southampton).
THE PROPERTY The property sits slightly raised up with steps down to the garden from the front door and south facing terrace.
The interiors offer luxury and comfort with underfloor heating in the bathroom, double glazing, bespoke carpentry and premium fixtures and fittings throughout.
Both inside and out, The Old House Bucks Farm is a perfect home for entertaining.
GROUND FLOOR Porch A stone porch with gable slate-tiled roof at the front of the house and a glaze-panelled front door.
Inside a terracotta tiled floor and inner doorway provide a warm and welcoming sense of arrival.
Inner Hall Connecting the front entrance to the reception rooms as well as to the rear corridor for access to the kitchen/breakfast room, office, utility room and W/C.
Recessed space currently used for wine fridges. Wood banister and spindles, carpeted staircase to first floor.
Dining Room Dual-aspect with windows facing south and east overlooking the landscaped gardens. Decorative fireplace with marble surround.
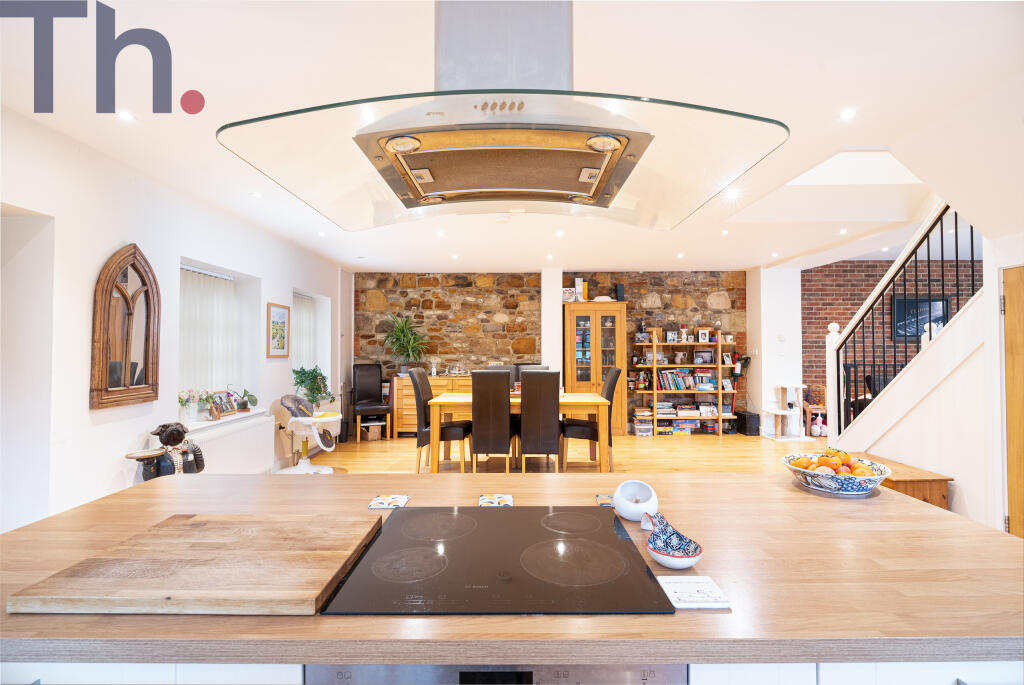
Kitchen/Breakfast Room A large space with room for a large farmhouse breakfast table. Oil fired 2-door Aga, separate gas hob, built-in Neff oven and Neff microwave.
Shaker cupboards top and bottom with granite worktops and tile splashbacks; central bespoke work top made from local beechwood. Windows overlooking the garden and paddock to the east.
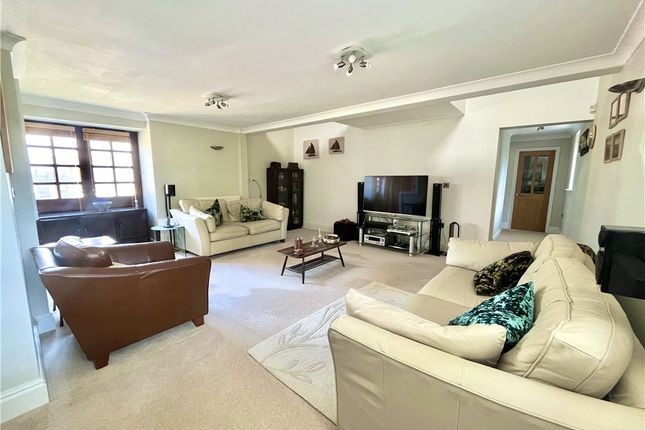
Stable door provides access to the rear of the property. Spacious larder with shelving. Sitting Room Dual-aspect facing south and west over the garden with views of the hills beyond.
Fireplace with marble surround, hearth and wooden mantle. Built-in cupboards, wooden bookcase and double doors opening onto hallway.
Study At the back of the house with built-in wooden desk-top, cupboards and generous shelving.
Utility Room Across from the kitchen with Belfast sink, space for laundry, washing machine and tumble dryer; airing cupboard housing the main hot water tank which can be switched to electric immersion heating if required.
Oil fired boiler. W/C With wash basin. FIRST FLOOR Master Bedroom 1 With windows facing south and east over the gardens and paddock.
Spectacular views of the countryside, hills and sea in the distance. En Suite Bathroom (1) Comprises a large shower and wood-panelled bath, sink and storage unit. W/C. Stunning rural views.
Bedroom 2 A light and bright pretty double bedroom with attractive arched windows facing north.
En Suite Dressing room (2) Currently used as a dressing room with a sink within a built-in cupboard unit, this room could easily be made into an en suite bath/shower room. Velux window. Original beam.
Bedroom 3 Dual-aspect double bedroom facing south and west over the garden. Built-in cupboards, drawers and burr elm front wardrobe with open bookcase/shelving.
Bedroom 4 A double bedroom with wooden floor facing south over the garden. Views of the countryside beyond. Internal window to provide additional light over the staircase.
Family Bathroom A generous bathroom with a luxurious roll-top bath and separate shower. Built-in wooden cupboards and wooden vanity unit with sink. W/C. Underfloor heating.
Landing With access to all four bedrooms and family bathroom. Loft With drop-down metal stairs. Partially boarded and insulated with electric light and ample storage.
GARDENS AND GROUNDS The property is approached via a private lane, set back from the main road and enjoying a peaceful rural position within a substantial plot, surrounded by open countryside.
To the side of the farmhouse is a generous gravelled driveway providing parking for several vehicles, with additional right of parking in courtyard, and complemented by a detached garage.
The gardens are a notable feature, extending to the side and rear of the property.
An extensive area of formal lawn is interspersed with established flower and shrub borders, creating an attractive and well maintained setting.
The south facing terrace provides a stunning seating and entertainment area in summer.
To the side of the garden, a west facing paved terrace with timber pergola provides an additional seating and entertainment area, with the gardens beyond blending into a more natural tree-lined backdrop, enhancing privacy and rural feel.
The property enjoys beautiful open views across surrounding countryside and St Catherine’s Down in the distance which may be appreciated from both the gardens and terrace.
GARAGE The garage is detached from the house and provides external storage or work area. The garage can be accessed via a remote door off the driveway, as well as a pedestrian access from the garden.
PADDOCK Situated to the east of the main house is a rectangular parcel of pastureland extending to approximately 2.01 acres.
The land is fenced with mature hedging and post and rail fencing, and benefits from a separate vehicle access through a right of way.
General Remarks - METHOD OF SALE The property is offered for sale by private treaty.
ACCESS There is a separate access to the paddock also off the public highway via a separate gateway with right of way, further along from the main residential access.
WAYLEAVES AND EASEMENTS The property is being sold subject to and with the benefit of all rights including; rights of way, whether public or private, light, support, drainage, water and electricity supplies and other rights and obligations, easements and quasi-easements and restrictive covenants and all existing and proposed wayleaves for masts, pylons, stays, cables, drains, water and gas and other popes whether referred to in these particulars or not.
SPORTING, TIMBER AND MINERAL RIGHTS All sporting, timber and mineral rights are included in the freehold sale so far as they are owned. SERVICES Mains electric and water, oil fired central heating.
Private drainage system via newly installed sewerage treatment plant. Underfloor heating in family bathroom upstairs. BROADBAND AVAILABILITY Starlink broadband connected to the property.
MOBILE /INTERNET COVERAGE Good indoor and outdoor. TENURE Freehold with vacant possession.
PLANNING The property is not listed but lies within the Isle of Wight National Landscape (formerly AONB) PLANS AREAS AND SCHEDULES These are based on the Ordnance Survey and are for reference only.
The purchaser shall be deemed to have satisfied themselves as to the description of the property. Any error or misstatement shall not annul a sale or entitle any party to compensation.
CONSTRUCTION Built late 19th century of stone. New PVC double glazed windows throughout.
LOCAL AUTHORITY Isle of Wight Council COUNCIL TAX BAND G POSTCODE PO30 3LP EPC D FIXTURES AND FITTINGS BCMWH will supply a separate list of fixtures and fittings included, excluded or available by separate negotiation.
WHAT3WORDS ///postings.donates.stole VIEWINGS By appointment with BCM WILSON HILL IOW only SELLING AGENT BCM Wilson Hill Isle of Wight, Red Barn, Cheeks Farm, Merstone Lane, Merstone, Isle of Wight, PO30 3DE t: e: NB These particulars are as at May 2026 Photos are as at April 2026 IMPORTANT NOTICE BCM Wilson Hill for themselves and the Vendors or lessors of this property whose agents they are, give notice that: i) These particulars have been prepared in good faith to give a fair overall view of the property, do not form any part of an offer or contract, and must not be relied upon as statements or representations of fact.
ii) Purchasers must rely on their own enquiries by inspections or otherwise on all matters including planning or other consents.
iii) The information in these particulars is given without responsibility on the part of BCM Wilson Hill or their clients.
Neither BCM Wilson Hill nor their employees have any authority to make or give any representations or warranties whatever in relation to this property.
iv) Any areas, measurements or distances referred to are given as a guide only and are not precise.
Photographs are not necessarily comprehensive nor current; no assumption should be made that any contents shown are included in the sale nor with regards to parts of the property which have not been photographed.
v) Nothing in these particulars should be deemed to be a statement that the property is in good structural condition or that any services or equipment are in good working order – nor have BCM Wilson Hill tested them.
Value & comps
No previous sales on record.
Returns
Set an offer; the calculator follows it.
We're still gathering serviced-accommodation data for this area.
Archie refurb estimate: a Pro feature
0.0% below asking
This is not financial or investment advice. Prop AI Deals is not authorised by the Financial Conduct Authority (FCA) to provide investment advice.
All investment calculators, property analyses, and AI-generated insights are for informational purposes only. Property investment carries risk and may result in financial loss. All calculations should be independently verified and you should consult with FCA-authorised financial advisers before making any investment decisions.
Past performance does not guarantee future results. Tax implications vary by individual circumstances.
Deal
Properties like this can earn 2–3x BTL yields when converted to HMO, with retrofit costs around £10k/room. Sign in to see the full tier, yield projection, and cost breakdown.
Commercial properties like this can earn 30-50% higher yields when converted to residential under Class MA / Q / P / PA, with prior approval costing ~GBP 96/unit. Sign in to see the recommended route, yield uplift, and cost breakdown.
BRRR-suited properties can recycle 80-100% of investor capital on refi, leaving a high-yielding rental with most of the money out. Sign in to see the refurb cost stack, ARV projection, and refinance maths.
Detached + large garden = sub-division play. Pro tier unlocks the tier badge, plot size, uplift estimate, and regional land benchmark.
Short-lease flats trade at deep discount, but extending under the 1993 Act often costs far less than the discount. Pro tier unlocks the tier badge, premium breakdown, long-lease ARV and arbitrage maths.
See projected short-stay revenue vs a vanilla BTL for this property.
See real sub-let margins (HMO room rates & SA nightly rates) vs the landlord rent.
Area
Agent & docs

FAQ
About Kingston Road, Shorwell
Explore nearby