4-bedroom house · HG3 3HU
Listing removedListed 247 days
Opportunity summary
See Archie’s verdict, returns by strategy and what to check before viewing.
About
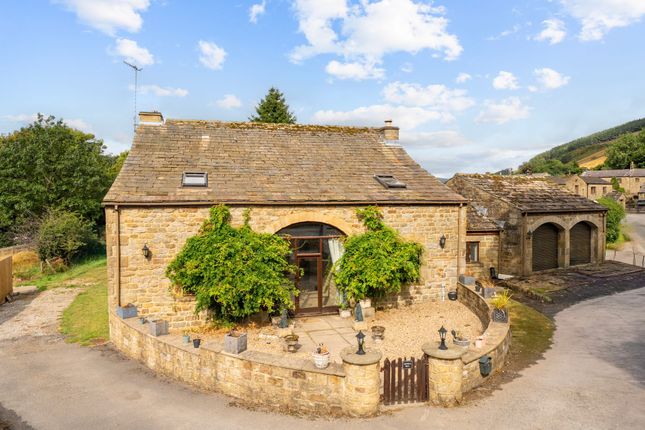
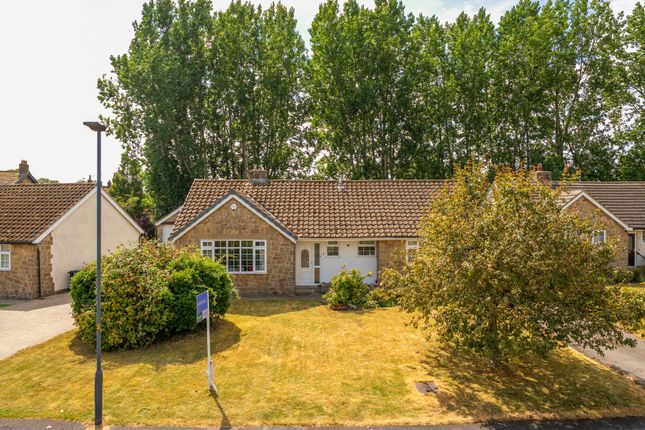
4 double bedrooms · 2 bathrooms · west facing garden overlooking the beck · garage and driveway for multiple vehicles · desirable village position · harrogate train station 20 minutes · ripley village 5 minutes · village primary school 3 minutes · ripon grammar school 20 minutes Stone Garth is charming 4-bedroom, 2-bathroom home Nestled in the picturesque setting of Shaw Mills, with stunning views of Thornton Beck, within 5 minutes drive to the fashionable village of Ripley and just 15 minutes to Harrogate Town Centre, also close to Fountains Abbey, Brimham Rocks and is on the Nidderdale Way.
The well presented accommodation benefits from uPVC double glazing together with modern kitchen and bathroom fittings.
As you step through the inviting porch, you are greeted by a spacious and airy reception room, highlighted by a delightful feature fireplace complete with a wood burner, perfect for cozy evenings.
The heart of this home is the stylish kitchen/dining room, fully equipped with built-in appliances, elegant oak worktops, and ample storage options, all while offering scenic views of the tranquil river.
The ground floor further comprises two well-appointed bathrooms; one featuring a standalone shower and the other housing a luxurious standalone bath.
As well as two generously sized double bedrooms, each benefiting from charming views of the Beck.
Venturing down to the lower ground floor, you will discover bedroom three, ideal for guests or family, alongside a large utility room providing convenient access to the garage.
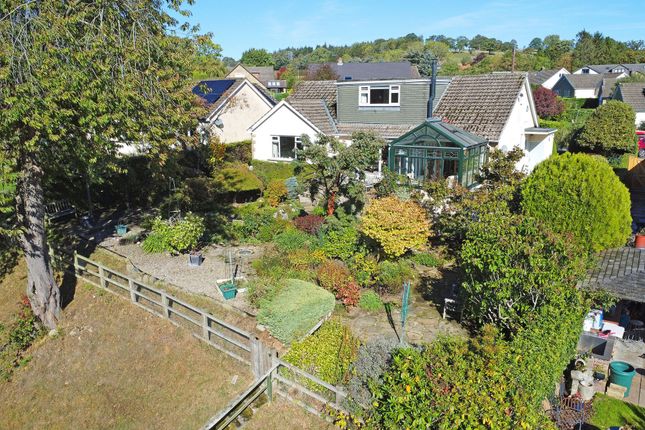
The garage is equipped with an electric shutter for ease of use and leads out to the expansive garden area, which gracefully extends down to the river, making it a perfect space for outdoor entertaining and leisure activities.
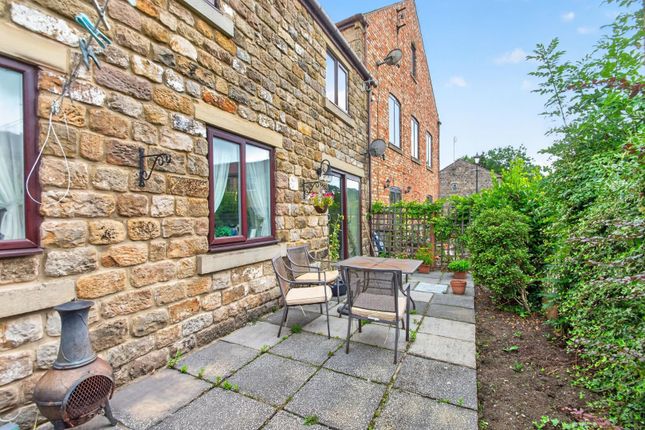
In addition, the garden leads to steps up to the generously sized courtyard area, suitable for garden furniture, perfect for slow, picturesque evenings.
Additionally, there is a fourth bedroom on the first floor with a window to the front.
EPC Rating: E Accommodation The well presented accommodation benefit from central heating, uPVC double glazing together with modern kitchen and bathroom fittings.
As you step through the inviting porch, you are greeted by a spacious and airy reception room, highlighted by a delightful feature fireplace complete with a wood burner, perfect for cozy evenings.
The heart of this home is the stylish kitchen/dining room, fully equipped with built-in appliances, elegant oak worktops, and ample storage options, all while offering scenic views of the tranquil river.
The ground floor further comprises two well-appointed bathrooms; one featuring a standalone shower and the other housing a luxurious standalone bath.
As well as two generously sized double bedrooms, each benefiting from charming views of the Beck.
Venturing down to the lower ground floor, you will discover bedroom three, ideal for guests or family, alongside a large utility room providing convenient access to the garage.
The garage is equipped with an electric shutter for ease of use and leads out to the expansive garden area, which gracefully extends down to the river, making it a perfect space for outdoor entertaining and leisure activities.
In addition, the garden leads to steps up to the generously sized courtyard area, suitable for garden furniture, perfect for slow, picturesque evenings.
Additionally, the fourth bedroom is currently utilized as a gym, offering versatile options for your lifestyle needs.
Outside A feature of the property the Attractive westerly facing tiered gardens extending to Thornton Beck. Extensive driveway parking for multiple vehicles leads to a large integral garage.
Agents Note There is no central heating, solid fuel heating and electric radiators.
Value & comps
No previous sales on record.
Returns
Set an offer; the calculator follows it.
We're still gathering serviced-accommodation data for this area.
Archie refurb estimate: a Pro feature
0.0% below asking
This is not financial or investment advice. Prop AI Deals is not authorised by the Financial Conduct Authority (FCA) to provide investment advice.
All investment calculators, property analyses, and AI-generated insights are for informational purposes only. Property investment carries risk and may result in financial loss. All calculations should be independently verified and you should consult with FCA-authorised financial advisers before making any investment decisions.
Past performance does not guarantee future results. Tax implications vary by individual circumstances.
Deal
Properties like this can earn 2–3x BTL yields when converted to HMO, with retrofit costs around £10k/room. Sign in to see the full tier, yield projection, and cost breakdown.
Commercial properties like this can earn 30-50% higher yields when converted to residential under Class MA / Q / P / PA, with prior approval costing ~GBP 96/unit. Sign in to see the recommended route, yield uplift, and cost breakdown.
BRRR-suited properties can recycle 80-100% of investor capital on refi, leaving a high-yielding rental with most of the money out. Sign in to see the refurb cost stack, ARV projection, and refinance maths.
Detached + large garden = sub-division play. Pro tier unlocks the tier badge, plot size, uplift estimate, and regional land benchmark.
Short-lease flats trade at deep discount, but extending under the 1993 Act often costs far less than the discount. Pro tier unlocks the tier badge, premium breakdown, long-lease ARV and arbitrage maths.
See projected short-stay revenue vs a vanilla BTL for this property.
See real sub-let margins (HMO room rates & SA nightly rates) vs the landlord rent.
Area
Agent & docs
FAQ
About Stone Garth, Harrogate
Explore nearby