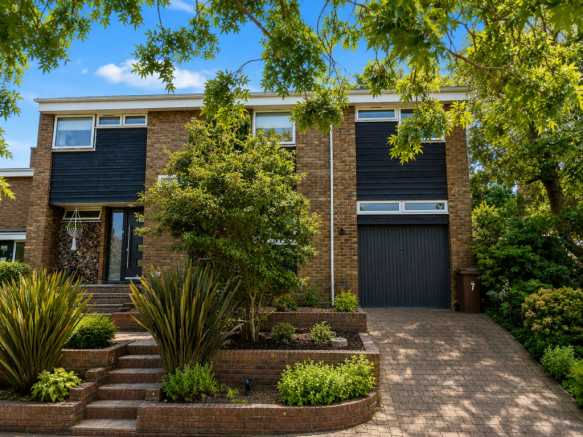
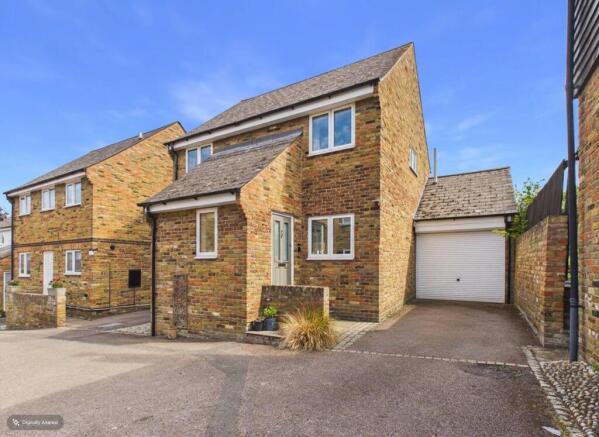
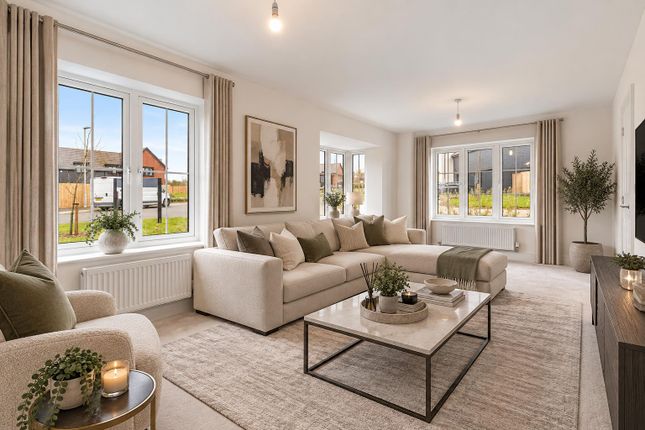
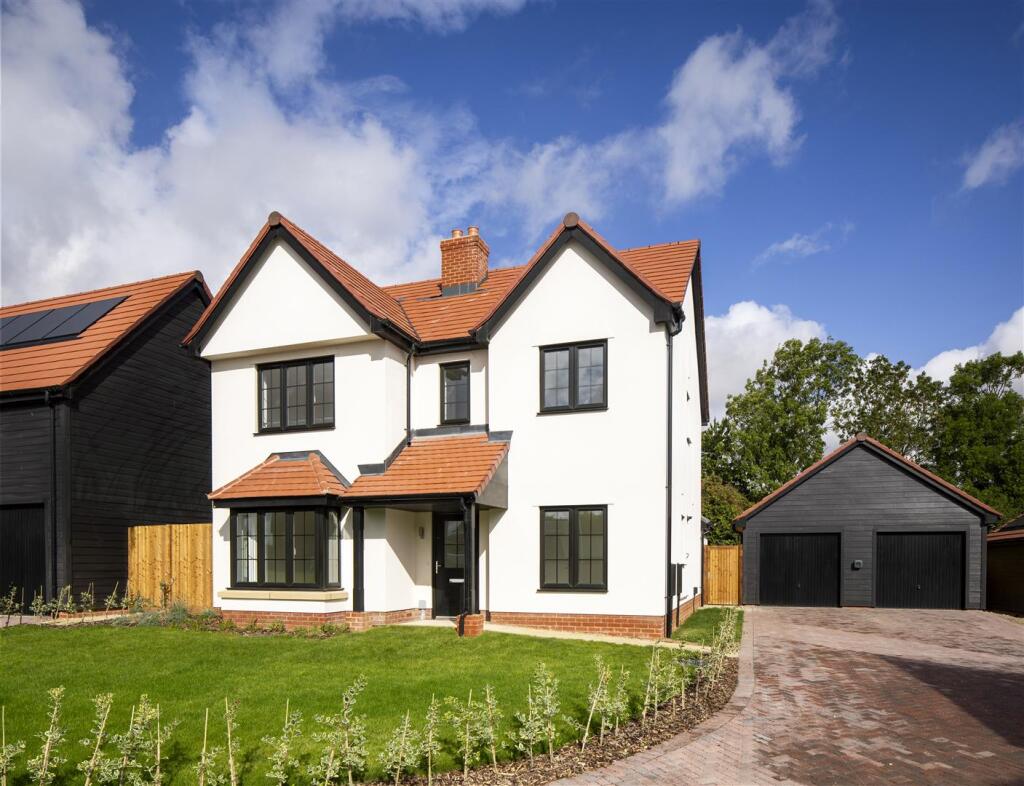
4-bedroom detached house · SG7 5QA
For saleListed 389 days
Opportunity summary
See Archie’s verdict, returns by strategy and what to check before viewing.
About
Cliff House occupies an elevated position just a short stroll from the centre of Ashwell and the picturesque Ashwell Springs, this distinguished period residence effortlessly combines timeless elegance with practical family living.
This handsome double-fronted home offers both curb appeal and convenience, featuring off-street parking and two expansive, beautifully maintained formal gardens.
Step through the impressive vestibule to the front door—a fitting introduction to the many original features that have been thoughtfully preserved throughout.
Soaring ceilings and sash windows bathe the interior in natural light, enhancing the sense of space and grandeur.
Two symmetrical reception rooms, each with striking feature fireplaces, create a formal yet welcoming setting for entertaining.
At the heart of the home, a spacious kitchen/diner provides the perfect hub for family life and gatherings.
The ground floor also benefits from a practical utility/cloakroom and a separate office with direct access to the garden—an ideal retreat for work or quiet reflection.
On the lower ground floor, a dedicated cinema room and an additional reception area, currently used as a gym, offer flexible living options to suit modern lifestyles.
Upstairs, four generously proportioned bedrooms continue the theme of light and space, complemented by a stylish four-piece family bathroom that blends contemporary comfort with classic charm.
This exceptional home is a rare opportunity to enjoy period living with modern functionality in one of Hertfordshire’s most sought-after villages. Early viewing is highly recommended.
Mobile Signal Mobile (based on calls indoors) O2 - 2 bars/EE - 2 bars/Three - 0 bars/Vodafone - 2 bars.
Satellite & Cable TV availability BT & Sky Broadband (estimated speeds) - Standard 17mbps/Superfast 80mbps Construction Type Constructed with clay bat walls.
Entrance Hall With panelling, wooden floors and door leading out to the garden. You can access the two reception rooms, kitchen/diner and lower ground floor. Stairs to first floor.
Front Reception Room 12' 3" x 13' 5" (3.73m x 4.09m) - Double aspect sash windows and feature fireplace.
Rear Reception Room 12' 4" x 13' 7" (3.76m x 4.14m) - Double aspect sash windows and log burner.
Kitchen 12' 4" x 13' 1" (3.76m x 3.99m) - Wish Granite worktops, stylish cabinetry, breakfast bar and range. Window to rear.
Dining Room 9' 4" x 14' 2" (2.84m x 4.32m) - Sash window to front and door to:- Study 7' 6" x 9' 11" (2.29m x 3.02m) Study – Fitted storage, door to rear patio, door to:- WC and Utility Room 5' 1" x 11' 10" (1.55m x 3.61m) - Window to front.
Gym 11' 4" x 14' 8" (3.45m x 4.47m) - Door to:- Cinema Room 11' 10" x 13' 3" (3.61m x 4.04m) Landing Sash window to front.
Door to:- Bedroom One 12' 8" x 13' 9" (3.86m x 4.19m) - Double aspect sash windows. Feature fireplace. Bedroom Two 12' 8" x 13' 11" (3.86m x 4.24m) - Double aspect sash windows.
Feature fireplace. Bedroom Three 9' 3" x 13' 11" (2.82m x 4.24m) - Sash window to front. Bedroom Four 7' 9" x 13' 8" (2.36m x 4.17m) - Sash window to rear.
Bathroom 8' 2" x 9' 2" (2.49m x 2.79m) - Window to rear. Four piece suite compromising shower cubicle, bath, WC and basin.
Exterior Large gravel driveway to front with gated access to the rear garden. Side Garden – Large lawned area enclosed by wall and attractive fencing.
Rear Garden – Patio, large lawned area with garden shed to the rear. Fully enclosed by fencing and wall.
Agent's Notes Ashwell is a highly regarded picturesque village set amidst rolling Hertfordshire countryside.
The village is steeped in history with many delightful character properties and the historic St Mary’s church in the heart of the village.
The village boasts a number of excellent facilities including a renowned bakers, butcher, village store, chemist, dental surgery, doctors surgery and three popular public houses.
The village primary school is also highly regarded with connections to local secondary schools.
The railway station serving Ashwell and The Mordens is about 1.5 miles from the village centre with services to London Kings Cross and Cambridge.
Value & comps
No previous sales on record.
Returns
Set an offer; the calculator follows it.
We're still gathering serviced-accommodation data for this area.
Archie refurb estimate: a Pro feature
0.0% below asking
This is not financial or investment advice. Prop AI Deals is not authorised by the Financial Conduct Authority (FCA) to provide investment advice.
All investment calculators, property analyses, and AI-generated insights are for informational purposes only. Property investment carries risk and may result in financial loss. All calculations should be independently verified and you should consult with FCA-authorised financial advisors before making any investment decisions.
Past performance does not guarantee future results. Tax implications vary by individual circumstances.
Deal
Properties like this can earn 2–3x BTL yields when converted to HMO, with retrofit costs around £10k/room. Sign in to see the full tier, yield projection, and cost breakdown.
Commercial properties like this can earn 30-50% higher yields when converted to residential under Class MA / Q / P / PA, with prior approval costing ~GBP 96/unit. Sign in to see the recommended route, yield uplift, and cost breakdown.
BRRR-suited properties can recycle 80-100% of investor capital on refi, leaving a high-yielding rental with most of the money out. Sign in to see the refurb cost stack, ARV projection, and refinance maths.
Detached + large garden = sub-division play. Pro tier unlocks the tier badge, plot size, uplift estimate, and regional land benchmark.
Short-lease flats trade at deep discount, but extending under the 1993 Act often costs far less than the discount. Pro tier unlocks the tier badge, premium breakdown, long-lease ARV and arbitrage maths.
See projected short-stay revenue vs a vanilla BTL for this property.
See real sub-let margins (HMO room rates & SA nightly rates) vs the landlord rent.
Area
Agent & docs
FAQ
About Kingsland Way, Ashwell, Baldock, SG7
Explore nearby