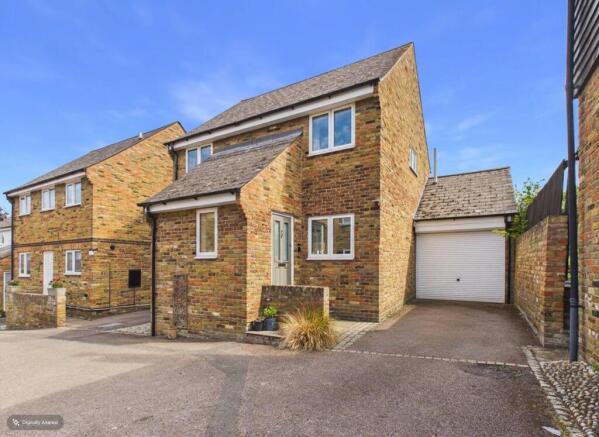
4-bedroom detached house · SG7 5BA
Sold STCListed 258 days
Opportunity summary
See Archie’s verdict, returns by strategy and what to check before viewing.
About
A perfect family home!
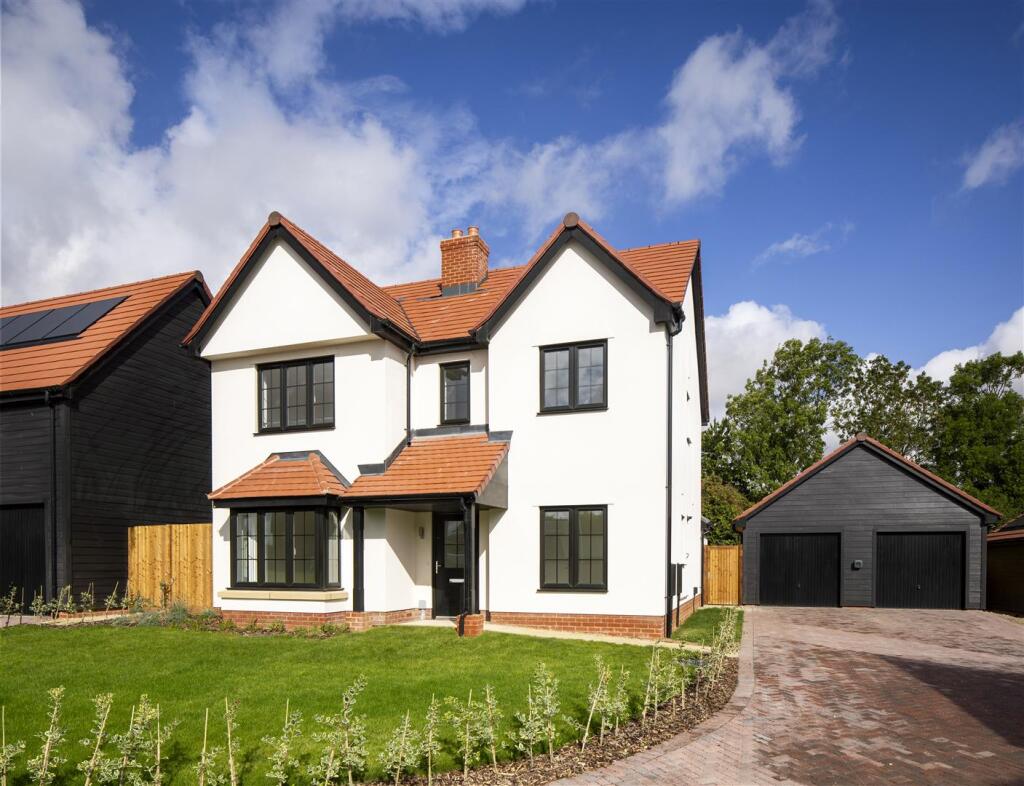
The Datchworth, a particularly light, spacious unit design located on Senuna Park, Ashwell – an exclusive development of high specification new homes located off Station Road in Ashwell constructed by Matthew Homes.
The Datchworth offers approx.
1728 sq ft of wonderful accommodation with a large lounge, study, utility, cloakroom and true ‘heart of the home’ open plan kitchen/dining area on the ground floor, on the first are 4 generous bedrooms (en-suite to master) and a family bathroom.
Externally the home offers double garage and driveway to the front and garden at the rear.
A fantastic family home that would suit a wide range of buyers looking to upsize, downsize or simply re-locate to one of the most sought after villages in the local area!
Living Room 18' 5" (+ bay) x 11' 1" (max) (5.63m (+bay) x 3.38m (max)) – Bay window to front aspect, window to side aspect. Study 8' 3" x 7' 4" (2.53m x 2.23m) - Window to front aspect.
Kitchen/Dining Area 25' 10" x 12' 1" (7.88m x 3.68m) – Window to rear aspect, French doors to rear garden, range of wall mounted and base level units with quartz work surface over and inset sink with drainer.
Integral double oven/grill, fridge freezer, induction hob with extractor over and dishwasher.
Utility Room 7' 4" x 5' 5" (2.23m x 1.65m) Base level units with quartz work surface over & inset sink with drainer and an integral washing machine under. Door to garage.
Cloakroom WC and wash hand basin.
Bedroom One 18' 5" x 17' 11" (5.63m x 5.45m) – Windows to rear, built in wardrobes, door to: En-Suite Window to rear aspect, heated towel radiator, shower cubicle, wash hand basin and WC.
Bedroom Two 17' 5" (max) x 8' 0" (5.30m (max) x 2.46m) – Window to front aspect, built in wardrobes. Bedroom Three 11' 9" x 10' 1" (3.58m x 3.08m) - Window to side aspect.
Bedroom Four 12' 3" (max) 10' 0" (max) (3.73m (max)x 3.05m (max)) - Window to rear aspect. Bathroom Window to rear aspect, wash hand basin, WC, heated towel radiator and bath.
Front Paved driveway leading to double garage. Rear Rear garden with gated access at side leading to the front of the property.
Senuna Park Welcome to Senuna Park, an exceptional new development built by reputable Hertfordshire housebuilder, Matthew Homes comprising of 3, 4 & 5 bedroom homes located in the picturesque and highly sought-after North Hertfordshire village of Ashwell, being surrounded by open countryside and a wealth of historical buildings whilst being some 4 miles north east of the town of Baldock.
Senuna Park encapsulates modern living and combines the idyll of rural community life with all the connections of the city within easy reach.
Each home has been methodically designed and exhibits thoughtful stylish interiors, carefully considered to enhance space and natural light whilst including a number of cost-saving technologies such as PV panels, waste water recovery system and complimentary EV charging points to maximize efficiency and sustainability.
Internally you will find a range of quality specifications including contemporary designer kitchens with integrated appliances and complimentary...
Ashwell Ashwell is a highly regarded picturesque village set amidst rolling Hertfordshire countryside.
The village is steeped in history with many delightful character properties and the historic St Mary’s church in the heart of the village.
The village boasts a number of excellent facilities including a renowned bakers, butcher, village store, chemist, dental surgery, doctors surgery and three popular public houses.
The village primary school is also highly regarded with connections to local secondary schools.
The railway station serving Ashwell and The Mordens is about 1.5 miles from the village centre with services to London Kings Cross and Cambridge.
Agent's Notes Please note that the photos contained herein are show home photos for illustration purposes only.
Value & comps
No previous sales on record.
Returns
Set an offer; the calculator follows it.
We're still gathering serviced-accommodation data for this area.
Archie refurb estimate: a Pro feature
0.0% below asking
This is not financial or investment advice. Prop AI Deals is not authorised by the Financial Conduct Authority (FCA) to provide investment advice.
All investment calculators, property analyses, and AI-generated insights are for informational purposes only. Property investment carries risk and may result in financial loss. All calculations should be independently verified and you should consult with FCA-authorised financial advisors before making any investment decisions.
Past performance does not guarantee future results. Tax implications vary by individual circumstances.
Deal
Properties like this can earn 2–3x BTL yields when converted to HMO, with retrofit costs around £10k/room. Sign in to see the full tier, yield projection, and cost breakdown.
Commercial properties like this can earn 30-50% higher yields when converted to residential under Class MA / Q / P / PA, with prior approval costing ~GBP 96/unit. Sign in to see the recommended route, yield uplift, and cost breakdown.
BRRR-suited properties can recycle 80-100% of investor capital on refi, leaving a high-yielding rental with most of the money out. Sign in to see the refurb cost stack, ARV projection, and refinance maths.
Detached + large garden = sub-division play. Pro tier unlocks the tier badge, plot size, uplift estimate, and regional land benchmark.
Short-lease flats trade at deep discount, but extending under the 1993 Act often costs far less than the discount. Pro tier unlocks the tier badge, premium breakdown, long-lease ARV and arbitrage maths.
See projected short-stay revenue vs a vanilla BTL for this property.
See real sub-let margins (HMO room rates & SA nightly rates) vs the landlord rent.
Area
Agent & docs
FAQ
About Senuna Park, Ashwell, Baldock, SG7
Explore nearby