We've tightened what earns a Pursue. A home now needs a published valuation, a strategy that still makes money after real running costs and lender stress tests, and no listing problems that would stop a mortgage. You'll see fewer Pursues, and each one has been checked harder.
See how verdicts work4-bedroom semi-detached house
For saleListed 1 day
Opportunity summary
See Archie’s verdict, returns by strategy and what to check before viewing.
About
Location This impressive home is set within the charming Sussex village of Warnham with its period homes, a village Primary School, local shop, butchers and two public houses.
The historic market town of Horsham, is about 4 miles distant, boasting an excellent selection of national and independent retailers including a large John Lewis at Home and Waitrose store.
There are twice weekly award winning local markets in the Carfax in the centre of Horsham for you to stock up on local produce, or head to East Street, or 'Eat Street' as it is known locally, where there is a wide choice of restaurants ranging from independent eateries such as Monte Forte and larger chains, including Wagamama, Pizza Express and Cote.
There are some beautiful walks and cycle rides in the immediate countryside. Further afield, the stunning South Downs and coast are within easy reach.
For those needing to commute, you have Warnham or Horsham Station, with the latter offering a direct line to Gatwick (17 minutes) and London Victoria (52 minutes).
Property Upon entering the property, the spacious Entrance Hall provides access to the principal Ground Floor accommodation, with stairs rising to the First Floor.
The double aspect Study/Family Room offers a versatile space to suit a variety of needs and is currently set up as a Dining Room, whilst the generous Sitting Room provides plenty of room for the whole family to relax, with three windows allowing natural light to flood in and offering views over the Front Garden.
To the rear the Kitchen which enjoys views over the large Rear Garden and provides space for a range of appliances.
For those looking to further enhance the accommodation, planning permission has previously been granted for a Ground Floor extension across the rear of the property, although this would need to be reapplied for.
To the First Floor are three well-proportioned Bedrooms, two of which are generous doubles, alongside the Family Bathroom.
Occupying the entire Second Floor is the impressive Principal Suite, offering a spacious Double Bedroom, a separate Shower Room and a range of built-in wardrobes, creating a wonderful private retreat away from the rest of the home.
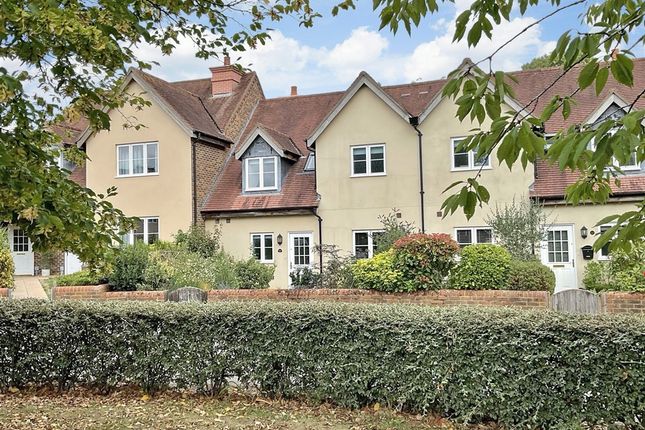
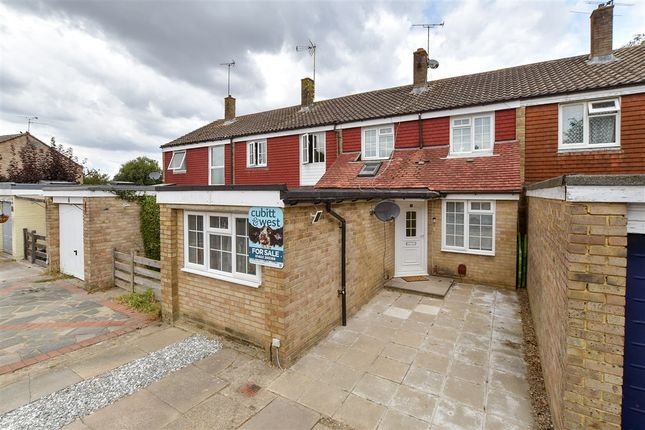
Outside To the front of the property is a alrge, recently surfaced driveway offering parking for multiple cars.
The driveway leads to the side of the property where you will find both the front door and gated side access to the Rear Garden.
The Garden is a particular feature of the property, measuring in excess of 100' and backing on to open countryside.
The mature garden is split in to a number different sections, with areas of patio and lawn, also offering deep mature borders and a selection of regularly producing fruit trees.
Also in the Garden is a large Shed/Workshop/ Bar with power.
Additional information Tenure: Freehold Council Tax Band: E agents note We strongly advise any intending purchaser to verify the above with their legal representative prior to committing to a purchase.
The above information has been supplied to us by our clients/managing agents in good faith, but we have not necessarily had sight of any formal documentation relating to the above.
Value & comps
No previous sales on record.
Returns
Set an offer; the calculator follows it.
We're still gathering serviced-accommodation data for this area.
Archie refurb estimate: a Pro feature
0.0% below asking
This is not financial or investment advice. Prop AI Deals is not authorised by the Financial Conduct Authority (FCA) to provide investment advice.
All investment calculators, property analyses, and AI-generated insights are for informational purposes only. Property investment carries risk and may result in financial loss. All calculations should be independently verified and you should consult with FCA-authorised financial advisers before making any investment decisions.
Past performance does not guarantee future results. Tax implications vary by individual circumstances.
Deal
Properties like this can earn 2–3x BTL yields when converted to HMO, with retrofit costs around £10k/room. Sign in to see the full tier, yield projection, and cost breakdown.
Commercial properties like this can earn 30-50% higher yields when converted to residential under Class MA / Q / P / PA, with prior approval costing ~GBP 96/unit. Sign in to see the recommended route, yield uplift, and cost breakdown.
BRRR-suited properties can recycle 80-100% of investor capital on refi, leaving a high-yielding rental with most of the money out. Sign in to see the refurb cost stack, ARV projection, and refinance maths.
Detached + large garden = sub-division play. Pro tier unlocks the tier badge, plot size, uplift estimate, and regional land benchmark.
Short-lease flats trade at deep discount, but extending under the 1993 Act often costs far less than the discount. Pro tier unlocks the tier badge, premium breakdown, long-lease ARV and arbitrage maths.
See projected short-stay revenue vs a vanilla BTL for this property.
See real sub-let margins (HMO room rates & SA nightly rates) vs the landlord rent.
Area
Agent & docs

FAQ
About Freeman Road, Horsham
Explore nearby