3-bedroom house · TA10 0JY
For saleReduced £25k (−5.6%) on 6 OctListed 67 days
Opportunity summary
See Archie’s verdict, returns by strategy and what to check before viewing.
About
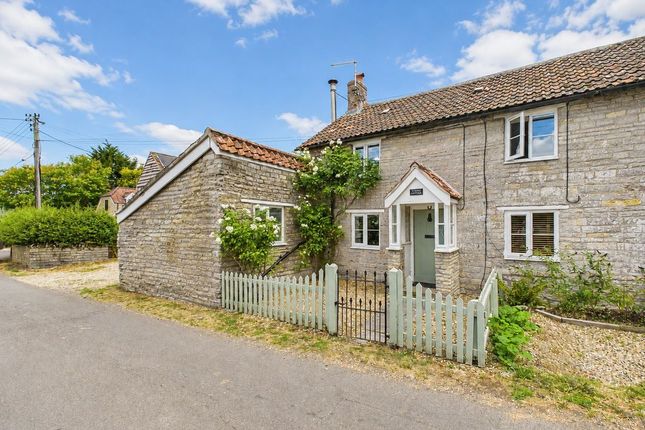
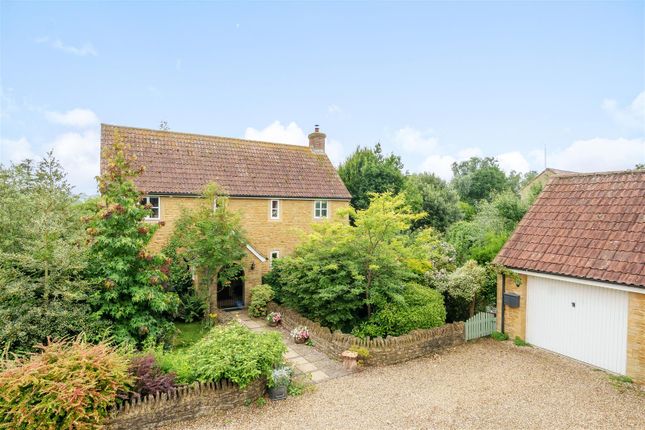
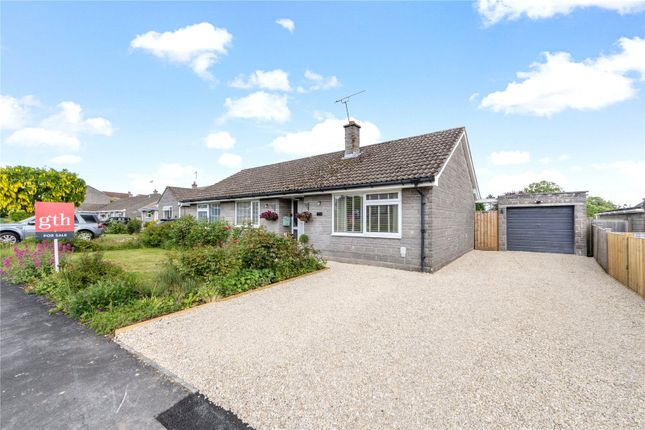
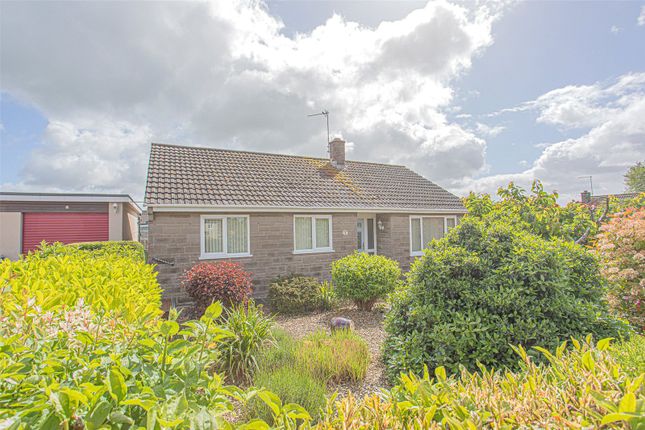
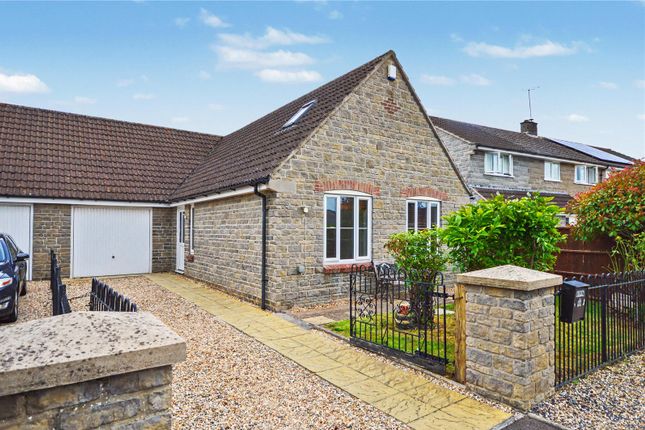
Offered with no onward chain is this delightful link detached cottage located in the heart of the popular village of Drayton.
The property comes to market with the benefits of a tandem garage, attractive enclosed garden, cloakroom, oil fired central heating and uPVC double glazing.
This deceptively spacious accommodation comprises entrance porch, living room measuring xx in length, dining/family room, kitchen/breakfast room, utility, cloakroom, 3 double bedrooms and shower room.
Accommodation: UPVC double glazed door provides access to: Porch: Triple aspect uPVC double glazed windows, ceiling light, uPVC double glazed door to: Living Room: (6.81m x 3.64m (22' 4" x 11' 11")) 2 Front aspect uPVC double glazed windows with window seats, radiators, coal effect fire with Minster stone hearth and mantel, built in book shelves & cupboard, smoke detector, coving, stairs rising to first floor landing, doors leading off to: Dining/Family Room: (3.55m x 2.31m (11' 8" x 7' 7")) UPVC double glazed French doors to the rear garden, coving, uPVC double glazed door to the garage, serving hatch to utility room.
Utility Room: (3.43m x 3.41m (11' 3" x 11' 2")) 1 1/2 bowl sink and drainer with mixer taps, a range of low level and wall mounted kitchen units, roll top work surfaces, space and plumbing for washing machine, breakfast bar, tile flooring, radiator, oil fired boiler, smoke detector, serving hatch to dining/family room, archway to kitchen, door to: Cloakroom: Low level toilet, corner wash hand basin, tiled splash backs, extractor fan, tile flooring.
Kitchen/Breakfast Room: (4.56m x 3.05m (15' 0" x 10' 0")) Dual aspect uPVC double glazed windows to the rear and side, 1 1/2 bowl sink and drainer with mixer taps, a range of low level and wall mounted kitchen units, roll top work surfaces, built in propane gas hob, concealed extractor fan and light over, built in oven and grill, heated towel rail, radiator, space for upright fridge/freezer, tile flooring, smoke detector, tiled splash backs, uPVC double glazed door giving access to the rear garden.
First Floor Landing: Side aspect uPVC double glazed window, smoke detector, radiator, airing cupboard with hot water tank and slatted shelving, doors leading off to: Bedroom 1: (4.56m x 3.04m (15' 0" x 10' 0")) Max.
Measurements. Rear aspect uPVC double glazed window, radiator, 2 fitted double wardrobes, vanity wash hand basin.
Bedroom 2: (3.77m x 3.57m (12' 4" x 11' 9")) Dual aspect uPVC double glazed windows to front and rear, radiator, coving. Bedroom 3: (2.92m x 2.59m (9' 7" x 8' 6")) Min. Measurements not into wardrobe.
Front aspect uPVC double glazed window, radiator, 2 built in double wardrobes, over stairs storage cupboard.
Shower Room: (2.51m x 2.29m (8' 3" x 7' 6")) Side aspect uPVC double glazed window, tiled window sill, double shower cubicle, low level toilet, circular wash hand basin with mixer taps, heated towel rail.
Outside: Front: There is a picket stone wall with a gravelled area and creeper.
Tandem Garage: (8.82m x 2.75m (28' 11" x 9' 0")) With electric metal up and over door, power, lighting, space for tumble dryer, fridge and freezer, uPVC double glazed door to dining room, wooden door leading to rear garden.
Rear: There is a paved patio area with a metal pergola. The garden is laid mainly to lawn with mature maple tree central to the garden. There are raised well stocked beds with lavender and roses.
The oil tank is screened to the side and a summer house and shed is included. Agents Notes: The property is connected to mains water, drainage and electricity with oil fired central heating.
Flood risk very low. The property lies within the conservation area of Drayton.
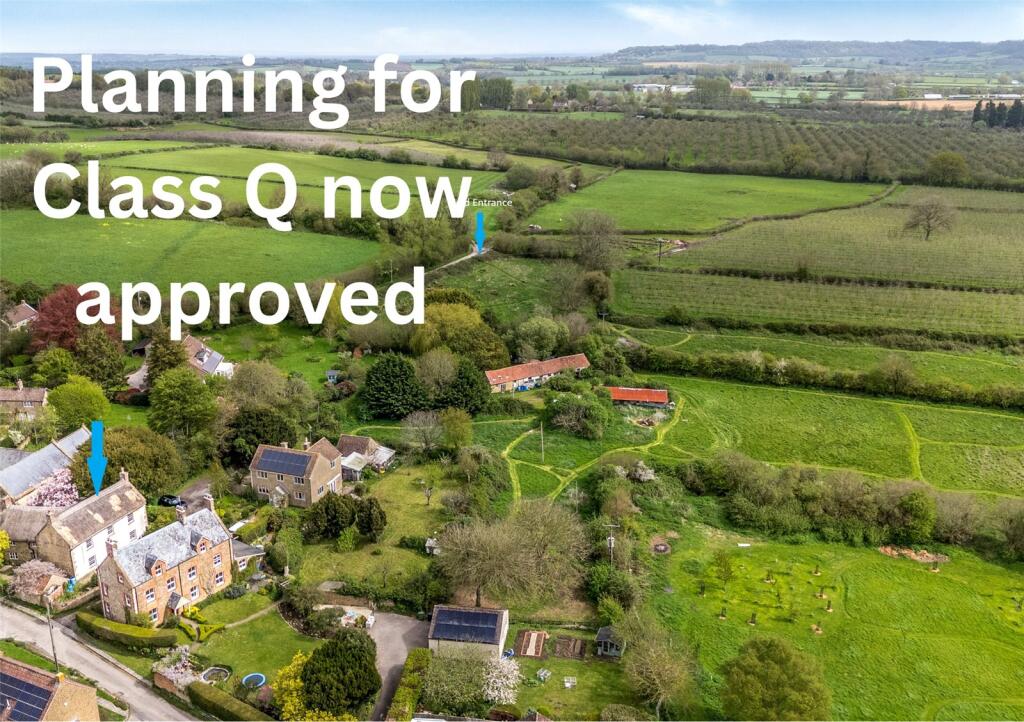
Council Tax Band: D EPC Band: Tbc Directions: What3words:\onto.firming.dots Amenities: The sought after village of Drayton lies less than 2 miles to the West of Langport and consists mostly of individual properties along with church and Drayton Crown pub, its known for its thriving & friendly community with monthly film nights, monthly markets in the village hall, many community events through the year and yearly street fair.
The town of Langport has a range of facilities fulfilling most day to day needs, with a variety of shops including a Tesco store, medical centre, various churches and schools for all age ranges.
Langport lies only about 8 miles north of the A303 which connects to the national motorway network, and is well placed for the larger towns of Taunton with its main-line railway station (London/Paddington), Bridgwater and Yeovil with their main-line railway stations (Waterloo and Paddington).
The Dorset coast is about 25 miles away. Viewings Strictly By Appointment: Langport Office
Value & comps
No previous sales on record.
Returns
Set an offer; the calculator follows it.
We're still gathering serviced-accommodation data for this area.
Archie refurb estimate: a Pro feature
0.0% below asking
This is not financial or investment advice. Prop AI Deals is not authorised by the Financial Conduct Authority (FCA) to provide investment advice.
All investment calculators, property analyses, and AI-generated insights are for informational purposes only. Property investment carries risk and may result in financial loss. All calculations should be independently verified and you should consult with FCA-authorised financial advisors before making any investment decisions.
Past performance does not guarantee future results. Tax implications vary by individual circumstances.
Deal
Properties like this can earn 2–3x BTL yields when converted to HMO, with retrofit costs around £10k/room. Sign in to see the full tier, yield projection, and cost breakdown.
Commercial properties like this can earn 30-50% higher yields when converted to residential under Class MA / Q / P / PA, with prior approval costing ~GBP 96/unit. Sign in to see the recommended route, yield uplift, and cost breakdown.
BRRR-suited properties can recycle 80-100% of investor capital on refi, leaving a high-yielding rental with most of the money out. Sign in to see the refurb cost stack, ARV projection, and refinance maths.
Detached + large garden = sub-division play. Pro tier unlocks the tier badge, plot size, uplift estimate, and regional land benchmark.
Short-lease flats trade at deep discount, but extending under the 1993 Act often costs far less than the discount. Pro tier unlocks the tier badge, premium breakdown, long-lease ARV and arbitrage maths.
See projected short-stay revenue vs a vanilla BTL for this property.
See real sub-let margins (HMO room rates & SA nightly rates) vs the landlord rent.
Area
Agent & docs
FAQ
About The Old Post Office,, Church Street, Somerset
Explore nearby