3-bedroom terraced house · TA11 7DT
For saleListed 58 days
Opportunity summary
See Archie’s verdict, returns by strategy and what to check before viewing.
About
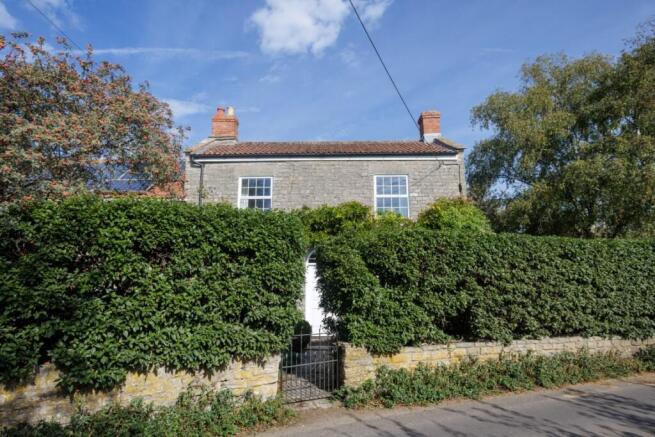
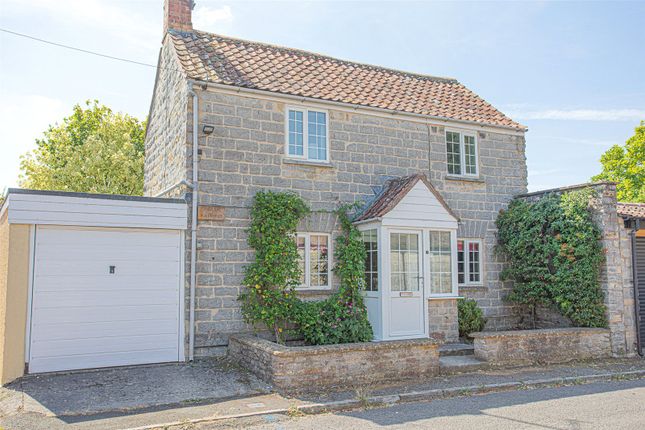
A well presented and extended cottage situated within this popular village. Large sitting room, dining room and kitchen/breakfast room. Ground floor shower room, three bedrooms and bathroom.
Large gardens, garage and outbuilding. Summary Tydvill Cottage is an attractive stone built property dating from the 19th century.
The property has had accommodation reconfigured and extended by the current owners and now provides comfortable, bright living space.
Accommodation includes dining room with stone fireplace, large bright sitting room with wood burning stove, modern kitchen/breakfast room and ground floor shower room.
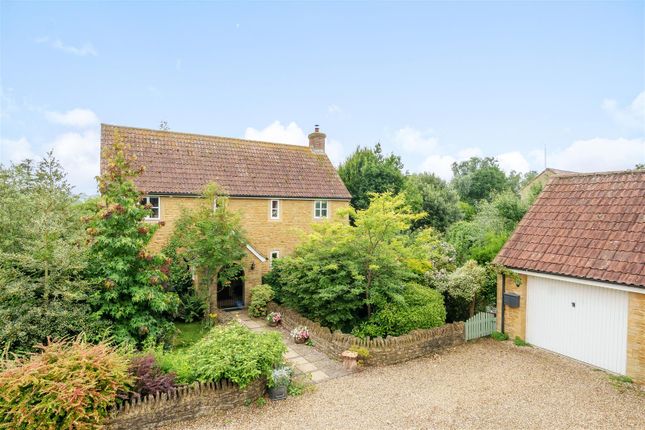
To the first floor there are three double bedrooms and family bathroom. Outside there is a large parking area leading to a garage with adjoining outbuilding.
There are good size private gardens to the rear with gate leading to the sports field giving pedestrian access to Babcary meadows, country walks and village pub.
Services Mains water, drainage and electricity are all connected. Lpg gas fired central heating to radiators.
The property is fitted with solar panels (solar pv) which are owned and part of the government feed in tariff (fit) providing substantial savings on energy bills. Council tax band D.
What3Words ///cleans.broker.consoled Agents Note The cottage has a flying freehold above the neighbouring property. Contact the agent for further details.
Amenities Babcary is a small attractive sought after rural village with an award winning Inn. There is also a Parish church and popular playing fields.
The property can access superb country walks along with Babcary Meadows with flower rich grassland and abundance of wildlife.
More comprehensive amenities are available in nearby Somerton and Castle Cary both offering a range of independent shops and easy access to the A303/M3.
There is mainline railway station at Castle Cary (London Paddington/Penzance). Bath and Bristol can be serviced by road within approximately one hour. Babcary also offers a school pick up bus service.
Dining Room (14' 1'' x 13' 9'' (4.28m x 4.2m)) Entrance door leads to the dining room with window to the rear. Stone fireplace with beam over and recess to side.
Door and staircase leads to the first floor. Radiator. Inner Hall With coat hooks.
Shower Room With window to the rear, suite comprising low level WC, wash hand basin with storage below and fitted mirror over. Corner shower cubicle with mains shower. Heated ladder towel rail.
Sitting Room (21' 1'' x 12' 3'' (6.42m x 3.74m)) The spacious and bright room has windows to either side and three roof windows.
Free standing cast iron wood burning stove set on a Blue Lias stone hearth. Kitchen/Breakfast Room (13' 9'' x 12' 5'' (4.20m x 3.78m)) With windows to the rear and side.
French doors to the rear garden. Modern fitted kitchen comprising range of base and wall mounted units with work surfaces over incorporating a sink unit.
Built in dishwasher, washing machine and fridge. Eye level Zanuzzi double oven, induction hob with splash back and stainless steel extractor hood over. Landing With window to the rear.
Bathroom (13' 1'' x 4' 8'' (4.00m x 1.42m)) Window to the rear, low level WC, vanity wash basin and panelled bath with electric shower and shower curtain. Heated ladder towel rail.
Bedroom 1 (15' 1'' x 9' 1'' (4.59m x 2.77m)) Window to the front, radiator and range of built in wardrobes. Bedroom 2 (12' 6'' x 8' 9'' (3.80m x 2.67m)) Window to the rear and radiator.
Bedroom 3 (12' 0'' x 8' 10'' (3.67m x 2.70m)) Window to the front, radiator and built in wardrobes. Built in airing cupboard housing hot water cylinder.
Outside To the front of the cottage is a picket fence and gate with path to the front door. There is a large parking area to the side suitable for several cars, caravan etc.
A pedestrian gate leads to the rear. Garage (15' 1'' x 10' 10'' (4.60m x 3.30m)) With vehicular doors, power and light connected.
Outbuilding (15' 1'' x 5' 11'' (4.61m x 1.80m)) This insulated store has power and lighting with windows to the side.
Currently used as a utility and store but would also suit as a workshop or hobbies room. There is a further small storage shed to the rear of the garage.
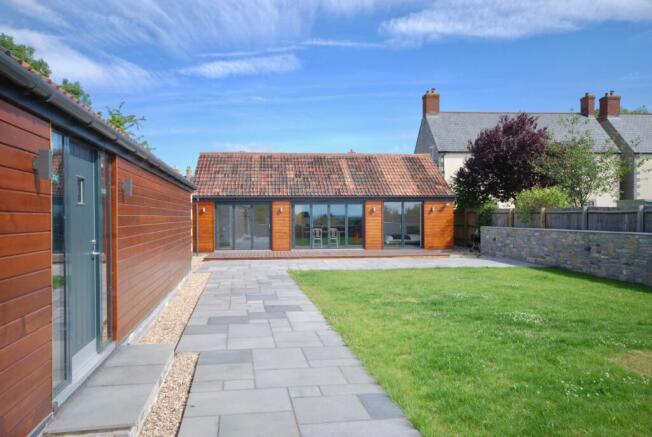
Rear Garden There is an attractive, enclosed patio area with flower and shrub borders to the immediate rear that can be accessed from the kitchen.
A path leads to an open lawned garden with mature trees and shrubs. A pedestrian gate leads from the rear garden to a path giving access to the playing fields, country walks and village pub.
Agents Note To assist with presentation, some images may have been enhanced using ai-assisted editing tools.
These enhancements are intended to improve visual presentation while maintaining an accurate representation of the home.
Value & comps
No previous sales on record.
Returns
Set an offer; the calculator follows it.
We're still gathering serviced-accommodation data for this area.
Archie refurb estimate: a Pro feature
0.0% below asking
This is not financial or investment advice. Prop AI Deals is not authorised by the Financial Conduct Authority (FCA) to provide investment advice.
All investment calculators, property analyses, and AI-generated insights are for informational purposes only. Property investment carries risk and may result in financial loss. All calculations should be independently verified and you should consult with FCA-authorised financial advisors before making any investment decisions.
Past performance does not guarantee future results. Tax implications vary by individual circumstances.
Deal
Properties like this can earn 2–3x BTL yields when converted to HMO, with retrofit costs around £10k/room. Sign in to see the full tier, yield projection, and cost breakdown.
Commercial properties like this can earn 30-50% higher yields when converted to residential under Class MA / Q / P / PA, with prior approval costing ~GBP 96/unit. Sign in to see the recommended route, yield uplift, and cost breakdown.
BRRR-suited properties can recycle 80-100% of investor capital on refi, leaving a high-yielding rental with most of the money out. Sign in to see the refurb cost stack, ARV projection, and refinance maths.
Detached + large garden = sub-division play. Pro tier unlocks the tier badge, plot size, uplift estimate, and regional land benchmark.
Short-lease flats trade at deep discount, but extending under the 1993 Act often costs far less than the discount. Pro tier unlocks the tier badge, premium breakdown, long-lease ARV and arbitrage maths.
See projected short-stay revenue vs a vanilla BTL for this property.
See real sub-let margins (HMO room rates & SA nightly rates) vs the landlord rent.
Area
Agent & docs
FAQ
About Tydvill Cottage, Church Street, Babcary
Explore nearby