Modern Method of Auction
Auction date not yet published
We've tightened what earns a Pursue. A home now needs a published valuation, a strategy that still makes money after real running costs and lender stress tests, and no listing problems that would stop a mortgage. You'll see fewer Pursues, and each one has been checked harder.
See how verdicts work3-bedroom detached house · TA11 6DX
For saleListed 40 days
Opportunity summary
See Archie’s verdict, returns by strategy and what to check before viewing.
About
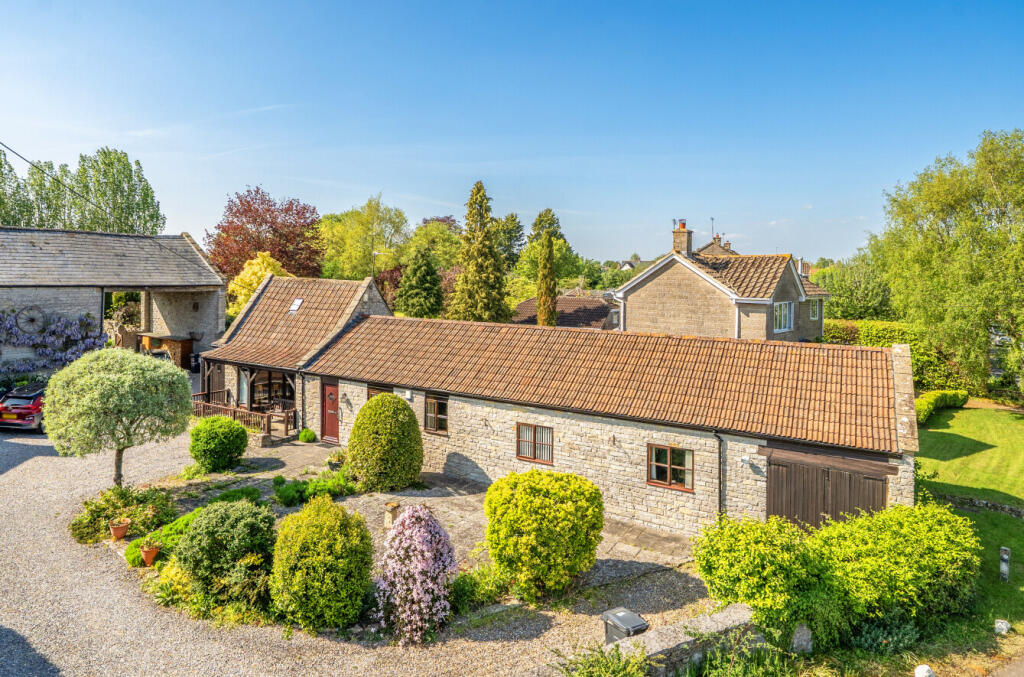
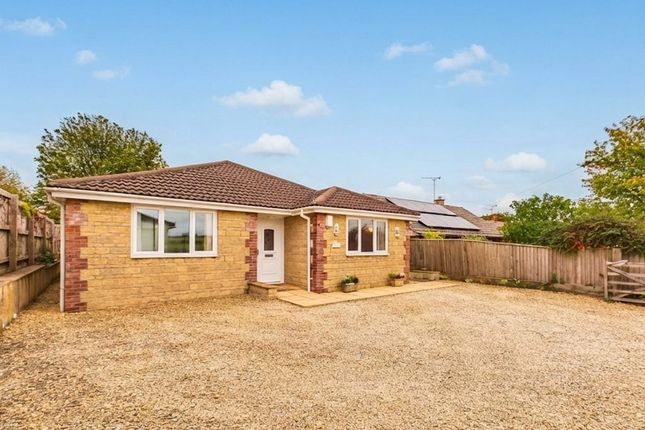
CEDAR LODGE, CASTLE STREET, KEINTON MANDEVILLE, SOMERSET, TA11 6DX A beautifully presented, individually designed single-storey dwelling in the centre of this popular village, between Glastonbury, Somerton and Castle Cary.
Cedar Lodge was built in 2017, with great care and attention to ensure every room is light-filled and spacious.
The accommodation includes an entrance hall, stunning kitchen/dining/living room, utility, w/c, three double bedrooms and two bathrooms.
Outside there is a gravel driveway providing ample parking, a lawned garden and a studio providing potential ancillary accommodation.
Accommodation Cedar Lodge is a beautifully presented, contemporary property with underfloor heating throughout, oak & travertine tile flooring and high-quality fittings.
The property features a mix of stone and red cedar-clad elevations. An entrance hall which runs through the centre of the property connects all the main rooms.
There are cloak cupboards, a w/c and utility all leading off the hall. A lantern skylight floods the room with light. The kitchen/dining/living room is stunning.
Two sets of bi-fold doors allow for inside-outside living during the summer months. Within the kitchen area, there is a wide variety of high-gloss drawers and cupboards set into Corian worktops.
Integral appliances include a dishwasher, wine cooler, fridge, freezer, induction hob with extractor, electric oven and microwave Combi-oven.
LED downlights illuminate the work surfaces and travertine floor tiles. The rest of the room is great for entertaining with masses of space and oak floors.
The master bedroom is across the hall and has the benefit of built-in wardrobes and an en-suite shower room.
The guest bedroom has a walk-in wardrobe and French doors leading out to the decking terrace. The third bedroom also has built-in wardrobes.
The family bathroom is exceptionally well appointed with a bath, overhead shower, heated towel rails, double walnut vanity units with storage beneath and a w/c.
Outside At the rear of the property is a generous decking terrace which, like the rest of the garden, enjoys a southerly aspect. The garden is laid to lawn and enclosed by a low Blue Lias stone wall.
Beyond the garden is a lovely view of fields to the rear. The garage has been converted into a studio/annexe with an en-suite and a living area with a kitchenette.
In front of the garage is a gravel driveway which could provide parking for several cars.
About the area Keinton Mandeville is an historic village, named in the Domesday Book and dating back to at least Roman times.
It's a thriving and friendly village with a church, village stores, pubs, farm shop, primary school and various clubs and societies.
For more information, see nearby towns of Castle Cary, Glastonbury, Street & Somerton all provide a good range of facilities whilst Wells, Sherborne, Yeovil, Taunton, Bath and Bristol are all within easy reach.
The A303 is a few miles south, and Castle Cary Station has a regular mainline service to Paddington.
There are good state and independent schools in the area including Ansford, Strode College, Crispin, Millfield, Wells Cathedral, and the Sherborne and Bruton schools.
Castle Street is a continuation of the High Street and Cedar Lodge is set well back from the village road down a gravel driveway. Further Notes Mains gas, electricity, drainage and water.
Built with a CRL 10-year Structural Defects Insurance - Alpha Policy. Expires 2027.
The driveway leading up to Cedar Lodge is owned by Bushmills House; Cedar Lodge has a right of way over the driveway.
Auctioneers Comments This property is for sale by the Modern Method of Auction, meaning the buyer and seller are to Complete within 56 days (the "Reservation Period").
Interested parties personal data will be shared with the Auctioneer (iamsold). If considering buying with a mortgage, inspect and consider the property carefully with your lender before bidding.
A Buyer Information Pack is provided. The winning bidder will pay £349.00 including VAT for this pack which you must view before bidding.
The buyer signs a Reservation Agreement and makes payment of a non-refundable Reservation Fee of 4.5% of the purchase price including VAT, subject to a minimum of £6,600.00 including VAT.
This is paid to reserve the property to the buyer during the Reservation Period and is paid in addition to the purchase price. This is considered within calculations for Stamp Duty Land Tax.
Services may be recommended by the Agent or Auctioneer in which they will receive payment from the service provider if the service is taken.
Any payment that will be received by the Agent or Auctioneer will be confirmed to you in writing before services are taken. Services are optional.
Important Notes Please see all the notes below – particularly the section referring to identity and AML requirements Identity verification & Anti Money Laundering (AML) Requirements As Estate Agents we are require by law to undertake Anti Money Laundering (AML) Regulation checks on any purchaser who has an offer accepted on a property.
We are required to use a specialist third party service to verify the purchaser(s) identity. The cost of these checks is £60 (inc. VAT) per person.
This is payable at the point an offer is accepted and our purchaser information forms completed, prior to issuing Memorandum of Sales to both sellers and buyers and their respective conveyancing solicitors.
This is a legal requirement and the charge is non-refundable.
Property Details Roderick Thomas, their clients and any joint agents state that these details are for general guidance only and accuracy cannot be guaranteed.
They do not constitute any part of any contract. All measurements are approximate and floor plans are to give a general indication only and are not measured accurate drawings.
No guarantees are given with regard to planning permission or fitness for purpose. No apparatus, equipment, fixture or fitting has been tested. Items shown in photographs are not necessarily included.
Buyers must rely on information passed between the solicitors with regard to items included in the sale. Purchasers must satisfy themselves on all matters by inspection or otherwise.
Viewings Interested parties are advised to check availability and the current situation before travelling to view any property. All viewings are by appointment with the Agents.
Roderick Thomas, 2 High Street, Castle Cary, BA7 7AW P.S. A few extra comments Mortgages – we can help. Bridging loans – We can help.
Moving house is complicated and stressful when a sale and purchase needs to be tied together in terms of finance and timing.
Sometimes, we can negotiate an agreement that suits both sellers and buyers. Sometimes, a bridging loan can solve problems and remove stress. Call us for information on any of these points.
Value & comps
No previous sales on record.
See the independent valuation, upside vs guide, and per-strategy max bid for this lot. Sign in to see it.
Returns
Set an offer; the calculator follows it.
We're still gathering serviced-accommodation data for this area.
Archie refurb estimate: a Pro feature
0.0% below starting price
This is not financial or investment advice. Prop AI Deals is not authorised by the Financial Conduct Authority (FCA) to provide investment advice.
All investment calculators, property analyses, and AI-generated insights are for informational purposes only. Property investment carries risk and may result in financial loss. All calculations should be independently verified and you should consult with FCA-authorised financial advisers before making any investment decisions.
Past performance does not guarantee future results. Tax implications vary by individual circumstances.
Deal
Properties like this can earn 2–3x BTL yields when converted to HMO, with retrofit costs around £10k/room. Sign in to see the full tier, yield projection, and cost breakdown.
Commercial properties like this can earn 30-50% higher yields when converted to residential under Class MA / Q / P / PA, with prior approval costing ~GBP 96/unit. Sign in to see the recommended route, yield uplift, and cost breakdown.
BRRR-suited properties can recycle 80-100% of investor capital on refi, leaving a high-yielding rental with most of the money out. Sign in to see the refurb cost stack, ARV projection, and refinance maths.
Detached + large garden = sub-division play. Pro tier unlocks the tier badge, plot size, uplift estimate, and regional land benchmark.
Short-lease flats trade at deep discount, but extending under the 1993 Act often costs far less than the discount. Pro tier unlocks the tier badge, premium breakdown, long-lease ARV and arbitrage maths.
See projected short-stay revenue vs a vanilla BTL for this property.
See real sub-let margins (HMO room rates & SA nightly rates) vs the landlord rent.
Area
Agent & docs

FAQ
About Castle Street, Keinton Mandeville
Explore nearby