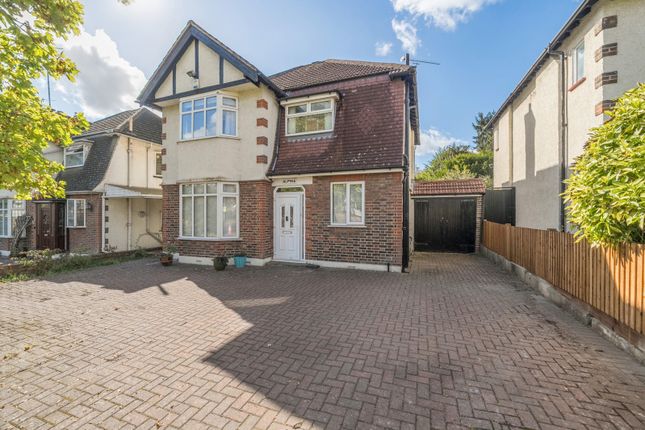
3-bedroom detached house · BR2 0RX
Sold STCListed 131 days
Opportunity summary
See Archie’s verdict, returns by strategy and what to check before viewing.
About
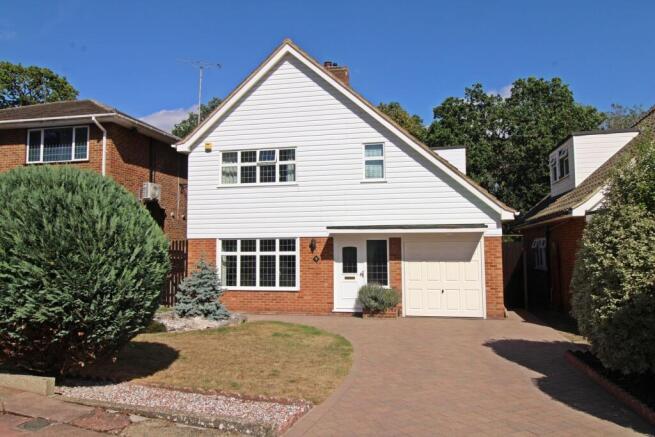
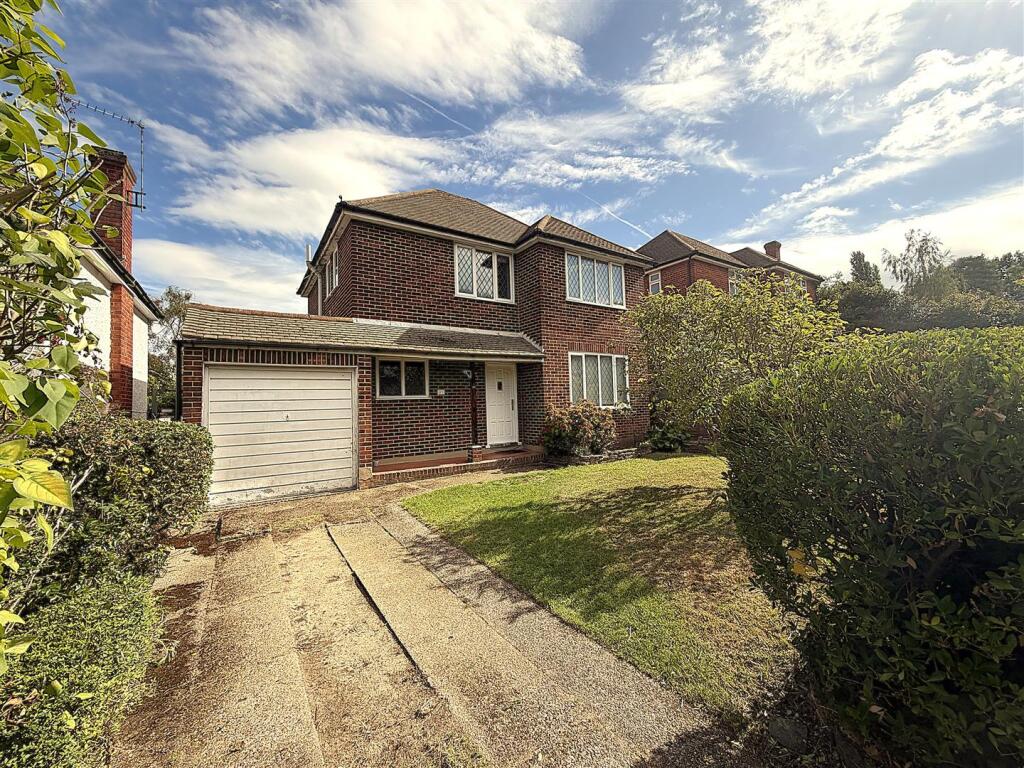
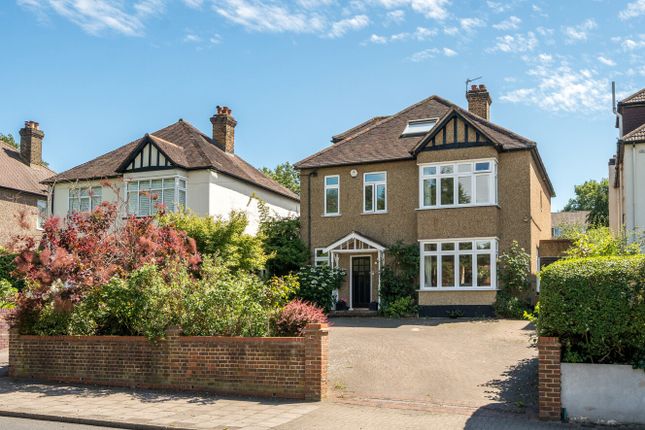
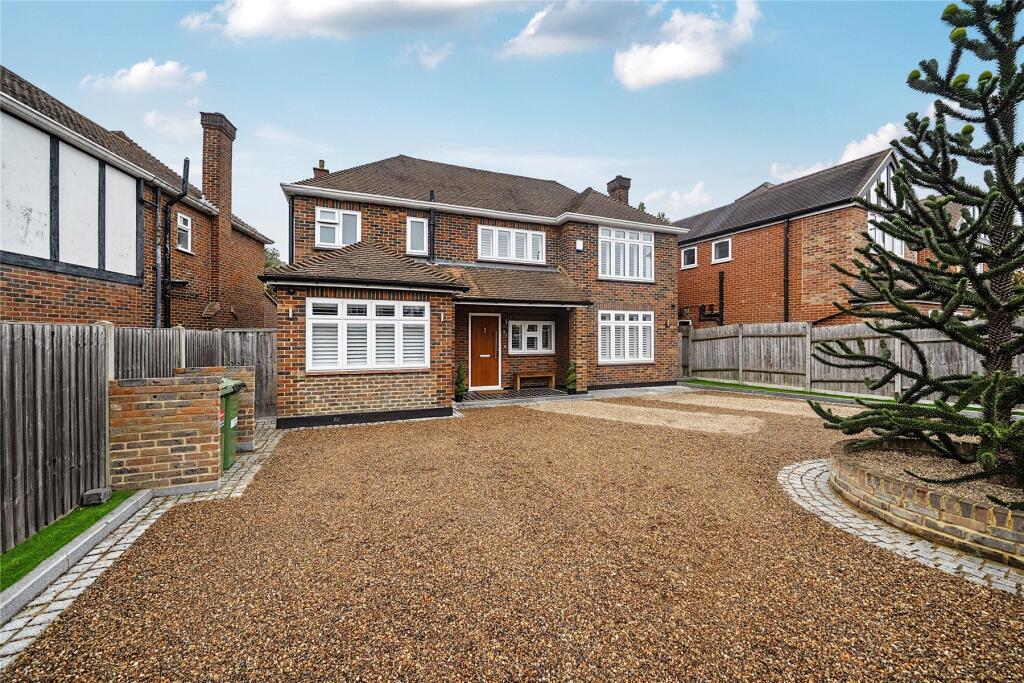
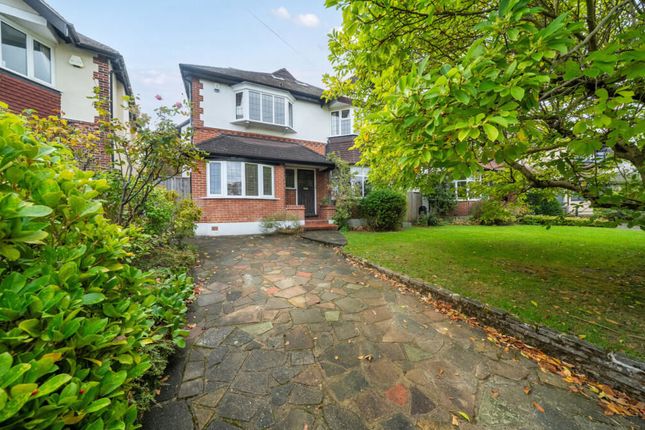
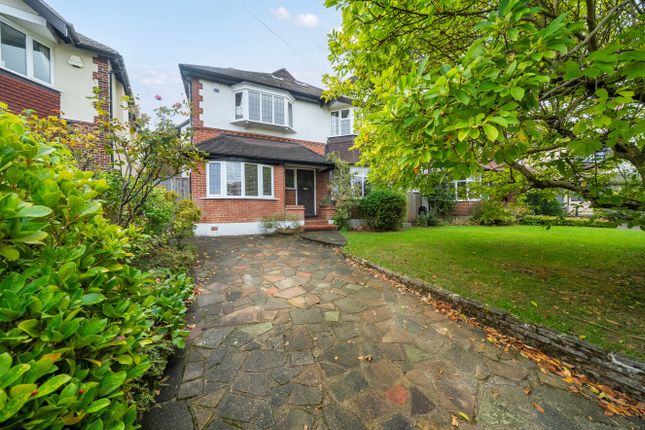
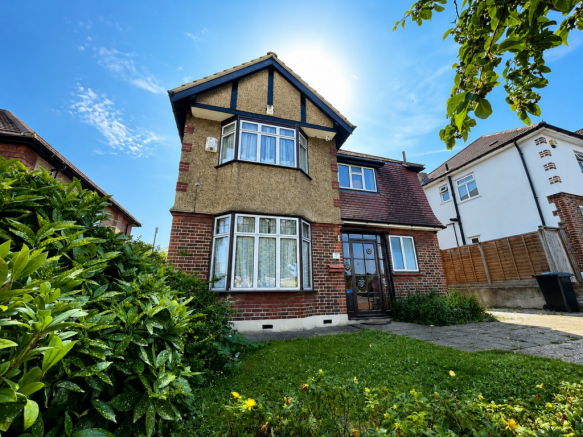
Chain Free, beautifully cared for by the present owners, three bedroom detached family home in this popular cul-de-sac, across the road from the sought after Highfield schools and about 0.8 of a mile from Bromley South Station.
Two good proportion 17' reception rooms, with the living room having double glazed doors to the paved terrace and beautiful garden beyond.
The dining room is approached via glazed double doors off the spacious L shape hallway.
White suite cloakroom and the kitchen is appointed with wood effect fitted units and drawers, granite work surfaces and integrated Miele appliances.
Bedrooms one and two have fitted wardrobes and the bathroom and separate w.c. are appointed with a white suite. Gas fired heating with radiators and double glazing.
Attractive, established 126' rear garden with a paved terrace having balustrading and steps leading down to the garden, which has recently been re-turfed.
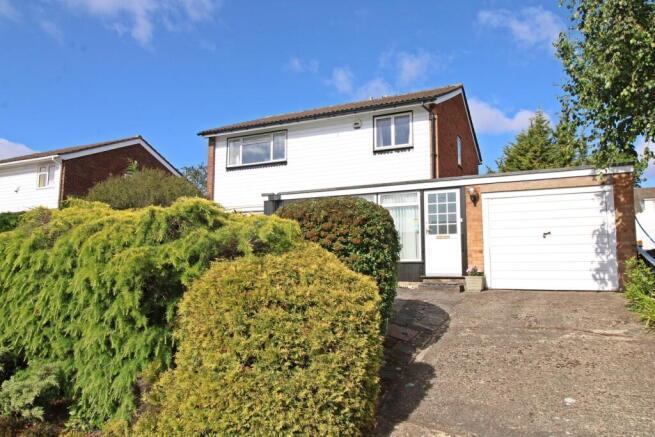
Extensive shrub/rose borders and trees, a summer house and shed. Garage and own driveway with parking for two vehicles. Extension potential, subject to the necessary consents.
Highfield Drive is a cul-de-sac position off Cumberland Road. Local schools include the sought after Highfield Infant and Juniors, Harris Primary Academy and St Mark's Primary school.
Bus services pass along Cumberland Road and St Mary's Avenue.
Bromley High Street is about 0.8 of a mile away with The Glades Shopping Centre, various restaurants and coffee shops and Bromley South Station, with fast (about 18 minutes) and frequent services to London.
Shortlands Station and shops in Shortlands Village are about 0.9 of a mile away. South Hill Woods can be accessed off South Hill Road and Tootswood Road.
Entrance Porch Via covered porch with light and quarry tiled floor, front door to: Hallway 5.65m x 1.89m increasing to 3.14m (10' 4") (18' 6" x 6' 2") L shape with double radiator, plate rail, under stairs cupboard with a gas meter Cloakroom 1.98m x 1.34m (6' 6" x 4' 5") Double glazed leaded light side window, coloured low level w.c.
and pedestal wash basin, radiator, one wall tiled, tiled floor Dining Room 5.37m into bay x 4.43m (17' 7" x 14' 6") Three double glazed leaded light front windows to bay, three double radiators, coving, picture rail, coal effect gas fire in a brick fire surround, quarry tiled hearth and mantlepiece Living Room 5.18m x 4.40m (17' 0" x 14' 5") Double radiator, coving, coal effect gas fire with marble slips and hearth and an ornate wooden fire surround, double glazed doors and windows to garden Kitchen/Breakfast Room 3.82m x 3.01m (12' 6" x 9' 11") Double glazed rear window, wood effect fitted wall and base units and drawers including a magic corner unit, granite work surfaces, Franke stainless steel 1 1/2 sink with a chrome mixer tap and drainer cut into the granite, Miele five burner gas hob, Miele microwave oven and Miele electric oven, Miele dishwasher, breakfast bar, upright column style radiator, Miele fridge, Miele extractor canopy over the hob, granite upstand and splashback behind the hob, storage cupboard with rear double glazed window, part glazed side door to covered side entrance with storage cupboard Landing 3.21m reducing to 0.95m (3' 1") x 3.27m plus half landing (10' 6" x 10' 9") Double glazed leaded light side window on half landing, access to loft with light and insulation via aluminium ladder, airing cupboard with slatted shelves housing hot water tank, radiator, picture rail Bedroom 1 5.38m into bay x 3.78m including wardrobes (17' 8" x 12' 5") Three double glazed leaded light front windows to bay, three double radiators, two double and four single fitted wardrobes (two shelved), three high level storage cupboards and nine drawer dressing table, coving Bedroom 2 4.26m x 3.73m including wardrobes (14' 0" x 12' 3") Double glazed rear window, double radiator, two double wood effect fitted wardrobes, two double high level storage cupboards and a seven drawer dressing table, picture rail Bedroom 3 3.35m x 2.59m (11' 0" x 8' 6") Double glazed leaded light front bay window with a deep sill, radiator, picture rail Bathroom 2.56m x 1.81m (8' 5" x 5' 11") Double glazed rear window, white suite of shaped shower bath with a chrome shower over, pedestal wash basin with a chrome mixer tap, tiled walls and floor, cream ladder style towel rail Separate W.C.
1.45m x 1.04m (4' 9" x 3' 5") Double glazed side window, tiled floor, white low level w.c.
Rear Garden 38.45m x 11.30m (126' x 37') Paved terrace to rear of the house, crazy paved side access with gate to front, two outside taps, side access other side with gate to front, steps from terrace with balustrading either side leading down to the garden, re-turfed lawn, summer house, timber shed with composting area behind, established shrub/rose borders and trees Garage 4.55m x 2.78m (14' 11" x 9' 1") Wall mounted Worcester boiler, roller up and over door, power points, light, electric meter and consumer unit, part glazed side door Front Garden Crazy paved driveway for two vehicles, lawn area, shrub borders Council Tax London borough of Bromley – Band G.
For the current rate visit: bromley.gov.uk/council-tax/council-tax-guide.
Utilities Mains - Gas, Electric, Water and Sewerage Broadband and Mobile For coverage at this property, please visit: checker.ofcom.org.uk/en-gb/broadband-coverage checker.ofcom.org.uk/en-gb/mobile-coverage
Value & comps
No previous sales on record.
Returns
Set an offer; the calculator follows it.
Short-let restrictions apply
We're still gathering serviced-accommodation data for this area.
Archie refurb estimate: a Pro feature
0.0% below asking
This is not financial or investment advice. Prop AI Deals is not authorised by the Financial Conduct Authority (FCA) to provide investment advice.
All investment calculators, property analyses, and AI-generated insights are for informational purposes only. Property investment carries risk and may result in financial loss. All calculations should be independently verified and you should consult with FCA-authorised financial advisers before making any investment decisions.
Past performance does not guarantee future results. Tax implications vary by individual circumstances.
Deal
Properties like this can earn 2–3x BTL yields when converted to HMO, with retrofit costs around £10k/room. Sign in to see the full tier, yield projection, and cost breakdown.
Commercial properties like this can earn 30-50% higher yields when converted to residential under Class MA / Q / P / PA, with prior approval costing ~GBP 96/unit. Sign in to see the recommended route, yield uplift, and cost breakdown.
BRRR-suited properties can recycle 80-100% of investor capital on refi, leaving a high-yielding rental with most of the money out. Sign in to see the refurb cost stack, ARV projection, and refinance maths.
Detached + large garden = sub-division play. Pro tier unlocks the tier badge, plot size, uplift estimate, and regional land benchmark.
Short-lease flats trade at deep discount, but extending under the 1993 Act often costs far less than the discount. Pro tier unlocks the tier badge, premium breakdown, long-lease ARV and arbitrage maths.
See projected short-stay revenue vs a vanilla BTL for this property.
See real sub-let margins (HMO room rates & SA nightly rates) vs the landlord rent.
Area
Agent & docs
FAQ
About Highfield Drive, Bromley, BR2
Explore nearby