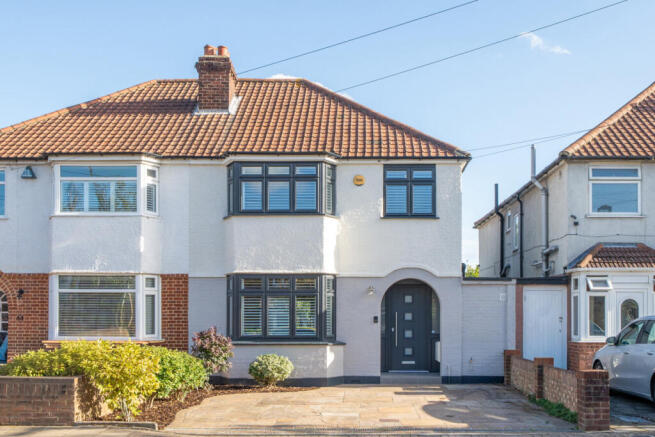
We've tightened what earns a Pursue. A home now needs a published valuation, a strategy that still makes money after real running costs and lender stress tests, and no listing problems that would stop a mortgage. You'll see fewer Pursues, and each one has been checked harder.
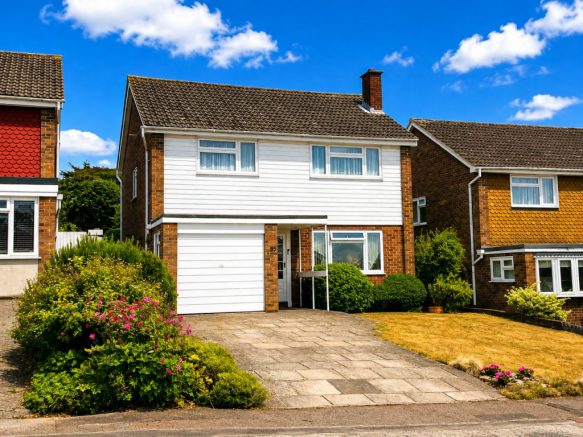
See how verdicts work3-bedroom detached house · BR3 5HA
Sold STCReduced £15k (−1.8%) on 26 OctListed 125 days
Opportunity summary
See Archie’s verdict, returns by strategy and what to check before viewing.
About
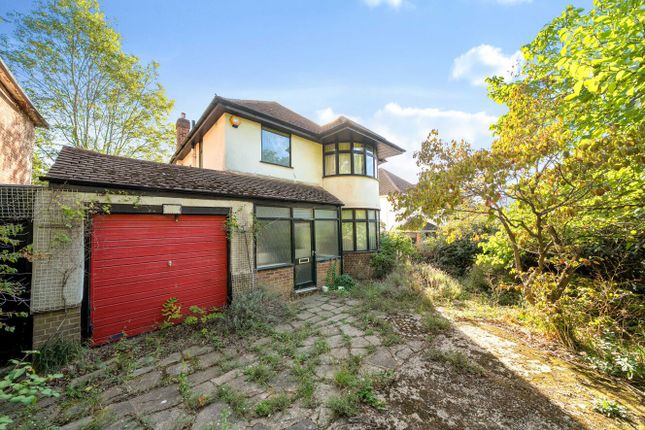
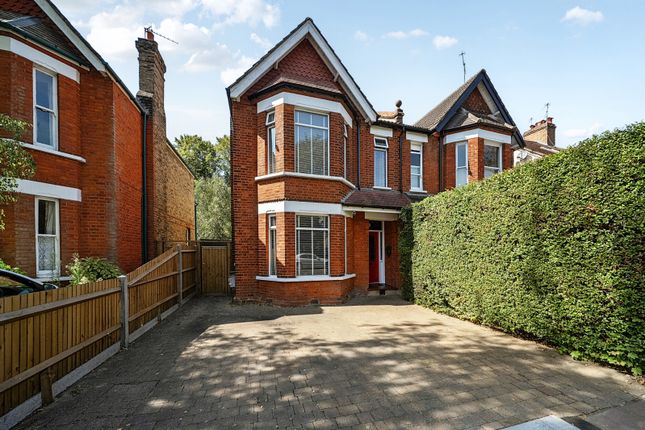
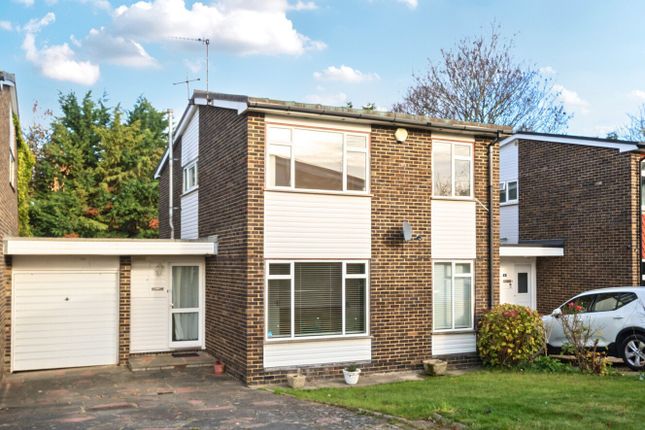
This substantial detached home has been lovingly cared for by the current owners who have owned the house since 1971.
Over the years the vendors have rewired and updated the consumer unit to meet current regulations, replaced the boiler, and the windows have been upgraded and replaced with aluminium-framed replacement double glazing over the years.
A small extension to the rear of the fitted kitchen provides a great breakfast area overlooking the gardens. Off the hall is a cloakroom, lovely sitting and dining rooms.
Upstairs are three double bedrooms and a bathroom.
Benefits and character features include high ceilings, original internal doors and original bell push, fitted carpets and curtains remain where fitted and the appliances are included in the kitchen.
This is a great house which, if desired, has great bones at its heart with great potential to extend and refurbish if so desired.
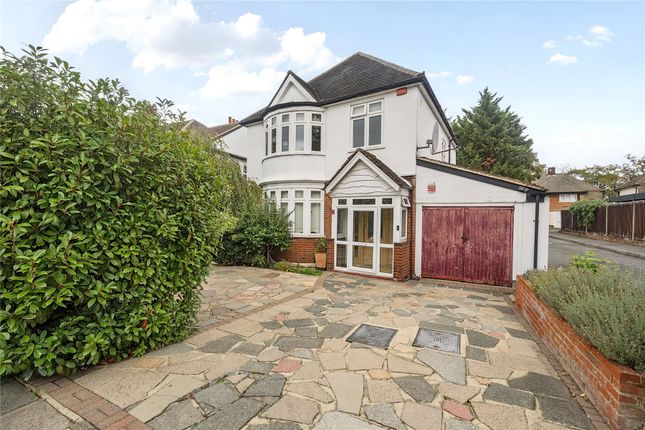
Outside is ample off-street driveway parking leading to a single garage. The sunny established south-westerly facing rear garden is some 100 ft deep.
This is a great home for a growing family in a sought-after popular location convenient for Shortlands Village, Shortlands and Ravensbourne Stations, Valley Primary School and Beckenham Place Park Situated in the section of Downs Hill near to the junction with Ravensbourne Avenue, within half a mile of Shortlands Village with its local shops, Shortlands and Ravensbourne Stations (London Victoria and Blackfriars) and Queensmead Recreation Park which leads up to Bromley town centre.
Valley Primary School is also within easy distance as well as Harris Primary Shortlands.
Both Bromley and Beckenham town centres are approximately 1 mile away with frequent transport links with bus services along major roads and both Beckenham Place Park (end of Ravensbourne Avenue), Shortlands Golf Course is close at hand.
Glazed front door to Entrance Porch tiled flooring and original front door with glazed insert to Entrance Hall welcoming entrance hall with wooden flooring, stairs rising to the first floor and useful understairs storage cupboard housing the renewed consumer unit, electric meter and light Cloakroom understairs, toilet, vanity unit, inset washbasin with mixer tap and cupboard below, window to side Sitting Room 4.90m x 4.10m (16' 1" x 13' 5") spacious reception room featuring a large square bay window to rear, glazed door opening onto the garden, side window, feature fireplace with stone surround and fitted display shelving in the recess either side, coved cornice Dining Room 4.20m x 3.68m (13' 9" x 12' 1") well proportioned dining room with bay window to front, window to side, exposed ceiling beams and feature fireplace recess.
Kitchen/Breakfast Room 5.74m x 2.36m (18' 10" x 7' 9") KITCHEN AREA: fitted with a range of natural wooden fronted base and wall mounted cupboards and drawers incorporating work surfaces with inset stainless steel sink unit with mixer tap, fully tiled walls, cooker with extractor hood above, plumbed in washing machine, retro microwave, fridge and freezer, window to side BREAKFAST AREA: windows to rear and side, half glazed door onto garden Return stairecase to windows to front and side Landing trap to loft, cupboard houses hot water cylinder Bedroom 1 4.90m x 3.44m (16' 1" x 11' 3") windows to rear and side Bedroom 2 4.30m x 3.68m (14' 1" x 12' 1") bay window to front, window to side, fitted wardrobes with mirror fronted sliding doors Bedroom 3 3.50m x 2.49m (11' 6" x 8' 2") window to rear, fitted bedroom furniture including fitted wardrobes, desk with cupboard and drawers and corner cupboards Bathroom enclosed panel bath, separate electric shower over with rain head shower, separate hand spray, pedestal wash basin with mixer tap, toilet, fully tiled walls, window to rear, extractor fan Driveway providing off street parking for several cars, area of front garden, lawn, shrub and flower beds Garage gated side access Rear Garden paved sun terrace and pathway leading through the 100' deep, south facing garden, outside tap, laid to lawn with mature shrubs, trees and timber shed Additional Details Council Tax London Borough of Bromley - Band F Please visit: bromley.gov.uk/council-tax/council-tax-guide Utilities MAINS - Gas, Electricity, Water and Sewerage Broadband and Mobile To check coverage please visit checker.ofcom.org.uk/en-gb/broadband-coverage checker.ofcom.org.uk/en-gb/mobile-coverage
Value & comps
No previous sales on record.
Returns
Set an offer; the calculator follows it.
Short-let restrictions apply
We're still gathering serviced-accommodation data for this area.
Archie refurb estimate: a Pro feature
0.0% below asking
This is not financial or investment advice. Prop AI Deals is not authorised by the Financial Conduct Authority (FCA) to provide investment advice.
All investment calculators, property analyses, and AI-generated insights are for informational purposes only. Property investment carries risk and may result in financial loss. All calculations should be independently verified and you should consult with FCA-authorised financial advisers before making any investment decisions.
Past performance does not guarantee future results. Tax implications vary by individual circumstances.
Deal
Properties like this can earn 2–3x BTL yields when converted to HMO, with retrofit costs around £10k/room. Sign in to see the full tier, yield projection, and cost breakdown.
Commercial properties like this can earn 30-50% higher yields when converted to residential under Class MA / Q / P / PA, with prior approval costing ~GBP 96/unit. Sign in to see the recommended route, yield uplift, and cost breakdown.
BRRR-suited properties can recycle 80-100% of investor capital on refi, leaving a high-yielding rental with most of the money out. Sign in to see the refurb cost stack, ARV projection, and refinance maths.
Detached + large garden = sub-division play. Pro tier unlocks the tier badge, plot size, uplift estimate, and regional land benchmark.
Short-lease flats trade at deep discount, but extending under the 1993 Act often costs far less than the discount. Pro tier unlocks the tier badge, premium breakdown, long-lease ARV and arbitrage maths.
See projected short-stay revenue vs a vanilla BTL for this property.
See real sub-let margins (HMO room rates & SA nightly rates) vs the landlord rent.
Area
Agent & docs

FAQ
About Downs Hill, Beckenham, BR3
Explore nearby