3-bedroom bungalow · LL38 2DQ
For saleListed 68 days
Opportunity summary
See Archie’s verdict, returns by strategy and what to check before viewing.
About
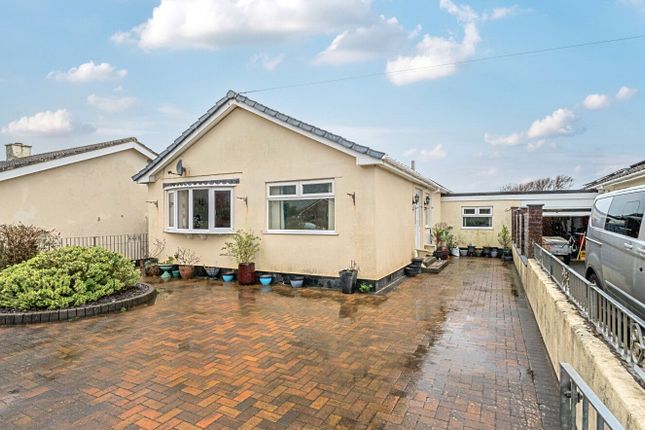
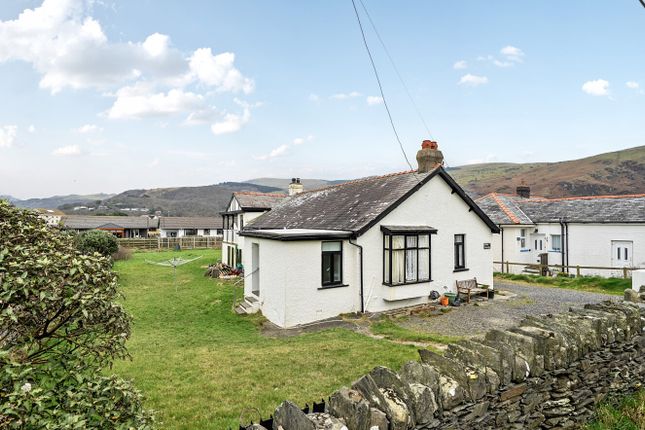
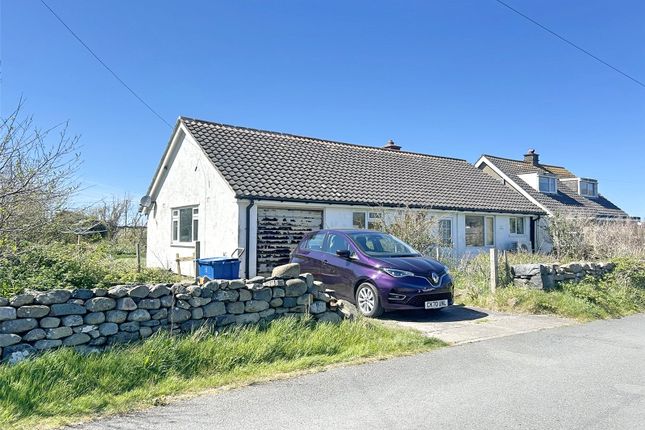
Swn Y Mor is a detached bungalow of non-standard construction, situated in a sought-after cul-de-sac within easy reach of local amenities, the beach, and the main railway station.
The property is extremely spacious with well proportioned rooms, with an exceptionally large open plan sitting/dining room which leads to the rear conservatory.
Requiring complete renovation and refurbishment throughout, the property presents an excellent opportunity for purchasers to redesign and modernise the accommodation to suit their own style and requirements.
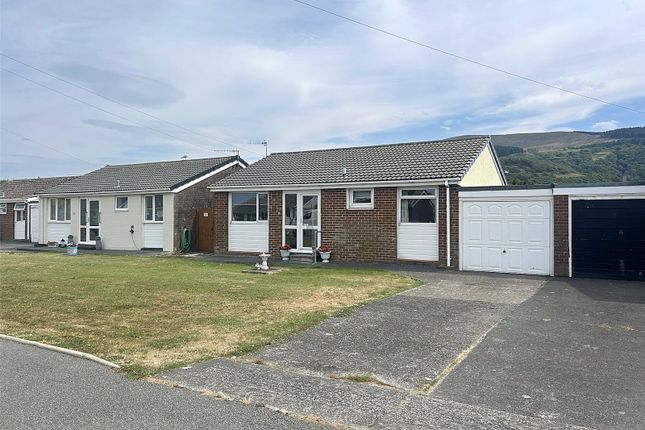
A particular highlight is its outstanding position, enjoying breathtaking open countryside and mountain views, together with far-reaching views towards the Mawddach Estuary.
The accommodation briefly comprises an entrance porch, kitchen, sitting/dining room, conservatory, inner hallway, three bedrooms, and a shower room.
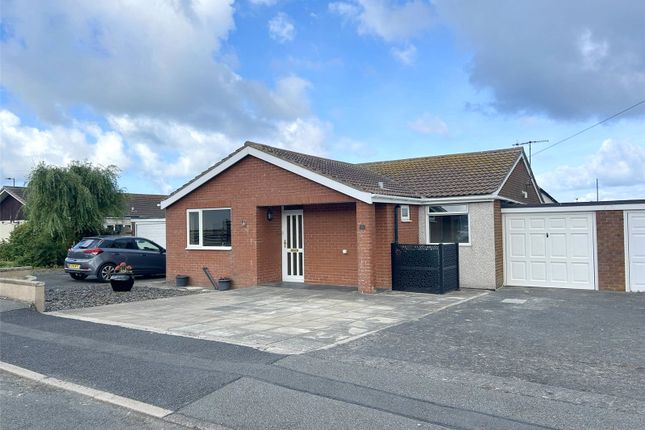
Externally, the property benefits from gardens to the front and rear, a garage, and a static caravan, which is included in the sale.
Fairbourne is a village on the coast of Barmouth Bay to the south of the estuary of the River Mawddach in Gwynedd, surrounded by the Snowdonia National Park.The 2 mile stretch of the sandy beach at Fairbourne is backed by steep pebble banks and at the northern end joins the Mawddach Estuary, while at the southern end the beach is squeezed between sheer cliffs and the sea.
There are local shops, a post office in the village, a main line railway station and Barmouth with its greater variety of shops, harbour and Leisure Centre can be reached by train across the viaduct.
Council Tax Band: D £2,429.85 Tenure: Freehold Front Porch 3.31m x 1.77m Door to side, window to side and front, internal window to rear, 5 base units under a timber worktop, tiled floor.
Door into: Kitchen 3.39m x 6.87m Window to side, door to rear, tongue and grove ceiling, 12 wall units, 9 base units under a marble effect worktop, tiled splash backs, stainless steel sink and drainer, space for washing machine, space for freezer, space for cooker, carpet tiles.
Utility 2.17m x 2.14m Window to side, base units, carpet tiles Open Plan Sitting/Dining Room 8.02m x 6.94m Two windows to front, floor to ceiling windows to rear, patio door to rear, stone feature fire place, housing wood burning stove, carpet.
Conservatory 3.9m x 3.29m French doors to rear with stunning open countryside and mountain views, also with views towards the Mawddach Estuary, solid roof, windows to sides, tiled flooring.
Inner Hallway 2.19m x 0.78m Electric storage heater, carpet. Bedroom 1 2.85m x 3.92m Window to rear with views, carpet.
Bedroom 2 3.94m x 3.88m Window to rear, electric storage heater, carpet Bedroom 3 2.86m x 2.95m Window to front, carpet.
Shower Room 1.91m x 2.83m Window to front, fully tiled shower cubicle with mains shower, low level WC, pedestal wash hand basin, tiled walls to dado height, electric panel heater, cupboard housing hot water tank, carpet.
Outside To the Front: Large driveway with room for a number of vehicles, lawn area. To the Rear: Garden with lawn area, static caravan, greenhouse.
Attached Garage 3.9m x 5.39m Double doors to front, window either side.
Value & comps
No previous sales on record.
Returns
Set an offer; the calculator follows it.
We're still gathering serviced-accommodation data for this area.
Archie refurb estimate: a Pro feature
0.0% below asking
This is not financial or investment advice. Prop AI Deals is not authorised by the Financial Conduct Authority (FCA) to provide investment advice.
All investment calculators, property analyses, and AI-generated insights are for informational purposes only. Property investment carries risk and may result in financial loss. All calculations should be independently verified and you should consult with FCA-authorised financial advisors before making any investment decisions.
Past performance does not guarantee future results. Tax implications vary by individual circumstances.
Deal
Properties like this can earn 2–3x BTL yields when converted to HMO, with retrofit costs around £10k/room. Sign in to see the full tier, yield projection, and cost breakdown.
Commercial properties like this can earn 30-50% higher yields when converted to residential under Class MA / Q / P / PA, with prior approval costing ~GBP 96/unit. Sign in to see the recommended route, yield uplift, and cost breakdown.
BRRR-suited properties can recycle 80-100% of investor capital on refi, leaving a high-yielding rental with most of the money out. Sign in to see the refurb cost stack, ARV projection, and refinance maths.
Detached + large garden = sub-division play. Pro tier unlocks the tier badge, plot size, uplift estimate, and regional land benchmark.
Short-lease flats trade at deep discount, but extending under the 1993 Act often costs far less than the discount. Pro tier unlocks the tier badge, premium breakdown, long-lease ARV and arbitrage maths.
See projected short-stay revenue vs a vanilla BTL for this property.
See real sub-let margins (HMO room rates & SA nightly rates) vs the landlord rent.
Area
Agent & docs

FAQ
About Swn Y Mor, Llewelyn Drive, Fairbourne, LL38 2DQ
Explore nearby