2-bedroom house · LL40 1SG
Listing removedReduced £10k (−8%) on 24 AugListed 93 daysAuction 26 Aug · ended
Opportunity summary
See Archie’s verdict, returns by strategy and what to check before viewing.
About
Guide Price £125,000 * Plus 5% Buyers Premium + VAT For sale by unconditional online auction, registration is now open. Bidding opens on 26/08/2026 17:30 and ends on 26/08/2026 18:10.
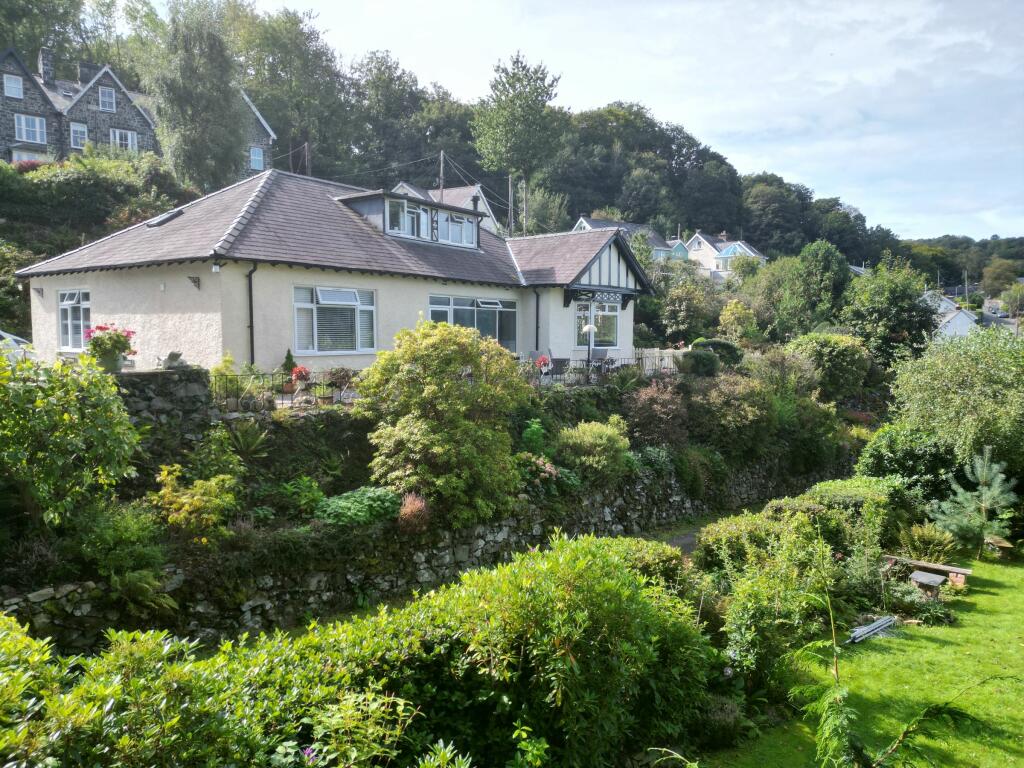
Viewings Via wlj Derwen is a two-bedroom semi-detached home set in an elevated position, offering far-reaching countryside views to the front.
Occupying a generous plot, the property features a front garden, rear patio, and tiered gardens beyond. Additionally, a separate garage with driveway parking is situated directly across the road.
Internally, the property would benefit from a scheme of modernisation and refurbishment. However, it does offer UPVC double glazing and electric night storage heating.
The accommodation comprises: Ground Floor Entrance hallway, sitting room, dining room, kitchen, and utility room. First Floor Landing, two bedrooms, and a bathroom. Viewing is highly recommended.
**Please note that the property is of steel frame construction and therefore obtaining a mortgage on the property is unlikely** Hallway w 2.31m x l: 3.55m Door and window to front, coved ceiling, understairs storage, electric storage heater, carpet.
Sitting Roomw: 3.69m x l: 3.56m Picture window to front with vast open countryside views, coved ceiling, stone built open fireplace with shelving and TV stand, stone hearth, electric storage heater, carpet.
Dining Roomw: 2.84m x l: 2.83m Window to rear, built in units, electric storage heater, carpet.
Opening into: Kitchenw: 2.59m x l: 2.81m Window to rear, 5 wall units, 6 base units under a marble effect worktop to include, integral fridge & freezer, space for a washing machine, integral oven, 4 ring ceramic hob with extractor fan above, tiled splash back, 1 1/4 composite sink and drainer, pantry cupboard with shelving, tiled floor.
Door into: Utilityw: 2.23m x l: 2.55m Window to front and side with open countryside views, door and window to rear, larder unit, 2 base units under a marble effect worktop, space for a tumble dryer, electric storage heater, tiled flooring.
Landingw: 1.78m x l: 0.77m Window to side, access to roof, carpet.
Bedroom 1w: 3.68m x l: 2.75m Dorma window to front with open countryside views, coved ceiling, built in wardrobe suite, electric storage heater, carpet.
Bedroom 2w: 3.14m x l: 2.56m Dormer window to rear overlooking the garden, coved ceiling, built in bedroom suite, airing cupboard housing hot water tank, electric storage heater, carpet.
Bathroomw: 2.32m x l: 1.55m Window to rear, low level WC, pedestal wash hand basin, panel bath with electric shower overheard, fully tiled walls, electric storage heater, cushion flooring.
Outside Front: Driveway with off road parking, steps up to paved patio area, mature shrubs and tress, side patio area, stunning views.
Rear: Second flight of steps from driveway up to the property with side paved pathway leading to rear, paved patio area and further steps/pathways leading to a terraced garden with mature shrubs and trees (currently overgrown).
Detached Garage Located across the road, block built with slated pitched roof, up and over door, off road parking for 1 vehicle.
Unconditional lot Buyers Premium Applies Upon the fall of the hammer, the Purchaser shall pay a 5% deposit and a 5%+VAT (subject to a minimum of £5,000+VAT) buyers premium and contracts are exchanged.
The purchaser is legally bound to buy and the vendor is legally bound to sell the Property/Lot.
The auction conditions require a full legal completion 28 days following the auction (unless otherwise stated).
Pre Auction Offers Are Considered The seller of this property may consider a pre-auction offer prior to the auction date.
All auction conditions will remain the same for pre-auction offers which include but are not limited to, the special auction conditions which can be viewed within the legal pack, the Buyer's Premium, and the deposit.
To make a pre-auction offer we will require two forms of id, proof of your ability to purchase the property and complete our auction registration processes online.
To find out more information or to make a pre-auction offer please contact us.
Special Conditions Any additional costs will be listed in the Special Conditions within the legal pack and these costs will be payable on completion.
The legal pack is available to download free of charge under the legal documents'.
Any stamp duty and/or government taxes are not included within the Special Conditions within the legal pack and all potential buyers must make their own investigations.
Value & comps
No previous sales on record.
See the independent valuation, upside vs guide, and per-strategy max bid for this lot. Sign in to see it.
Returns
Set an offer; the calculator follows it.
We're still gathering serviced-accommodation data for this area.
Archie refurb estimate: a Pro feature
0.0% below starting price
This is not financial or investment advice. Prop AI Deals is not authorised by the Financial Conduct Authority (FCA) to provide investment advice.
All investment calculators, property analyses, and AI-generated insights are for informational purposes only. Property investment carries risk and may result in financial loss. All calculations should be independently verified and you should consult with FCA-authorised financial advisors before making any investment decisions.
Past performance does not guarantee future results. Tax implications vary by individual circumstances.
Deal
Properties like this can earn 2–3x BTL yields when converted to HMO, with retrofit costs around £10k/room. Sign in to see the full tier, yield projection, and cost breakdown.
Commercial properties like this can earn 30-50% higher yields when converted to residential under Class MA / Q / P / PA, with prior approval costing ~GBP 96/unit. Sign in to see the recommended route, yield uplift, and cost breakdown.
BRRR-suited properties can recycle 80-100% of investor capital on refi, leaving a high-yielding rental with most of the money out. Sign in to see the refurb cost stack, ARV projection, and refinance maths.
Detached + large garden = sub-division play. Pro tier unlocks the tier badge, plot size, uplift estimate, and regional land benchmark.
Short-lease flats trade at deep discount, but extending under the 1993 Act often costs far less than the discount. Pro tier unlocks the tier badge, premium breakdown, long-lease ARV and arbitrage maths.
See projected short-stay revenue vs a vanilla BTL for this property.
See real sub-let margins (HMO room rates & SA nightly rates) vs the landlord rent.
Area
Agent & docs
FAQ
About Derwen, Cader Road, Dolgellau
Explore nearby