We've tightened what earns a Pursue. A home now needs a published valuation, a strategy that still makes money after real running costs and lender stress tests, and no listing problems that would stop a mortgage. You'll see fewer Pursues, and each one has been checked harder.
See how verdicts work5-bedroom detached house · BB4 5TU
For saleReduced £20k (−2.1%) on 21 JunListed 417 days
Opportunity summary
See Archie’s verdict, returns by strategy and what to check before viewing.
About
** equestrian buyers look out ** must see property ** 6 acres included + option for an additional 11 acres ** If you are looking for the perfect property for equestrian use and animals, Roundhill Lodge offers an exceptional opportunity.
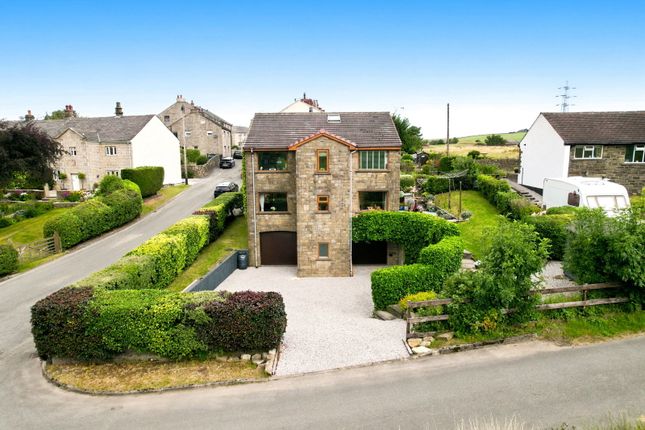
Sitting on the edge of a 17-acre estate, this impressive stone-built family home, constructed in 1991, combines generous proportions with impeccable maintenance.
The property includes outstanding equestrian facilities, featuring four purpose-built stables, two barns, and two securely fenced grazing fields spread across 11 acres.
Currently offered with 6 acres of land, there is also the option to purchase an additional 11 acres by separate negotiation, making this an ideal residence for horse enthusiasts or those seeking extensive land for animals or separate storage away from the main residence.
This five bedroom home comes to the market for the first time since it's construction in 1991 which has balance between character and contemporary.
Bespoke-designed to maximize both comfort and style, the property enjoys a pleasant southerly rural aspect to the rear.
Constructed with meticulous attention to detail by the current owners, no expense has been spared in the pursuit of pure practicality.
Offering approximately 3,500 square feet of living space, the well-proportioned accommodation is ideally suited to modern lifestyles.
The ground floor begins with an entrance porch opening into a grand hallway, leading to a spacious lounge complete with a feature multi-fuel stove and stone fireplace.
Further accommodation includes a formal dining room, a stunning open-plan dining kitchen with patio doors to the garden, a practical utility room, and a convenient downstairs cloakroom.
On the first floor, a generous landing gives access to four large double bedrooms.
The principal bedroom benefits from a stylish en-suite shower room and walk-in wardrobe, while the remaining rooms are served by a three-piece family bathroom and a separate W.C.
The second floor is dedicated to a versatile fifth bedroom, currently used as a large entertaining space with a built-in bar and an adjoining office, offering flexibility for a variety of lifestyles.
Front Exterior: Remote-controlled electric gates open onto a spacious cobbled driveway with access to a double garage, providing ample parking for multiple cars or even a motorhome.
Rear Exterior: To the back, there is a flagged and cobbled patio leading to a beautifully private garden, set against a backdrop of open countryside with far-reaching views across Roundhill and beyond.
Opposite the property lies approximately six acres of land, accompanied by a block of stables and two barns, all serviced with well water and electricity.
The site is well-suited for equestrian use or offers potential for further development, subject to the necessary consents.
Haslingden, Rossendale is a quaint Victorian mill village renowned for the fantastic local schools, access to an abundance of footpaths and bridleways, including the West Pennine Bridleway, and access onto the M66 and M65, making traveling into Manchester, Blackburn and Burnley, or onto the M60 and M6 extremely convenient.
Viewing is highly recommended and is strictly by appointment only via our Ramsbottom office. Tenure: Freehold Local Authority/Council Tax Rossendale Council: G Annual Amount: £4034.29 Approx.
Flood Risk: Very Low Broadband availability Superfast: Download: 40Mbps Upload: 7Mbps Mobile Coverage EE - Good outdoor, variable in-home, Vodafone - Good outdoor, variable in-home, Three - Good outdoor and in-home, O2 - Good outdoor Front Porch A composite double glazed front door, UPVC double glazed front window, radiator, tile flooring, ceiling coving and wall light.
Hallway UPVC double glazed front window, radiators, ceiling coving, ceiling spotlights and stairs leading to the first floor landing.
Guest WC A two piece white suite comprising of a low-level WC, wash hand basin, fully tiled walls, tile flooring, extractor unit and ceiling point.
Inner Hallway Tile flooring, radiator, tiled walls and ceiling point.
Lounge UPVC double glazed front windows, UPVC double glazed French patio doors and windows, radiators, TV points, feature multi fuel stove with feature stone surround, ceiling coving, TV points, wall lights and ceiling points.
Dining Room Double glazed rear windows, radiator, wall lights and ceiling coving.
Dining Kitchen A modern fully fitted kitchen with a range of wall and base units with complementary work surfaces, single bowl sink unit with drainer, hot water tap, four ring induction hob with extractor unit above, double electric oven, integrated microwave, fridge and dishwasher, breakfast bar, radiator, light tunnels, ceiling spotlights, under unit lighting, wood effect flooring, UPVC double glazed French patio doors and TV point.
Utility Room Range of base units with complementary worksurface, plumbed for washing machine and dryer, radiator, tiled flooring, fully tiled walls, loft access, ceiling point and double glazed rear windows.
Landing UPVC double glazed front windows, radiator, ceiling coving, ceiling rose and ceiling point.
Bedroom One UPVC double glazed front windows, radiators, fitted wardrobes and units, TV point, ceiling coving, ceiling spotlights and ceiling fan.
Walk-In Wardrobe Fitted wardrobes, radiator, ceiling coving and ceiling point.
En-Suite Shower Room A walking three-piece suite comprising of a walk-in shower room, lower level WC, wash hand basin, fully tiled walls, chrome towel radiator, shaver point, extraction unit, ceiling spotlights and UPVC double glazed side window.
Bedroom Two UPVC double glazed front windows, radiator, ceiling coving and ceiling point. Bedroom Three Double glazed rear windows, radiator, ceiling coving and ceiling point.
Bedroom Four Double glazed rear windows, radiator, ceiling coving and ceiling point.
Family Bathroom A three piece white suite comprising of a walk-in shower unit, built-in roll top bath with mixer tap and showerhead, wash hand basin, fully tiled walls, radiator, tile flooring, ceiling coving, ceiling point and double glazed rear windows.
Separate WC A two-piece white suite comprising of a low-level WC, wash hand basin, fully tiled walls and flooring, radiator, ceiling coving, ceiling point and double glazed rear window.
Bedroom Five Three Velux rear windows, radiators, storage into eaves, ceiling spotlights, built-in bar, power points and TV points.
Office/Sewing Room Electric wall mounted heater, power points and ceiling point.
Double Garage A electric up and over garage door, power points, two Combi boilers, ceiling points and side door leading outside.
Parking & Gardens Front: Remote controlled electric double gates, Large cobbled driveway for several cars, well maintained boards and shrubs, external lighting, additional manual double gates and stone wall boundary.
Rear: A well maintained low maintenance rear garden, cobbled patio and York stone areas, well established borders and shrubs, external lighting, gated access access to both sides, two greenhouses, well maintained lawn area, borders shrubs.
Beautiful stunning rear views over local farmland and beyond.
Stables, Barns & Land Directly opposite the property is an excellent 6-acre plot of farmland — an ideal opportunity for buyers with animals or an interest in farming.
Offering the perfect balance of convenience and privacy, it provides easy access while remaining separate from the main residence. Connected to well water and electricity.
Stable Block One - 2 x Stables with powers points, ceiling points, water point. Tac Room - Front window, ceiling point and power points.
Barn - Hydraulic lift, water tank, ceiling points and power points. Double doors leading outside. Stable Block 2 - 2 x Stables Barn 2 - Flagged floor with double doors.
Additonal Land Additional 11 acres available by separate negotiation.
Value & comps
No previous sales on record.
Returns
Set an offer; the calculator follows it.
We're still gathering serviced-accommodation data for this area.
Archie refurb estimate: a Pro feature
0.0% below asking
This is not financial or investment advice. Prop AI Deals is not authorised by the Financial Conduct Authority (FCA) to provide investment advice.
All investment calculators, property analyses, and AI-generated insights are for informational purposes only. Property investment carries risk and may result in financial loss. All calculations should be independently verified and you should consult with FCA-authorised financial advisers before making any investment decisions.
Past performance does not guarantee future results. Tax implications vary by individual circumstances.
Deal
Properties like this can earn 2–3x BTL yields when converted to HMO, with retrofit costs around £10k/room. Sign in to see the full tier, yield projection, and cost breakdown.
Commercial properties like this can earn 30-50% higher yields when converted to residential under Class MA / Q / P / PA, with prior approval costing ~GBP 96/unit. Sign in to see the recommended route, yield uplift, and cost breakdown.
BRRR-suited properties can recycle 80-100% of investor capital on refi, leaving a high-yielding rental with most of the money out. Sign in to see the refurb cost stack, ARV projection, and refinance maths.
Detached + large garden = sub-division play. Pro tier unlocks the tier badge, plot size, uplift estimate, and regional land benchmark.
Short-lease flats trade at deep discount, but extending under the 1993 Act often costs far less than the discount. Pro tier unlocks the tier badge, premium breakdown, long-lease ARV and arbitrage maths.
See projected short-stay revenue vs a vanilla BTL for this property.
See real sub-let margins (HMO room rates & SA nightly rates) vs the landlord rent.
Area
Agent & docs

FAQ
About Roundhill Lodge, Roundhill Road, Rossendale
Explore nearby