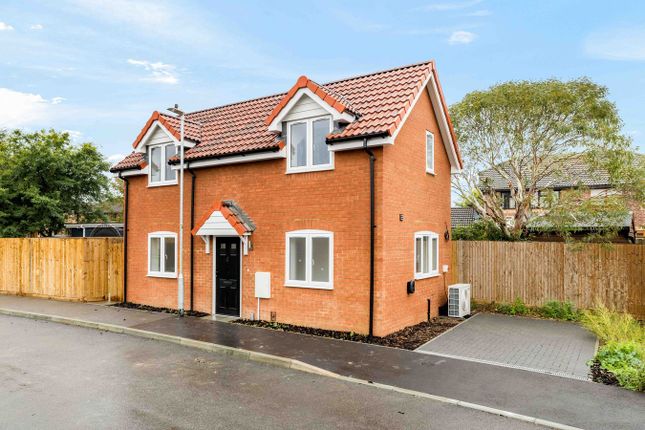
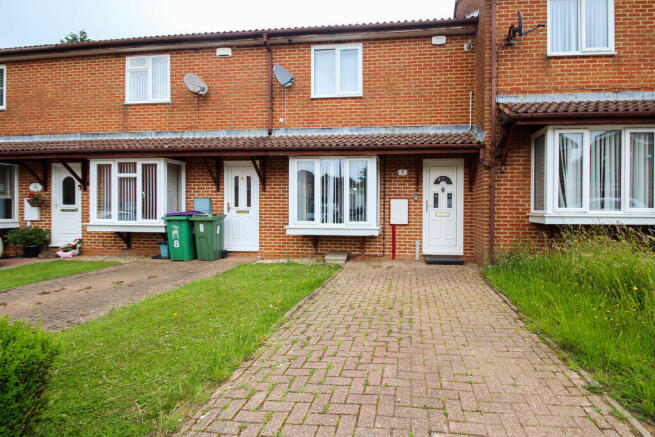
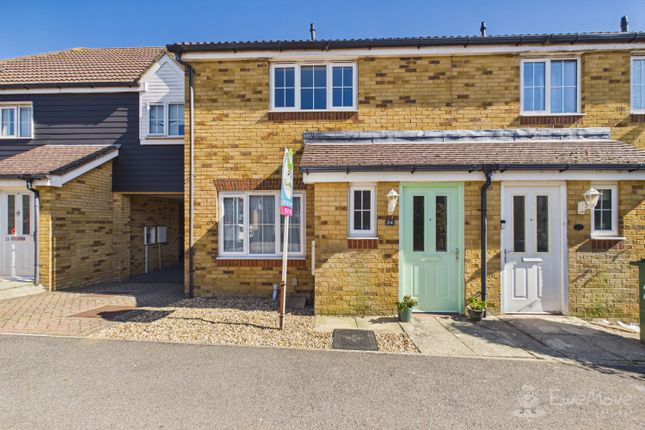
2-bedroom terraced house · CT18 7FH
Sold STCListed 213 days
Opportunity summary
See Archie’s verdict, returns by strategy and what to check before viewing.
About
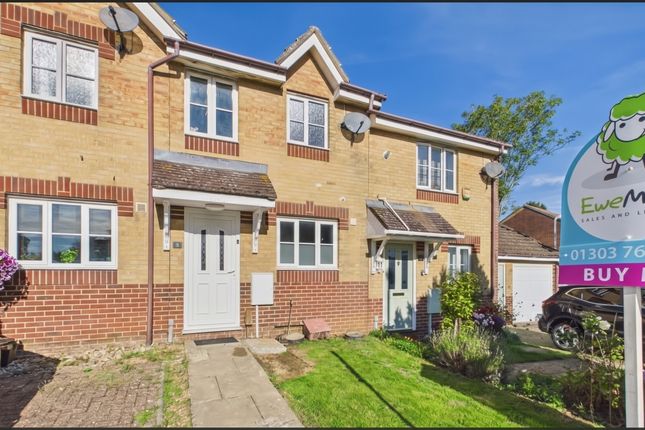
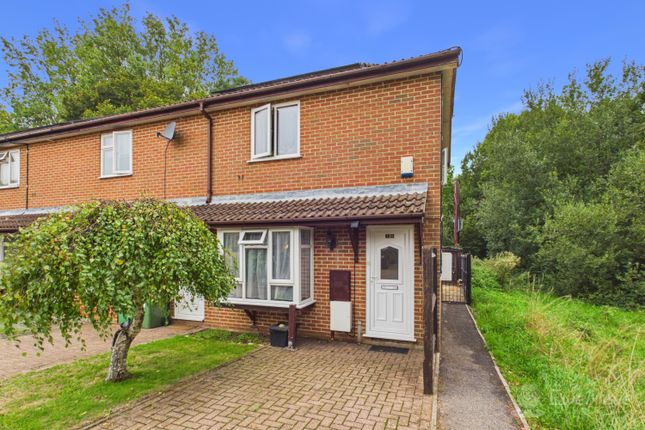
A beautifully presented End of Terrace cottage style house with two bedrooms and private South facing rear garden in a popular cul-de-sac.
Situation The property is situated within Vickers Close, a popular area of mainly two and three bedroom houses which are all attractively maintained and within easy access of all the varied amenities Hawkinge has to offer.
Close by are a number of walks and rides over the surrounding idyllic countryside.
The town of Hawkinge itself boasts a large variety of essential amenities to include Tesco Express, Lidl Superstore, two Pharmacies, Doctors, Dental Surgery, two Primary Schools, Post Office and a Care Home.
Leisure and socialising activities within the town include the Community Centre, Village Hall, Mayfly Restaurant, Coffee Shop, White Horse Public House, Cat and Custard Pot Public House and Take Away food establishments.
Bus services run to both the coastal port of Folkestone to the south and, to the north via the A2, to the cathedral city of Canterbury.
Both offer excellent shopping, recreational and educational facilities, as well as main line train services to London. The...
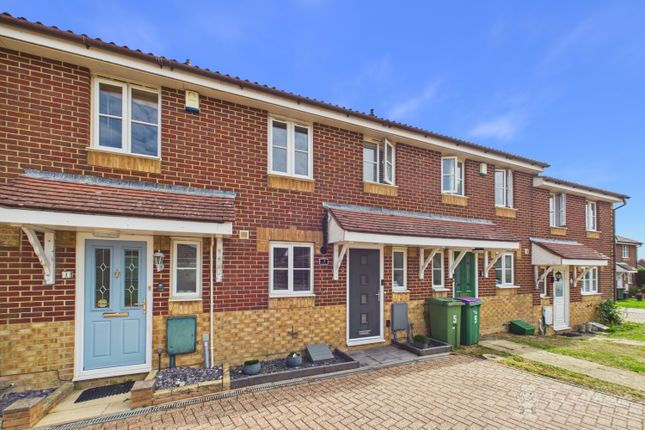
The Property This two bedroom end of terrace family home is well positioned in this quiet location having been constructed by McLean Homes in their 'cottage style'.
The property itself is both light and airy being beautifully decorated throughout reflecting a traditional country style theme.
The accommodation consists: Entrance hall with storage, fitted kitchen to the front and a spacious sitting/dining room with French doors that open to the rear garden.
Upstairs are two bedrooms with a good size master bedroom overlooking the rear with built-in wardrobes and feature panelled wall.
Bedroom two, to the front, also with built-in wardrobes and decorative wainscoting. The family bathroom consists of a white suite with panelled bath with shower over.
Viewing is highly recommended as this would make an ideal first time buyer purchase.
Entrance Hall 7' 10'' x 3' 11'' (2.39m x 1.19m) Kitchen 7' 10'' x 7' 10'' (2.39m x 2.39m) Sitting/Dining Room 16' 2'' x 12' 0'' (4.92m x 3.65m) First Floor Landing 6' 2'' x 5' 7'' (1.88m x 1.70m) Bedroom One 12' 0'' x 9' 11'' (3.65m x 3.02m) plus wardrobes Bedroom Two 9' 7'' x 6' 4'' (2.92m x 1.93m) plus wardrobes Bathroom 6' 2'' x 5' 6'' (1.88m x 1.68m) Outside The lovely South facing rear garden is private, being fully enclosed by panelled fencing, having been attractively designed with landscaped paving incorporating raised brick border planting and timber raised beds.
Shed to remain. Access to the front and side is via a high timber pedestrian gate. The front is considered low maintenance with a small border planted with lavender.
Allocated parking for two vehicles. Services
Value & comps
No previous sales on record.
Returns
Set an offer; the calculator follows it.
We're still gathering serviced-accommodation data for this area.
Archie refurb estimate: a Pro feature
0.0% below asking
This is not financial or investment advice. Prop AI Deals is not authorised by the Financial Conduct Authority (FCA) to provide investment advice.
All investment calculators, property analyses, and AI-generated insights are for informational purposes only. Property investment carries risk and may result in financial loss. All calculations should be independently verified and you should consult with FCA-authorised financial advisers before making any investment decisions.
Past performance does not guarantee future results. Tax implications vary by individual circumstances.
Deal
Properties like this can earn 2–3x BTL yields when converted to HMO, with retrofit costs around £10k/room. Sign in to see the full tier, yield projection, and cost breakdown.
Commercial properties like this can earn 30-50% higher yields when converted to residential under Class MA / Q / P / PA, with prior approval costing ~GBP 96/unit. Sign in to see the recommended route, yield uplift, and cost breakdown.
BRRR-suited properties can recycle 80-100% of investor capital on refi, leaving a high-yielding rental with most of the money out. Sign in to see the refurb cost stack, ARV projection, and refinance maths.
Detached + large garden = sub-division play. Pro tier unlocks the tier badge, plot size, uplift estimate, and regional land benchmark.
Short-lease flats trade at deep discount, but extending under the 1993 Act often costs far less than the discount. Pro tier unlocks the tier badge, premium breakdown, long-lease ARV and arbitrage maths.
See projected short-stay revenue vs a vanilla BTL for this property.
See real sub-let margins (HMO room rates & SA nightly rates) vs the landlord rent.
Area
Agent & docs
FAQ
About Hawkinge
Explore nearby