We've tightened what earns a Pursue. A home now needs a published valuation, a strategy that still makes money after real running costs and lender stress tests, and no listing problems that would stop a mortgage. You'll see fewer Pursues, and each one has been checked harder.
See how verdicts work4-bedroom house · LU7 0EH
For saleReduced £25k (−3.6%) on 24 SepListed 72 days
Opportunity summary
See Archie’s verdict, returns by strategy and what to check before viewing.
About
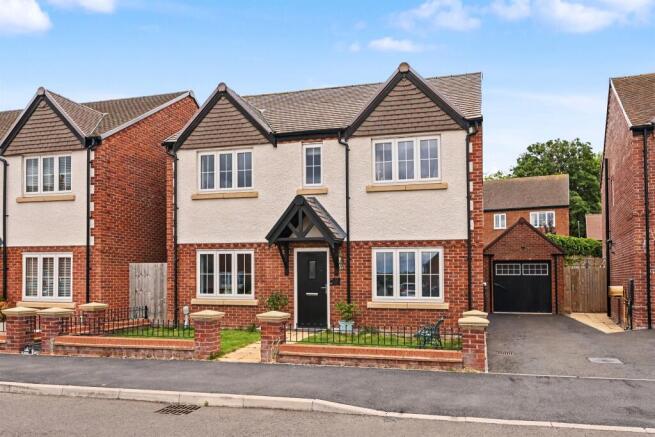
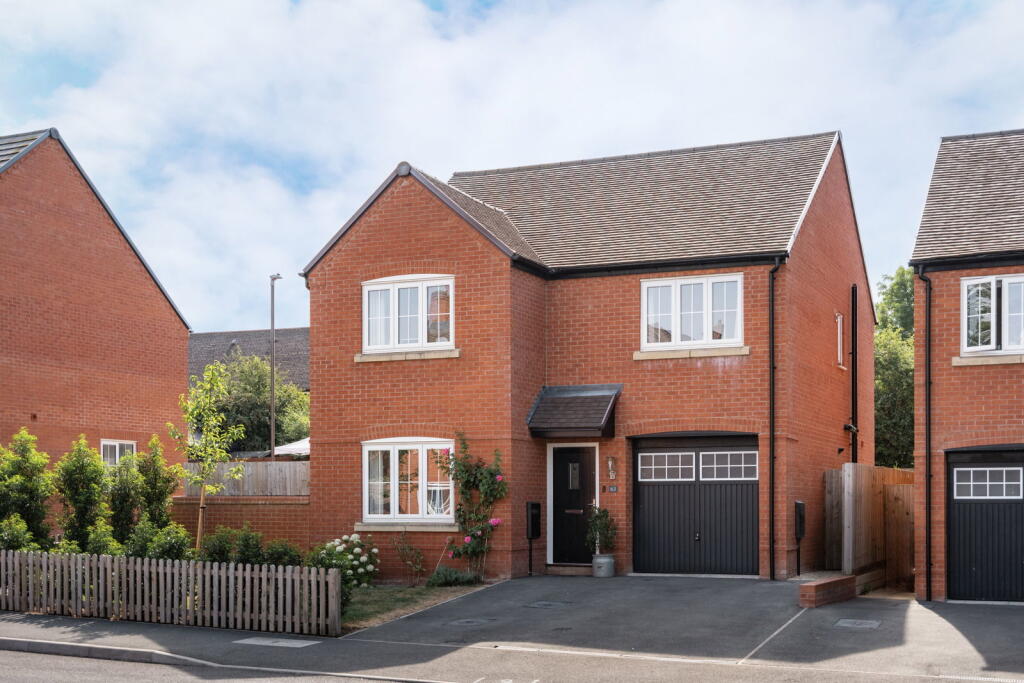
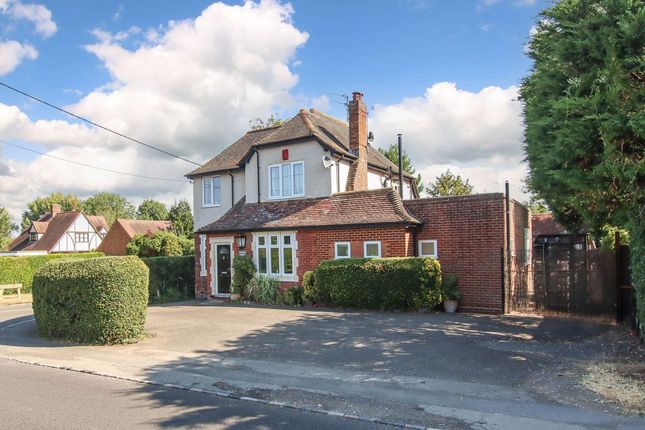
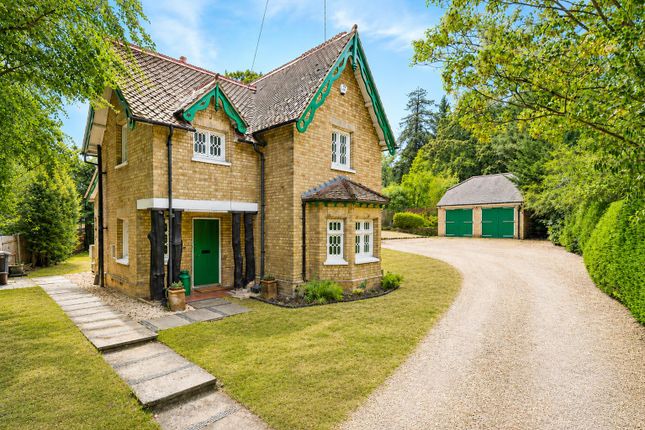
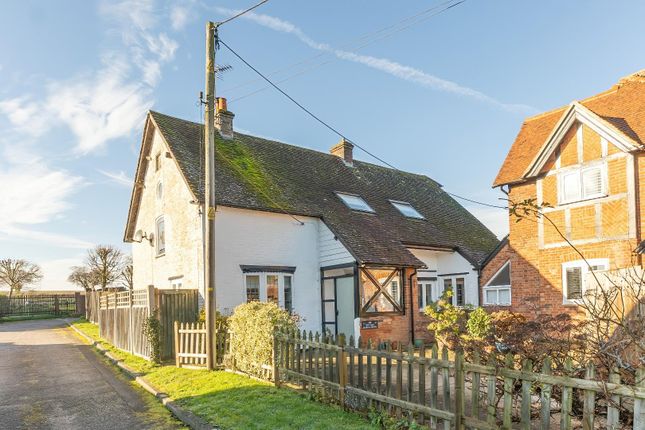
Situated within a peaceful cul-de-sac in the highly regarded Buckinghamshire village of Cheddington, ‘Hawthorns’ is a beautifully presented four-bedroom detached family home combining generous and versatile accommodation with impressive energy-efficient features and wonderful countryside views.
With a mature south-westerly facing garden, driveway parking, garage, solar panels with battery storage and an air source heat pump, this is a home thoughtfully designed for comfortable and efficient modern family living.
Stepping inside, a spacious and welcoming entrance hall immediately creates a sense of space, with a turning staircase rising to the first floor and useful storage beneath.
There is also ample room for a home office or study area, while a generous downstairs cloakroom provides further practicality.
The spacious lounge/dining room is an excellent setting for both everyday family life and entertaining, featuring an attractive log-burning stove complemented by an intricate wooden fire surround originally sourced from a Welsh rectory.
Patio doors open directly onto the rear garden, creating a seamless connection with the outside space.
An external continental-style roller shutter has also been fitted over the patio doors, helping to reduce heat within the room during warmer summer months.
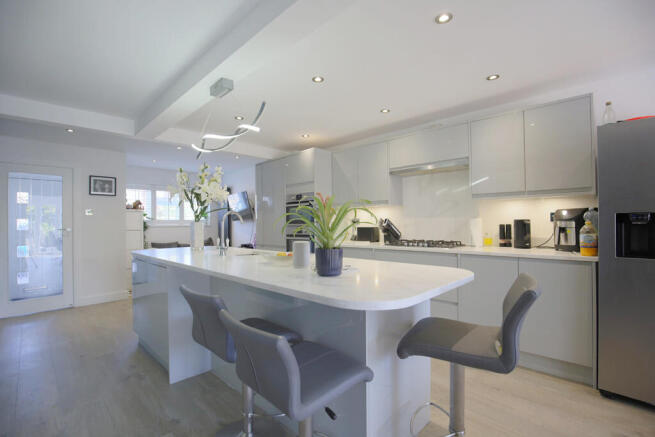
Overlooking the garden, the well-appointed kitchen offers an extensive range of floor and wall mounted units with generous worktop space, integrated fridge, electric hob and double oven.
This is complemented by a particularly practical utility room, providing excellent additional storage and space for further appliances, including a second fridge, tall freezer, washing machine and tumble dryer.
The air source heat pump equipment is also discreetly positioned within this space, with an internal door providing direct access to the garage.
Upstairs, the first-floor landing leads to four well-proportioned bedrooms.
The principal bedroom benefits from its own en-suite shower room, while two of the rear-facing bedrooms enjoy attractive views across the garden and surrounding countryside.
Solar-control window film has been installed to these rooms to help reduce heat build-up during warmer weather.
The remaining bedrooms provide excellent flexibility for children, guests or home-working, with a family bathroom completing the accommodation.
Practicality has been carefully considered throughout the first floor, including a generous double-width airing cupboard, allowing laundry to dry neatly out of sight, together with access to the fully boarded and well-insulated loft providing valuable additional storage.
A particular feature of Hawthorns is its impressive approach to energy efficiency.
The property benefits from solar panels, battery storage and an air source heat pump, complemented by substantial loft insulation.
The current owners advise that their net energy costs were approximately £250 for the last year, including the charging of a fully electric vehicle and a plug-in hybrid vehicle.* A new consumer unit was installed in 2026, together with additional double sockets, including selected usb charging points, and an emergency power facility designed to allow access to stored solar energy during certain power outages.
Externally, the property continues to impress.
The mature south-westerly facing rear garden enjoys a beautiful outlook towards Southend Hill and has been thoughtfully planted with an abundance of established flowers and roses.
Its orientation provides a choice of sunny and shaded areas throughout the day, while newly fitted composite decking creates an ideal space for outdoor dining and entertaining.
An attractive willow-green cabin/summerhouse provides a further versatile garden retreat and is included within the sale.
To the front, a generous driveway provides off-road parking for multiple vehicles and access to the single garage, which benefits from power, lighting and internal access into the utility room.
Cheddington is a thriving Buckinghamshire village renowned for its strong sense of community and excellent transport connections.
Local amenities include two village pubs, a shop, church and village hall, while Cheddington mainline railway station provides direct services into London Euston.
Surrounded by attractive countryside yet exceptionally well connected, Hawthorns offers an appealing combination of village life, family space and modern energy efficiency.
Value & comps
No previous sales on record.
Returns
Set an offer; the calculator follows it.
We're still gathering serviced-accommodation data for this area.
Archie refurb estimate: a Pro feature
0.0% below asking
This is not financial or investment advice. Prop AI Deals is not authorised by the Financial Conduct Authority (FCA) to provide investment advice.
All investment calculators, property analyses, and AI-generated insights are for informational purposes only. Property investment carries risk and may result in financial loss. All calculations should be independently verified and you should consult with FCA-authorised financial advisers before making any investment decisions.
Past performance does not guarantee future results. Tax implications vary by individual circumstances.
Deal
Properties like this can earn 2–3x BTL yields when converted to HMO, with retrofit costs around £10k/room. Sign in to see the full tier, yield projection, and cost breakdown.
Commercial properties like this can earn 30-50% higher yields when converted to residential under Class MA / Q / P / PA, with prior approval costing ~GBP 96/unit. Sign in to see the recommended route, yield uplift, and cost breakdown.
BRRR-suited properties can recycle 80-100% of investor capital on refi, leaving a high-yielding rental with most of the money out. Sign in to see the refurb cost stack, ARV projection, and refinance maths.
Detached + large garden = sub-division play. Pro tier unlocks the tier badge, plot size, uplift estimate, and regional land benchmark.
Short-lease flats trade at deep discount, but extending under the 1993 Act often costs far less than the discount. Pro tier unlocks the tier badge, premium breakdown, long-lease ARV and arbitrage maths.
See projected short-stay revenue vs a vanilla BTL for this property.
See real sub-let margins (HMO room rates & SA nightly rates) vs the landlord rent.
Area
Agent & docs

FAQ
About Hawthorns, 3, Keepers Close, Leighton Buzzard
Explore nearby