4-bedroom detached house · DH9 8RH
Sold STCListed 127 days
Opportunity summary
See Archie’s verdict, returns by strategy and what to check before viewing.
About
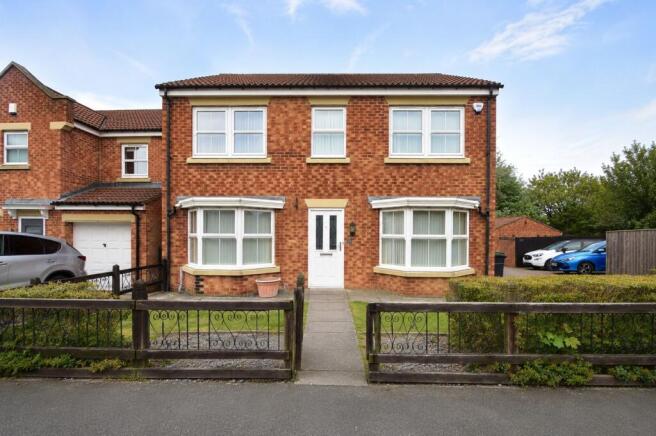
A truly unique bespoke self-build detached family home, offering four bedrooms, versatile additional loft accommodation, extensive parking, detached garages and beautifully presented living space throughout.
Situated in a sought-after semi-rural location close to Beamish, Tanfield Railway and excellent commuter links, this distinctive home combines character, practicality and flexibility in equal measure.
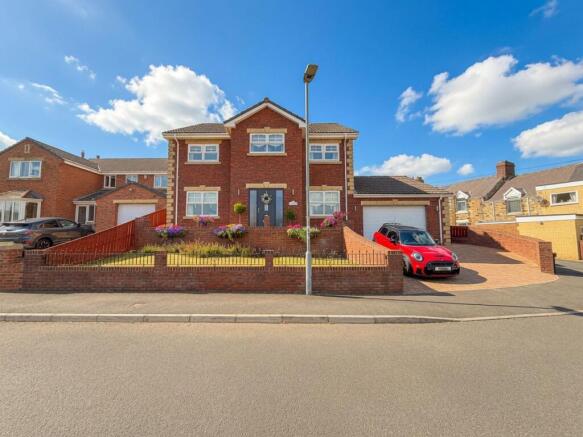
Layton House is a striking bespoke self-build detached residence that stands proudly within a generous plot on James Street, Kip Hill.
Offering spacious and versatile accommodation, this distinctive family home presents a rare opportunity to acquire a property that is genuinely one of a kind, with the added benefit of no onward chain.
Upon entering the property, an entrance porch provides a welcoming introduction before leading into the heart of the home.
The lounge/dining room is a superb family space, featuring a cosy log-burning stove that creates a warm and inviting atmosphere, making it the perfect place to relax and entertain throughout the year.
The modern kitchen has been thoughtfully designed with both style and practicality in mind.
A central island provides an excellent focal point and additional workspace, whilst French doors open directly onto the rear garden area, creating a seamless connection between indoor and outdoor living.
To the first floor, there are four well-proportioned bedrooms, providing ample space for a growing family.
Two of the bedrooms enjoy pleasant views across a small woodland area to the rear, offering a lovely outlook and an added sense of privacy.
The principal bedroom benefits from its own en-suite facilities, whilst the family bathroom is fitted with a vanity wash hand basin and bath with shower over.
A spiral staircase rises from the first-floor landing to a substantial loft space which further enhances the versatility of the property.
This area also benefits from an en-suite bathroom and offers a wide range of potential uses, subject to a purchaser's requirements.
Please note that this loft space has not been signed off as a bedroom and is therefore not included within the stated bedroom count. Planning permission is currently pending in relation to this space.
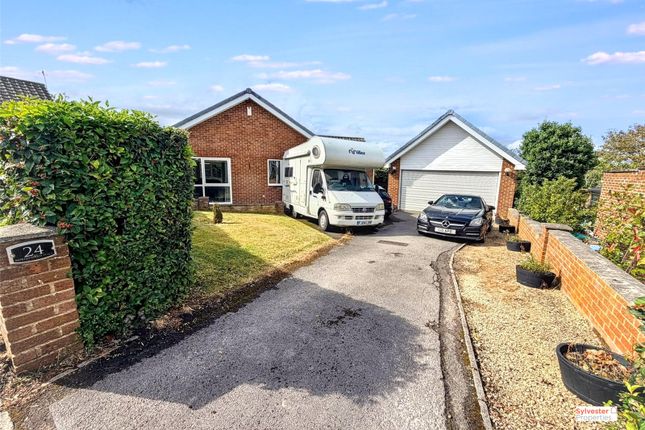
Externally, the property continues to impress. A large block-paved driveway provides extensive off-road parking and leads to two detached garages.
One garage is currently utilised as a utility space, whilst the main garage benefits from a useful upper floor storey, creating exceptional flexibility for storage, hobbies, workshop use or a variety of other purposes.
Outside aviaries are currently in situ and can be removed should a prospective purchaser wish. The location is equally appealing.
Positioned close to the historic Beamish area and the renowned Tanfield Railway, the property enjoys easy access to a variety of popular local businesses, restaurants and hospitality venues.
Stanley town centre is within easy reach for everyday amenities, whilst excellent transport links provide convenient commuting to both Newcastle and Durham.
For those who enjoy the outdoors, the nearby Coast to Coast cycle route offers wonderful walking and cycling opportunities through the surrounding countryside.
A unique and highly versatile family home that must be viewed to fully appreciate the space, flexibility and lifestyle on offer.
Council Tax Band: E (Durham CC) Tenure: Freehold Ground Floor Porch 1.0m x 1.45m Living room 3.49m x 7.39m Kitchen/diner 2.29m x 7.45m FIRST FLOOR: Landing 1.91m x 2.24m Bedroom 1 3.33m x 3.27m En-suite 1.83m x 1.02m Bedroom 2 3.36m x 2.64m Bedroom 3 2.38m x 2.9m Bedroom 4 2.26m x 2.69m Bathroom 2.3m x 1.85m SECOND FLOOR: Loft room 4.81m x 4.97m Bathroom 1.96m x 2.77m Walk in wardrobe 1.99m x 2.04m
Value & comps
No previous sales on record.
Returns
Set an offer; the calculator follows it.
We're still gathering serviced-accommodation data for this area.
Archie refurb estimate: a Pro feature
0.0% below asking
This is not financial or investment advice. Prop AI Deals is not authorised by the Financial Conduct Authority (FCA) to provide investment advice.
All investment calculators, property analyses, and AI-generated insights are for informational purposes only. Property investment carries risk and may result in financial loss. All calculations should be independently verified and you should consult with FCA-authorised financial advisers before making any investment decisions.
Past performance does not guarantee future results. Tax implications vary by individual circumstances.
Deal
Properties like this can earn 2–3x BTL yields when converted to HMO, with retrofit costs around £10k/room. Sign in to see the full tier, yield projection, and cost breakdown.
Commercial properties like this can earn 30-50% higher yields when converted to residential under Class MA / Q / P / PA, with prior approval costing ~GBP 96/unit. Sign in to see the recommended route, yield uplift, and cost breakdown.
BRRR-suited properties can recycle 80-100% of investor capital on refi, leaving a high-yielding rental with most of the money out. Sign in to see the refurb cost stack, ARV projection, and refinance maths.
Detached + large garden = sub-division play. Pro tier unlocks the tier badge, plot size, uplift estimate, and regional land benchmark.
Short-lease flats trade at deep discount, but extending under the 1993 Act often costs far less than the discount. Pro tier unlocks the tier badge, premium breakdown, long-lease ARV and arbitrage maths.
See projected short-stay revenue vs a vanilla BTL for this property.
See real sub-let margins (HMO room rates & SA nightly rates) vs the landlord rent.
Area
Agent & docs

FAQ
About Layton House, Stanley
Explore nearby