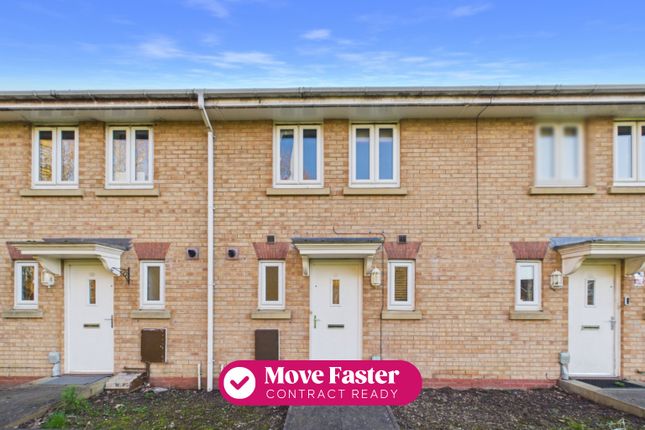
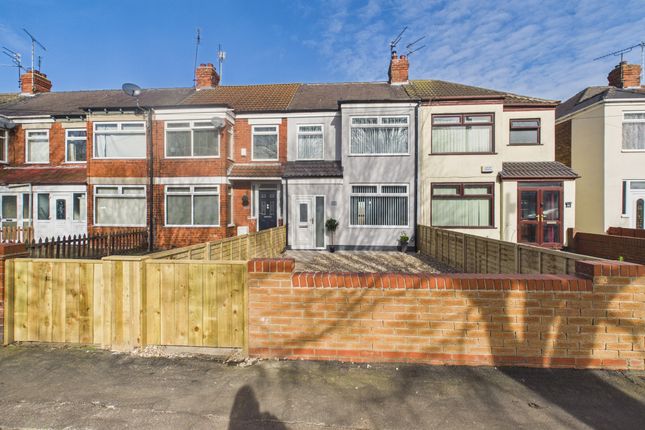
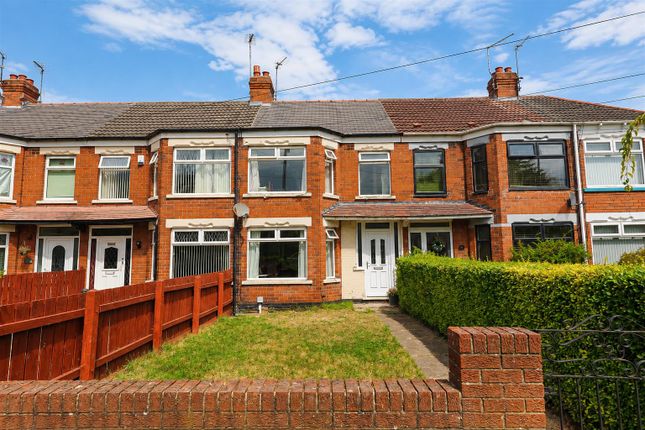
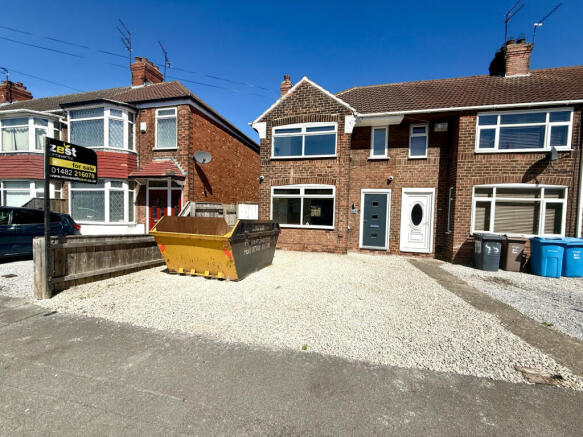
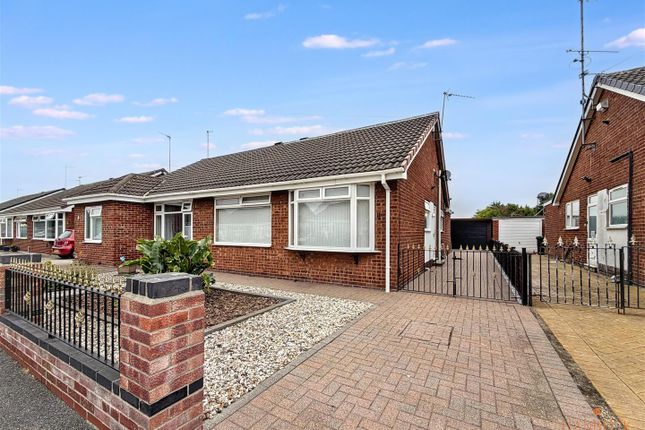
3-bedroom house · HU7 4AR
For saleReduced £10k (−7.1%) on 19 SepListed 98 days
Opportunity summary
See Archie’s verdict, returns by strategy and what to check before viewing.
About
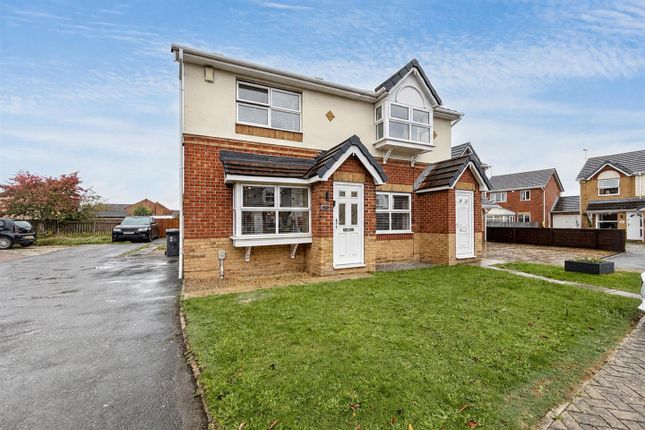
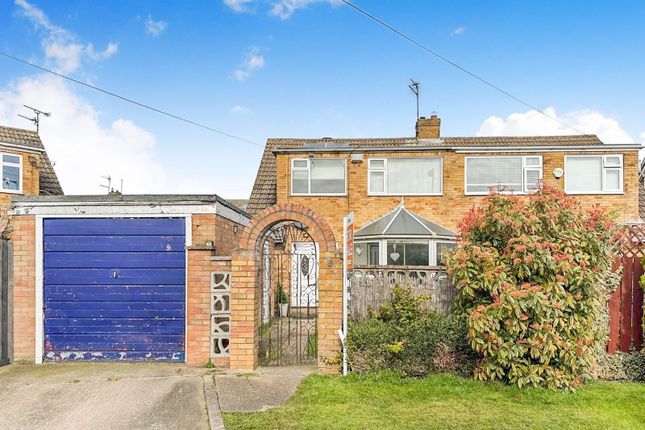
Introducing a fantastic opportunity to own a 3-bedroom semi-detached property nestled in the sought-after area of Clarondale, Sutton Park.
This family home is available for sale with no chain involved, presenting an excellent chance to secure a hassle-free property ownership.
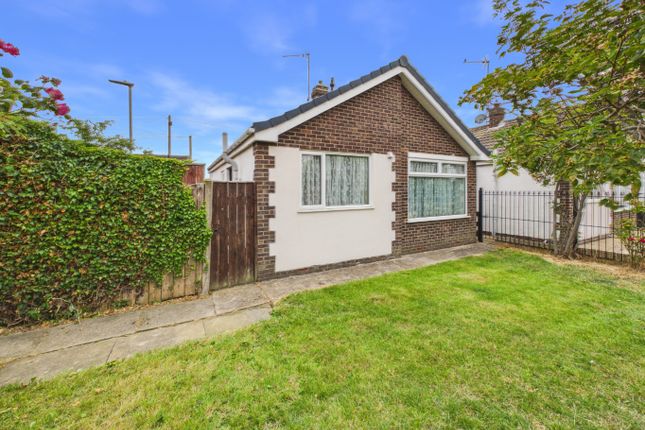
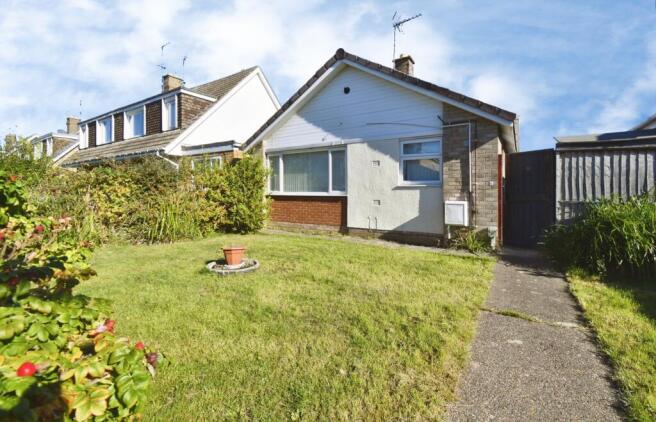
Boasting a charming exterior, the property features gardens to the front and rear, providing a tranquil outdoor space for relaxation and leisure.
Additionally, a garage located to the rear offers convenient parking and storage options.
Upon entering, you are greeted by an entrance hall that leads to a lounge, perfect for entertaining guests or enjoying quiet evenings with loved ones.
The well-appointed fitted kitchen offers a functional for culinary endeavors, while a family bathroom on the ground floor adds to the convenience of this home.
Moving to the first floor, youll find three bedrooms, providing ample space for rest and privacy.
Conveniently located, this property is in close proximity to well-regarded primary and secondary schools, including Saint Andrews Church of England Primary School (0.09km), Sutton Park Primary School (0.57km), Bude Park Primary School (0.91km), Thomas Ferens Academy (1.43km), Winifred Holtby Academy (1.52km), and Endike Academy (1.33km).
Residents will appreciate the ease of access to everyday amenities, with Sainsburys (0.14km) and Morrisons Daily Hull Sutton Park Ridsdale (0.64km) nearby.
The property also benefits from excellent transport links. Furthermore, the surrounding area offers an array of amenities including Kingswood Retail Park a short drive away.
Dont miss the opportunity to embrace a vibrant lifestyle in this prosperous area.
This property presents an exceptional opportunity for families and investors alike, offering a blend of comfort, convenience, and community.
Enquire now to secure your future in this desirable location. Mains Gas, Water, Electricity, Drainage and Sewerage.
Epc-to follow Council Tax Band- B Entrance Hall With a uPVC entrance door, laminate flooring, a radiator, an under-stairs storage cupboard and carpeted stairs to the first floor.
Lounge A lovely lounge with laminate flooring, a radiator, a uPVC bow window to the front elevation, a further uPVC window to the side elevation, a feature fireplace with fire.
Fitted Kitchen With tiled flooring, a range of wall, base and drawer cabinets with contrasting work surfaces over, an oven, a '4' ring gas hob with extractor hood over, a stainless steel sink with mixer tap over, tiled splash back, plumbing for an automatic washing machine, space for an under-counter fridge, a uPVC window to the rear elevation and a uPVC glazed rear entrance door.
Family Bathroom With vinyl flooring, a back-to-wall WC, a hand wash basin set on a vanity unit, a shower enclosure, a uPVC window to the side elevation and a heated towel rail.
Landing With carpeted flooring and a storage cupboard. Bedroom One A double bedroom with laminate flooring, a radiator, a uPVC window to the rear elevation and fitted wardrobes.
Bedroom Two With laminate flooring, a radiator, and a uPVC window to the front elevation. Bedroom Three With laminate flooring, a radiator, a uPVC window to the front elevation and a wardrobe.
Front Of The Property To the front of the property is an enclosed garden mainly laid to lawn with some shrubs and a timber fence forms the boundary, n Rear Of Property To the rear of the property is an enclosed garden with a seating area and a lawn with a timber fence forming the rear boundary, and a timber gate provides access to the single garage with an up-and-over door.
Value & comps
No previous sales on record.
Returns
Set an offer; the calculator follows it.
We're still gathering serviced-accommodation data for this area.
Archie refurb estimate: a Pro feature
0.0% below asking
This is not financial or investment advice. Prop AI Deals is not authorised by the Financial Conduct Authority (FCA) to provide investment advice.
All investment calculators, property analyses, and AI-generated insights are for informational purposes only. Property investment carries risk and may result in financial loss. All calculations should be independently verified and you should consult with FCA-authorised financial advisers before making any investment decisions.
Past performance does not guarantee future results. Tax implications vary by individual circumstances.
Deal
Properties like this can earn 2–3x BTL yields when converted to HMO, with retrofit costs around £10k/room. Sign in to see the full tier, yield projection, and cost breakdown.
Commercial properties like this can earn 30-50% higher yields when converted to residential under Class MA / Q / P / PA, with prior approval costing ~GBP 96/unit. Sign in to see the recommended route, yield uplift, and cost breakdown.
BRRR-suited properties can recycle 80-100% of investor capital on refi, leaving a high-yielding rental with most of the money out. Sign in to see the refurb cost stack, ARV projection, and refinance maths.
Detached + large garden = sub-division play. Pro tier unlocks the tier badge, plot size, uplift estimate, and regional land benchmark.
Short-lease flats trade at deep discount, but extending under the 1993 Act often costs far less than the discount. Pro tier unlocks the tier badge, premium breakdown, long-lease ARV and arbitrage maths.
See projected short-stay revenue vs a vanilla BTL for this property.
See real sub-let margins (HMO room rates & SA nightly rates) vs the landlord rent.
Area
Agent & docs
FAQ
About 88, Clarondale, Hull
Explore nearby