We've tightened what earns a Pursue. A home now needs a published valuation, a strategy that still makes money after real running costs and lender stress tests, and no listing problems that would stop a mortgage. You'll see fewer Pursues, and each one has been checked harder.
See how verdicts work4-bedroom detached house · NE66 3FL
Listing removedListed 192 days
Opportunity summary
See Archie’s verdict, returns by strategy and what to check before viewing.
About
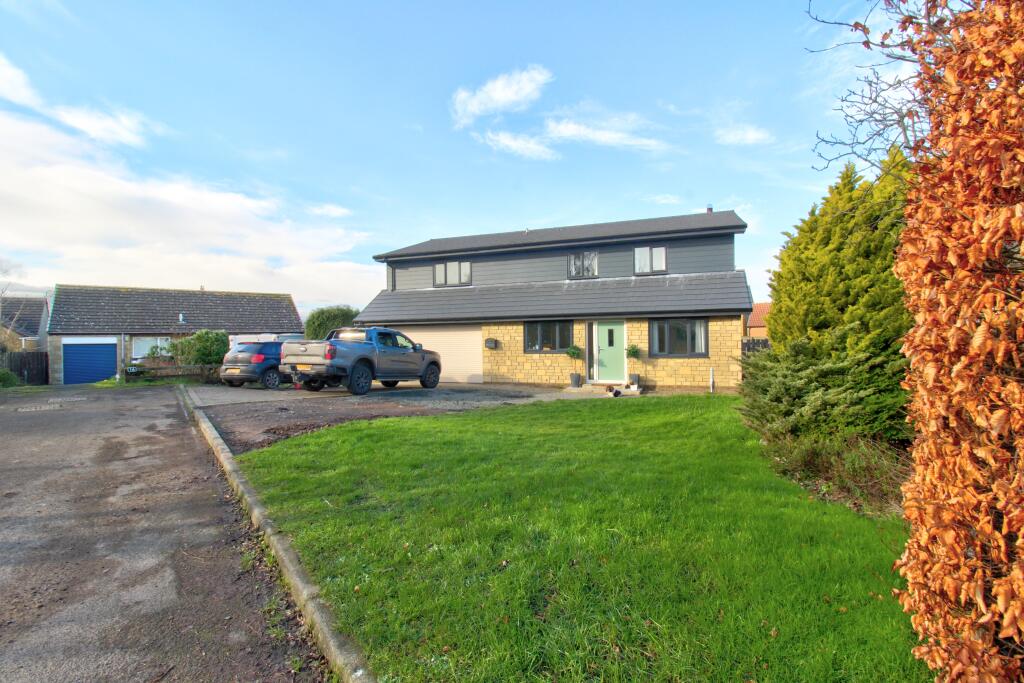
A stylish and extended four bedroom detached house, located to the head of a small cul de sac in this popular modern development in Embleton, with an attractive west facing rear garden, driveway parking for three cars and a detached single garage, divided into a bike/garden store and home office/studio/gym - the house has been substantially extended with a fabulous Orangery and reconfigured to create a utility room a 'Jack and Jill' ensuite to the first floor.
NO UPWARD CHAIN The impressive family home was built by Cussins, a ‘Lily design’, which has been modifiedand extended creating a fabulous open plan kitchen/living room and dining roomarea with an Orangery style extension (Pennine Windows) to the rear opening to the garden.In addition to the large extension, the kitchen has also been upgraded with more cabinets for storage, and the creation of auseful utility room off the kitchen.
To the first floor, there has been a reconfiguration of thebedroom designs to create a ‘Jack and Jill’ ensuite shower to bedrooms one and two, andbuilt in wardrobes in bedrooms one and four.
Additional works include; wood panelling to the hallway, chimney breast created in the sitting room, cast iron radiators added, and double door built in wardrobes created in bedroom one and four - the house benefits from a 10 year NHBC guarantee.
Ground floor - Reception hallway with attractive wood panelling | Ground floor WC | Sitting room with a window to to the front and central fireplace | Magnificent open plan & versatile living space, incorporating a kitchen and dining area, and superb living area in the Orangery | The superb kitchen is fitted with a range of cabinets, with space for an American style fridge/freezer and integrate appliances; 4 ring gas hob, 'Elica' double oven, wine fridge, and dishwasher - the kitchen gives access to a large understairs storage cupboard | Impressive Orangery ( Pennine Windows) with excellent natural light from the roof light and large windows and patio doors, to three elevations overlooking the garden | Utility room fitted with cabinets, and plumbing for a washing machine.
First floor - First floor landing with a cupboard housing the water tank | Double bedroom one with a new double door built in wardrobe | Jack and Jill ensuite shower/WC | Double bedroom two with space for bedroom furniture and a door to the jack and jill shower room | Double bedroom three with built in wardrobes | Double bedroom four with a new double door built in wardrobe | Family bathroom with a bath with shower over, WC and wash hand basin.
Externally - Lawned front garden with box hedging and a generous west facing rear garden and paved patio terrace | Large block paved driveway for three cars | Single detached garage - subdivided into a bike/garden store to the front and to the rear into a versatile gym/studio/home office with a boarded loft for storage.
Agents Note: Occupancy Restriction - Must be a principal residence in perpetuity.
Embleton village, located on the stunning Northumberland coast, has a range of local amenities including pubs/hotels, an excellent village shop, historic Church, village hall, petrol station/garage and village First School - the Dunstanburgh links Golf Course is located on the coast with a Clubhouse and access to miles of sandy beaches, leading to Low Newton to the north and Dunstanburgh Castle and Craster to the south.
Services: Mains Electric, Gas, Water & Drainage | Gas Central Heating | Tenure: Freehold | Council Tax: Band E | EPC: C
Value & comps
No previous sales on record.
Returns
Set an offer; the calculator follows it.
We're still gathering serviced-accommodation data for this area.
Archie refurb estimate: a Pro feature
0.0% below asking
This is not financial or investment advice. Prop AI Deals is not authorised by the Financial Conduct Authority (FCA) to provide investment advice.
All investment calculators, property analyses, and AI-generated insights are for informational purposes only. Property investment carries risk and may result in financial loss. All calculations should be independently verified and you should consult with FCA-authorised financial advisers before making any investment decisions.
Past performance does not guarantee future results. Tax implications vary by individual circumstances.
Deal
Properties like this can earn 2–3x BTL yields when converted to HMO, with retrofit costs around £10k/room. Sign in to see the full tier, yield projection, and cost breakdown.
Commercial properties like this can earn 30-50% higher yields when converted to residential under Class MA / Q / P / PA, with prior approval costing ~GBP 96/unit. Sign in to see the recommended route, yield uplift, and cost breakdown.
BRRR-suited properties can recycle 80-100% of investor capital on refi, leaving a high-yielding rental with most of the money out. Sign in to see the refurb cost stack, ARV projection, and refinance maths.
Detached + large garden = sub-division play. Pro tier unlocks the tier badge, plot size, uplift estimate, and regional land benchmark.
Short-lease flats trade at deep discount, but extending under the 1993 Act often costs far less than the discount. Pro tier unlocks the tier badge, premium breakdown, long-lease ARV and arbitrage maths.
See projected short-stay revenue vs a vanilla BTL for this property.
See real sub-let margins (HMO room rates & SA nightly rates) vs the landlord rent.
Area
Agent & docs
FAQ
About Mandell Place, Embleton, Alnwick, Northumberland
Explore nearby