We've tightened what earns a Pursue. A home now needs a published valuation, a strategy that still makes money after real running costs and lender stress tests, and no listing problems that would stop a mortgage. You'll see fewer Pursues, and each one has been checked harder.
See how verdicts work2-bedroom house · SA11 5HY
Listing removedListed 157 days
Opportunity summary
See Archie’s verdict, returns by strategy and what to check before viewing.
About
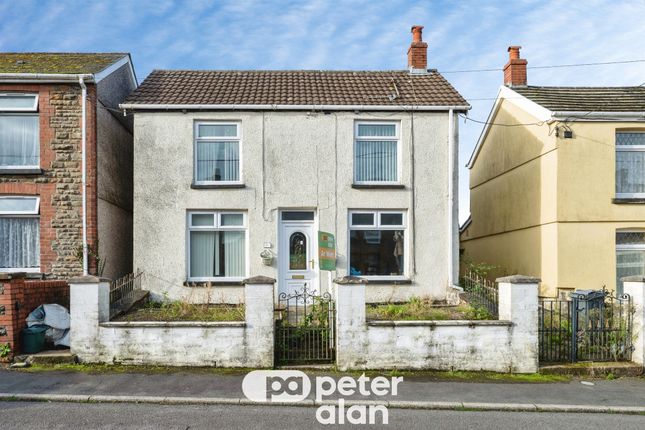
Situated in the heart of the picturesque Neath Valley, this inviting mid terrace property offers an exciting opportunity for buyers seeking a home they can truly make their own.
Situated in the friendly community of Glynneath, the house is perfectly placed to enjoy the outstanding natural beauty and varied amenities of this highly sought-after area.
With two generously sized bedrooms and a well-proportioned first floor bathroom, the property boasts a traditionally comfortable layout.
While the home does require some modernising, it provides a blank canvas for those eager to infuse their own style and make the most of its charming features.
To the rear, an enclosed garden awaits, perfect for family life or entertaining friends throughout the warmer months.
The addition of an outbuilding offers valuable extra storage or the potential for a workshop or hobby space.
Glynneath is renowned for its welcoming atmosphere and sense of community, with local shops, cafes, and schools just a short stroll away.
For nature lovers, the famous waterfalls of Pontneddfechan and the scenic Brecon Beacons National Park are close by, offering countless walking and cycling opportunities.
Excellent transport links connect you easily to Neath, Swansea, and the wider South Wales region, making this an ideal base for commuting or simply exploring all the area has to offer.
With tremendous potential and a prime location, this mid terrace property is ready to be transformed into a truly special home.
Arrange a viewing today to appreciate all that this residence and its surroundings have to offer.
Entrance Hall (4.39m x 0.97m (14' 05" x 3' 02")) Entrance to hallway, staircase leading to the 1st floor, tiled flooring, radiator. Door leading to.
Lounge (7.34m x 3.51m (24' 01" x 11' 06" )) Window to the front & rear, alcoves with under storage cupboards, housing gas meter.
Feature fireplace with inset gas fire, under stairs storage cupboard, radiators. Kitchen.
(2.74m x 2.69m (9' 00" x 8' 10" )) Window to the rear, window & door to the side, giving access to the rear garden.
Wall & base fitted units with work top over, sink unit, gas cooker point with extractor fan above. Plumbing for a washing machine, plumbing for a washing machine.
Wall mounted gas central heating boiler, tiled for splash back, tiled flooring, radiator. First Floor Accomodation (3.35m x 1.65m (11' 00" x 5' 05" )) Landing area, window to the rear.
Attic entrance, doors leading to. Bedroom 1 (4.83m x 2.34m (15' 10" x 7' 08" )) Window to the front, radiator.
Bedroom 2 (3.86m x 1.93m (12' 08" x 6' 04" )) Window to the front, laminated flooring, radiator.
Family Bathroom (2.57m x 2.34m (8' 05" x 7' 08" )) Frosted window to the rear, panelled bath with shower over, hand basin, low-level WC.
Fully tiled walls, tiled flooring, spotlights to the ceiling, radiator. External Enclosed rear garden with lawn. Outbuilding with power.
Value & comps
No previous sales on record.
Returns
Set an offer; the calculator follows it.
Short-let licence or registration needed
We're still gathering serviced-accommodation data for this area.
Archie refurb estimate: a Pro feature
0.0% below asking
This is not financial or investment advice. Prop AI Deals is not authorised by the Financial Conduct Authority (FCA) to provide investment advice.
All investment calculators, property analyses, and AI-generated insights are for informational purposes only. Property investment carries risk and may result in financial loss. All calculations should be independently verified and you should consult with FCA-authorised financial advisers before making any investment decisions.
Past performance does not guarantee future results. Tax implications vary by individual circumstances.
Deal
Properties like this can earn 2–3x BTL yields when converted to HMO, with retrofit costs around £10k/room. Sign in to see the full tier, yield projection, and cost breakdown.
Commercial properties like this can earn 30-50% higher yields when converted to residential under Class MA / Q / P / PA, with prior approval costing ~GBP 96/unit. Sign in to see the recommended route, yield uplift, and cost breakdown.
BRRR-suited properties can recycle 80-100% of investor capital on refi, leaving a high-yielding rental with most of the money out. Sign in to see the refurb cost stack, ARV projection, and refinance maths.
Detached + large garden = sub-division play. Pro tier unlocks the tier badge, plot size, uplift estimate, and regional land benchmark.
Short-lease flats trade at deep discount, but extending under the 1993 Act often costs far less than the discount. Pro tier unlocks the tier badge, premium breakdown, long-lease ARV and arbitrage maths.
See projected short-stay revenue vs a vanilla BTL for this property.
See real sub-let margins (HMO room rates & SA nightly rates) vs the landlord rent.
Area
Agent & docs

FAQ
About 25, Aberdare Road, Neath
Explore nearby