We've tightened what earns a Pursue. A home now needs a published valuation, a strategy that still makes money after real running costs and lender stress tests, and no listing problems that would stop a mortgage. You'll see fewer Pursues, and each one has been checked harder.
See how verdicts work4-bedroom semi-detached house · BD23 2FQ
Sold STCListed 317 days
Opportunity summary
See Archie’s verdict, returns by strategy and what to check before viewing.
About
SAVE THOUSANDS ON THIS HOME Stamp Duty contribution + £1,500 removals + £1,500 legal fees + £500 mortgage fees - T&Cs APPLY SHOW HOME NOW OPEN The Elliot show home is now open at The Oaks.
Book a visit, or simply call in and look around.
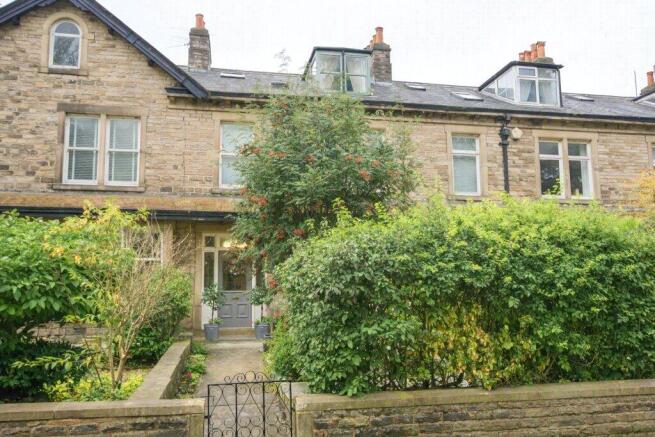
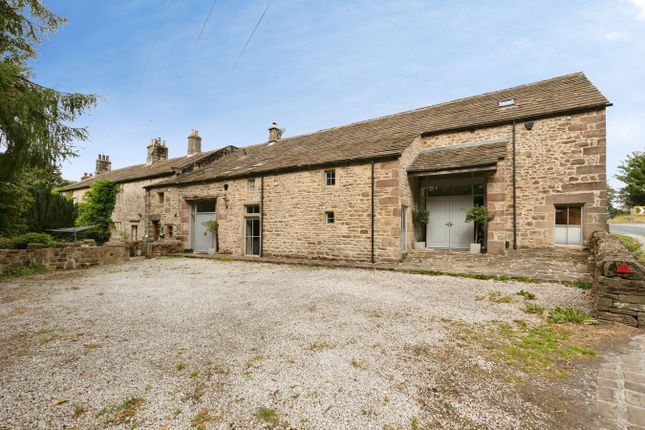
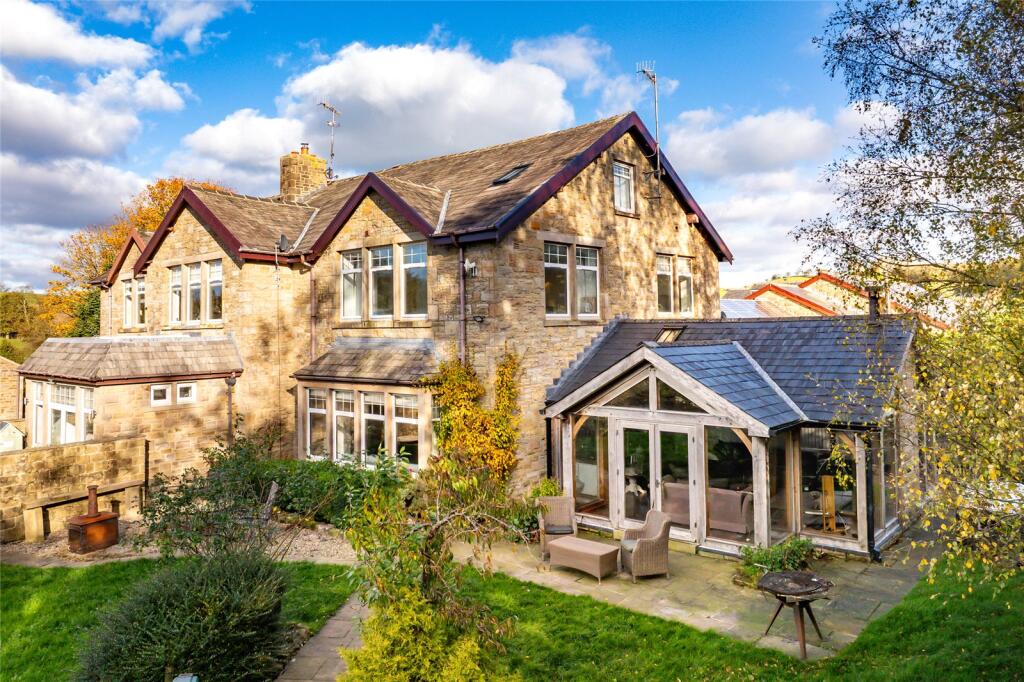
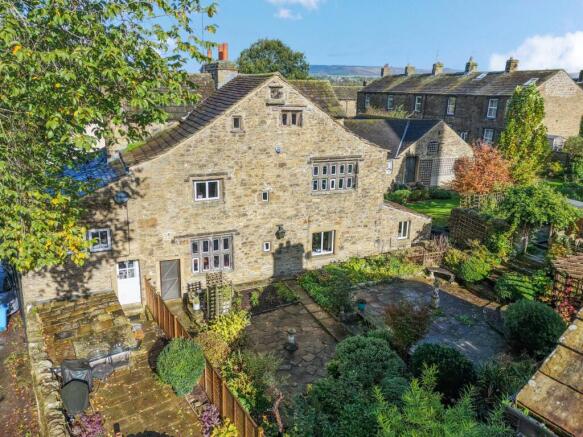
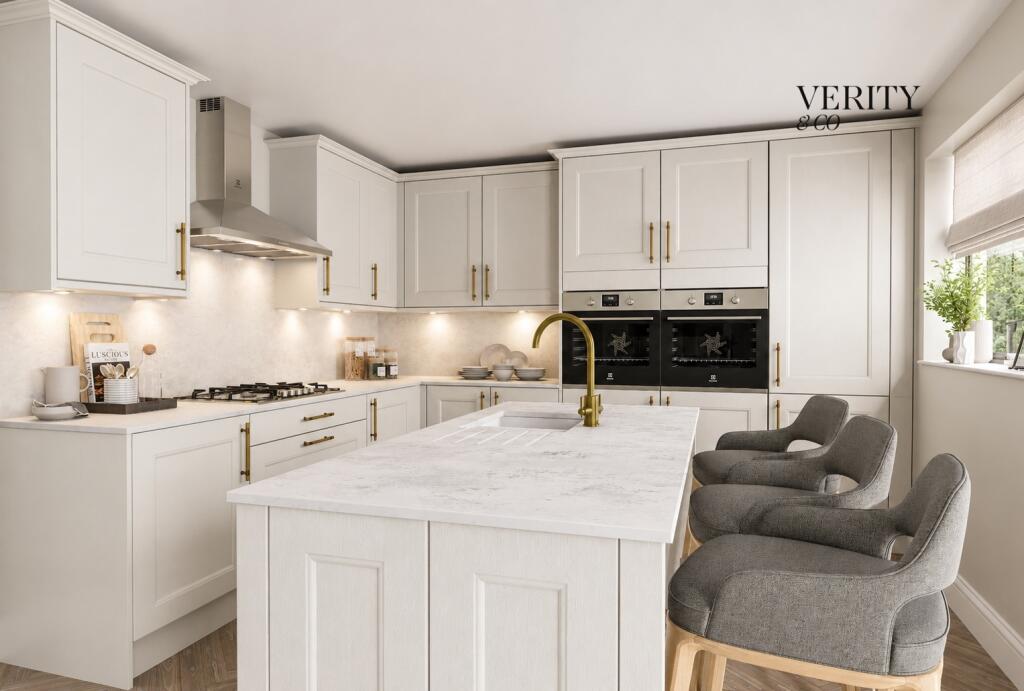
The Larkin - Plot 33 - The Oaks, Skipton The Larkin gives its entire garden level to a single open-plan kitchen, dining and living space, with bi-fold doors opening straight onto the garden.
It's a four-bedroom home across three floors, and that ground-floor space is the heart of it: where mornings start, where everyone gathers, and in the evening, the grown-ups' floor for long dinners with the bedrooms set quietly two floors above.
The ground floor has a private guest bedroom with en-suite shower room, well suited to visitors, teenagers or a live-in family member.
The integral garage and a store room are also on this level, with useful space for coats, boots and seasonal items. The first floor has three further bedrooms.
The principal bedroom has its own en-suite shower room. Two double bedrooms share a family bathroom with both bath and shower.
A central landing, store cupboard and airing cupboard make the floor easy to live with. The bath and shower rooms are fitted with Hansgrohe brassware.
Throughout, the home is finished with the detail you would expect: oak internal doors, full-fibre broadband, solar panels and an Ohme EV charger.
Outside, natural stone paving settles the home into its setting. The Oaks Community The Oaks is a development of 53 homes on the edge of Skipton, built by Verity & Co Homes.
Skipton town centre is a short walk away, with its castle, independent shops and cafés, and the Leeds–Liverpool Canal.
The area is well served by schools, including Skipton Girls' High School and Ermysted's Grammar School.
Your Builder Verity & Co Homes builds across Yorkshire and Lancashire, evolving from the family business founded as Skipton Properties.
The company's nearby Skipton development, The Alders, received the LABC Bricks Site Recognition Award. Visit Us & Experience the Difference Show Home open Thursday to Monday, 10:30am to 5pm.
The Oaks, Airedale Avenue, Skipton, BD23 2LL The Larkin is still under construction. To get a feel for the quality and finish, visit our Elliot show home, or watch the latest walkthrough.
Important Details Management / Estate Charges This home will be sold with management or estate charges, which are yet to be confirmed.
Indicative Floorplans Floorplans are intended to provide a visual representation of size and space only and may not accurately reflect the final specification, finishes, or layout.
Imagery for Illustration Some imagery may feature show homes previously built at other Skipton Properties developments.
These are provided to give you a sense of the lifestyle and quality we create, but please note that each development has a bespoke specification.
Refer to your plot-specific specification for full details. Computer Generated Images (CGIs) CGIs and AI Impressions are for illustrative purposes only.
The actual construction and external appearance of your home may vary. All details are subject to change.
Specifications Subject to Change All specifications, materials, and finishes are subject to change throughout the build process. Please speak to your Sales Advisor for the most up-to-date information.
Value & comps
No previous sales on record.
Returns
Set an offer; the calculator follows it.
We're still gathering serviced-accommodation data for this area.
Archie refurb estimate: a Pro feature
0.0% below asking
This is not financial or investment advice. Prop AI Deals is not authorised by the Financial Conduct Authority (FCA) to provide investment advice.
All investment calculators, property analyses, and AI-generated insights are for informational purposes only. Property investment carries risk and may result in financial loss. All calculations should be independently verified and you should consult with FCA-authorised financial advisers before making any investment decisions.
Past performance does not guarantee future results. Tax implications vary by individual circumstances.
Deal
Properties like this can earn 2–3x BTL yields when converted to HMO, with retrofit costs around £10k/room. Sign in to see the full tier, yield projection, and cost breakdown.
Commercial properties like this can earn 30-50% higher yields when converted to residential under Class MA / Q / P / PA, with prior approval costing ~GBP 96/unit. Sign in to see the recommended route, yield uplift, and cost breakdown.
BRRR-suited properties can recycle 80-100% of investor capital on refi, leaving a high-yielding rental with most of the money out. Sign in to see the refurb cost stack, ARV projection, and refinance maths.
Detached + large garden = sub-division play. Pro tier unlocks the tier badge, plot size, uplift estimate, and regional land benchmark.
Short-lease flats trade at deep discount, but extending under the 1993 Act often costs far less than the discount. Pro tier unlocks the tier badge, premium breakdown, long-lease ARV and arbitrage maths.
See projected short-stay revenue vs a vanilla BTL for this property.
See real sub-let margins (HMO room rates & SA nightly rates) vs the landlord rent.
Area
Agent & docs

FAQ
About Plot 33, The Larkin, The Oaks, Skipton
Explore nearby