4-bedroom house · TA9 3NT
Listing removedListed 185 days
Opportunity summary
See Archie’s verdict, returns by strategy and what to check before viewing.
About
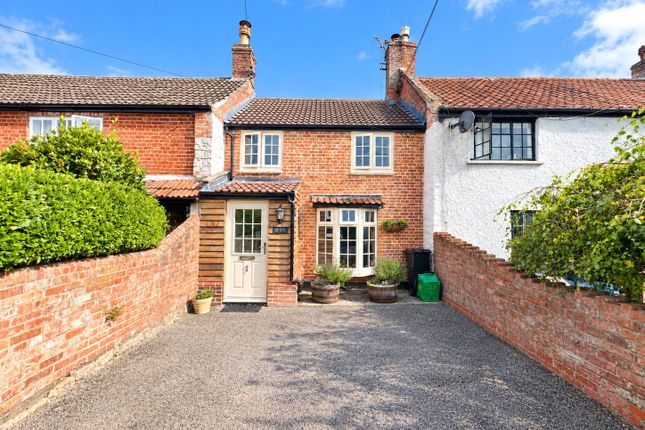
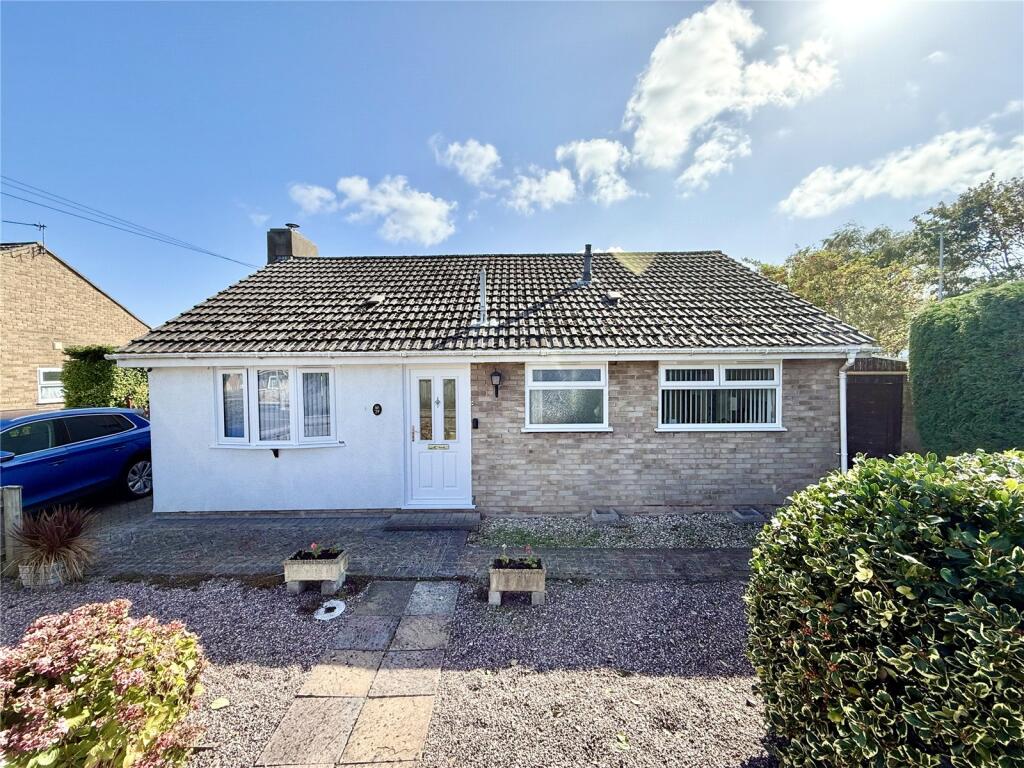
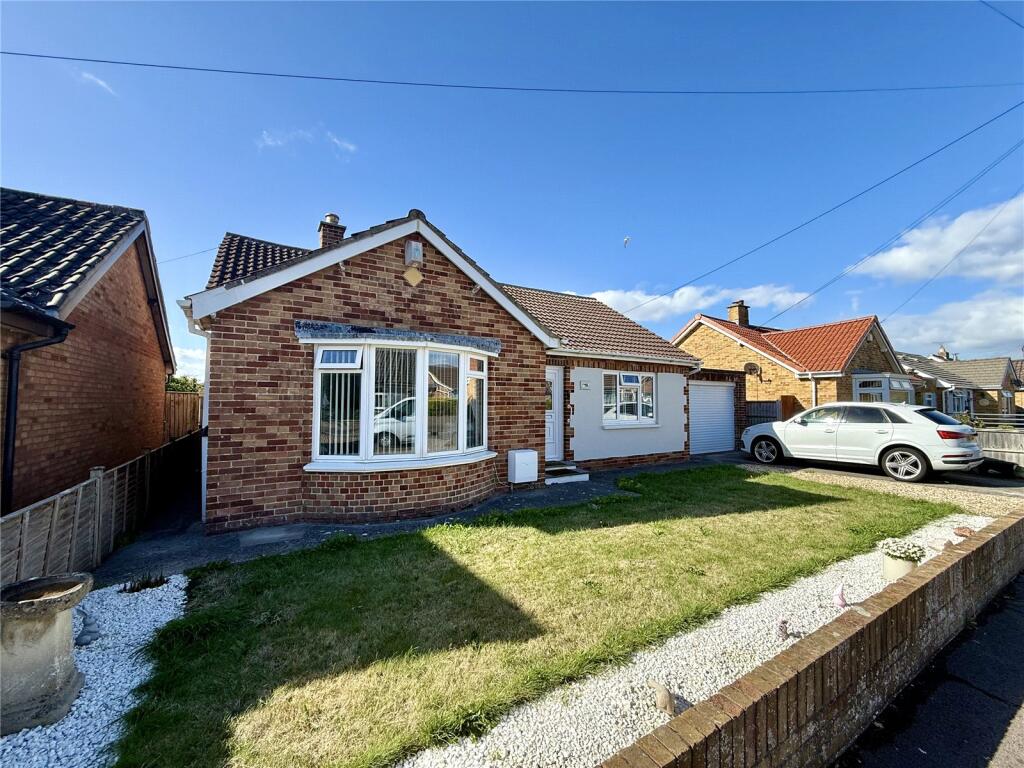
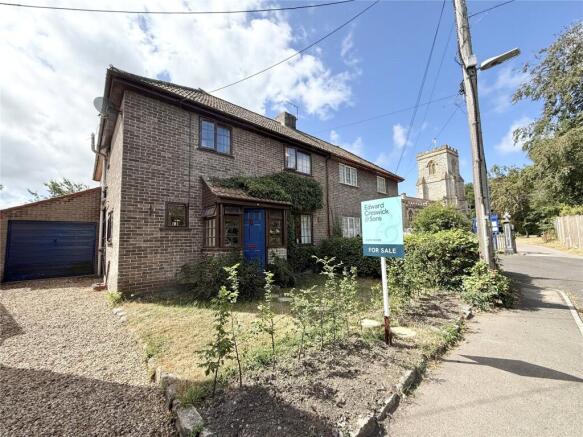
A well-presented detached family home with open views towards glastonbury This beautifully maintained modern detached house is positioned in a peaceful rural setting on the edge of a highly regarded Somerset village.
Enjoying far-reaching views across surrounding farmland and towards the iconic Glastonbury Tor, the property offers a rare opportunity to combine modern living with a tranquil countryside lifestyle.
Constructed with rendered elevations under a tiled, felted, and insulated roof, the home has been meticulously cared for by the current owners and is presented in excellent condition throughout.
Of particular note is the recently installed air-source heat pump (2024), providing an energy-efficient heating solution with the benefit of a seven-year warranty.
The accommodation is well-suited for families or those seeking a relaxed village environment, with easy access to both local and regional amenities.
The village itself offers a welcoming community atmosphere, complete with a parish church, primary school, popular public house, village hall, and a cricket club.
For a wider range of shopping, healthcare, and leisure facilities, the nearby towns of Highbridge and Burnham-on-Sea are just a short drive away.
Commuters are well-served by excellent transport links, with access to the M5 motorway via Junction 22 (to the north) and Junction 23 (to the south).
This provides convenient travel to Bristol, London, the Midlands, and the South West. Additionally, mainline railway services are available at both Highbridge and Bridgwater stations.
EPC Rating: C 76 (25Nov2022) Council Tax Band: D £2,310.60 for 2025/26 Building Safety Non Reported Mobile Signal Ofcom predicts coverage, nPerf shows real-world signal.
Existing Planning Permission Non Reported Coalfield Or Mining Non Reported Entrance Hall: Double-glazed entrance door, radiator, cloaks cupboard and tiled floor.
Lounge: 4.95m x 3.04m (16' 3" x 10' 0") Double-glazed window, two radiators and double-glazed French Doors to the Rear Garden.
Dining Room: 3.27m x 2.83m (10' 9" x 9' 3") Dual aspect double-glazed windows and radiator. Dining Kitchen: 4.83m x 4.34m (15' 10" x 14' 3") 1� bowl single drainer sink unit.
Comprehensive range of quality base, wall and drawer units. Four ring ceramic hob, cooker hood and fitted oven.
Integrated refrigerator, integrated dishwasher and plumbing for an automatic washing machine. Four double-glazed windows enjoying a dual aspect.
Tiled floor, two radiators, eight spotlights and built-in cupboard. Cloakroom: Low-level WC with pedestal wash hand basin and tiled splashback. Double-glazed window and tiled floor.
Landing: Double-glazed window, radiator and access to the loft space via sliding ladder. Master Bedroom: 4.09m x 2.87m (13' 5" x 9' 5") Three double-glazed windows enjoying a dual aspect. Radiator.
En-Suite Shower Room: Shower cubicle. Pedestal wash hand basin and low-level WC. Part-tiled walls, double-glazed window and radiator.
Bedroom: 3.98m x 2.64m (13' 1" x 8' 8") Dual aspect double-glazed windows. Radiator. Bedroom: 3.05m x 2.72m (10' 0" x 8' 11") Double-glazed window and radiator.
Airing cupboard housing the insulated hot water tank fitted with an electric immersion heater. Bedroom: 2.12m x 2.07m (6' 11" x 6' 9") Double-glazed window and radiator.
Bathroom: White suite comprising panelled bath with shower attachment, shower rail and curtain. Pedestal wash hand basin and low-level WC. Part-tiled walls, double-glazed window and radiator.
Outside: Tarmacadam driveways providing two car spaces and leading to:- Garage: 5.24m x 2.75m (17' 2" x 9' 0") With up-and-over door, electric light and power and a concrete base.
Rear Garden: The Enclosed Rear Garden us laid to lawn with an adjoining paved patio and area of decking. Flower border. Rear pedestrian access.
Services: Mains Electricity, Water and Drainage are connected. Domestic hot water and Central Heating provided via a heat pump (installed in 2024 and having a seven-year Warranty). Tenure: Freehold.
Vacant Possession on Completion.
Value & comps
No previous sales on record.
Returns
Set an offer; the calculator follows it.
We're still gathering serviced-accommodation data for this area.
Archie refurb estimate: a Pro feature
0.0% below asking
This is not financial or investment advice. Prop AI Deals is not authorised by the Financial Conduct Authority (FCA) to provide investment advice.
All investment calculators, property analyses, and AI-generated insights are for informational purposes only. Property investment carries risk and may result in financial loss. All calculations should be independently verified and you should consult with FCA-authorised financial advisers before making any investment decisions.
Past performance does not guarantee future results. Tax implications vary by individual circumstances.
Deal
Properties like this can earn 2–3x BTL yields when converted to HMO, with retrofit costs around £10k/room. Sign in to see the full tier, yield projection, and cost breakdown.
Commercial properties like this can earn 30-50% higher yields when converted to residential under Class MA / Q / P / PA, with prior approval costing ~GBP 96/unit. Sign in to see the recommended route, yield uplift, and cost breakdown.
BRRR-suited properties can recycle 80-100% of investor capital on refi, leaving a high-yielding rental with most of the money out. Sign in to see the refurb cost stack, ARV projection, and refinance maths.
Detached + large garden = sub-division play. Pro tier unlocks the tier badge, plot size, uplift estimate, and regional land benchmark.
Short-lease flats trade at deep discount, but extending under the 1993 Act often costs far less than the discount. Pro tier unlocks the tier badge, premium breakdown, long-lease ARV and arbitrage maths.
See projected short-stay revenue vs a vanilla BTL for this property.
See real sub-let margins (HMO room rates & SA nightly rates) vs the landlord rent.
Area
Agent & docs

FAQ
About 9, Mercia Close, Highbridge
Explore nearby