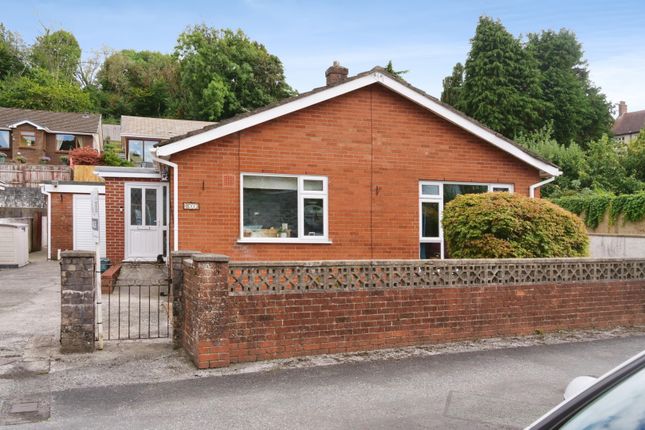
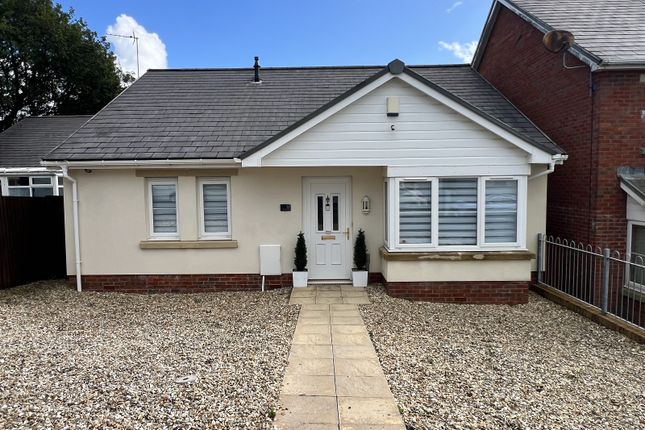
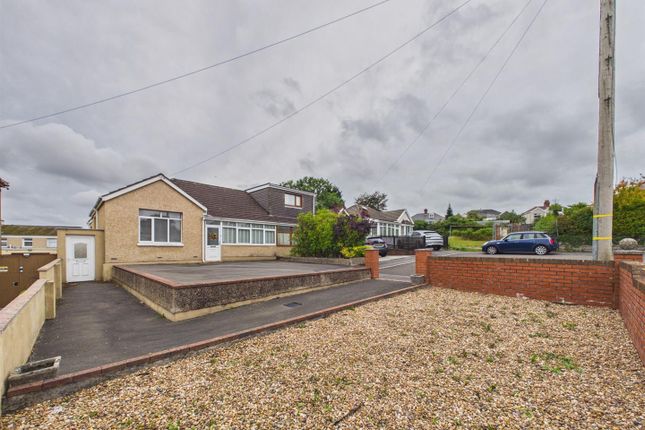
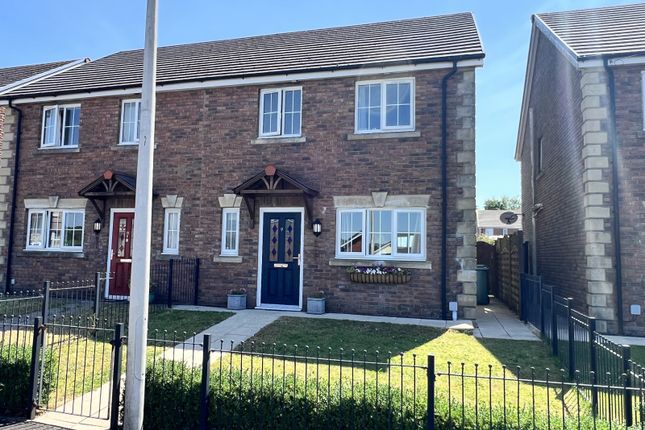
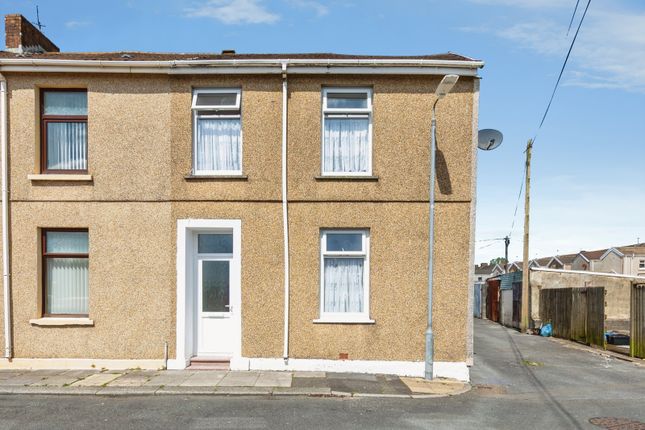
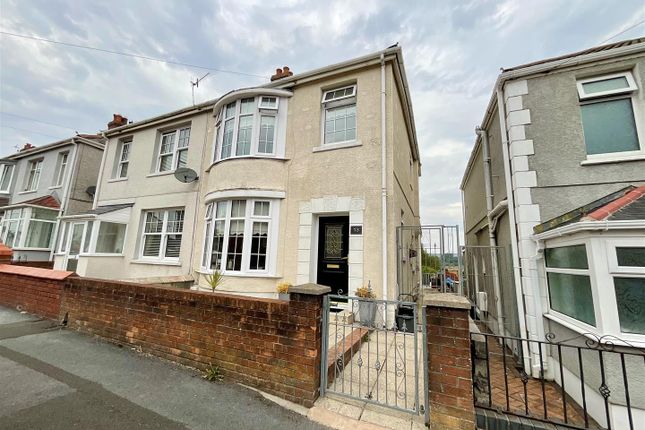
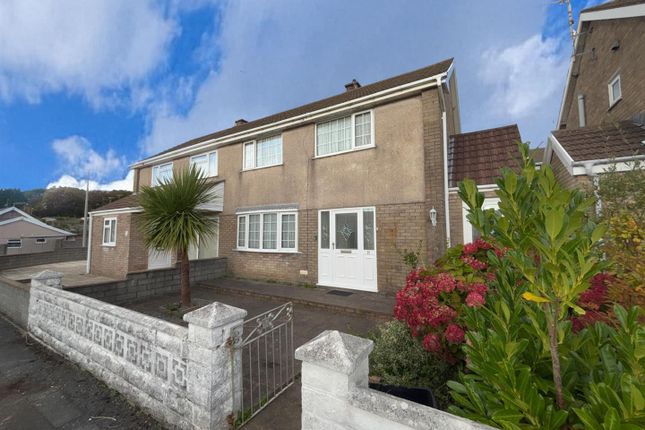
3-bedroom house · SA15 1EN
Sold STCReduced £10k (−4.2%) on 3 SepListed 75 days
Opportunity summary
See Archie’s verdict, returns by strategy and what to check before viewing.
About
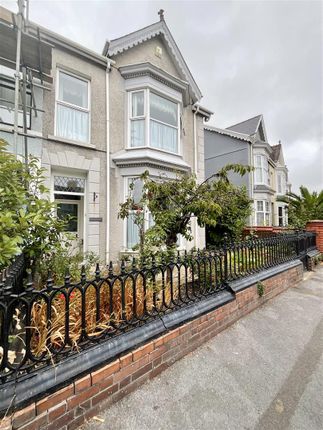
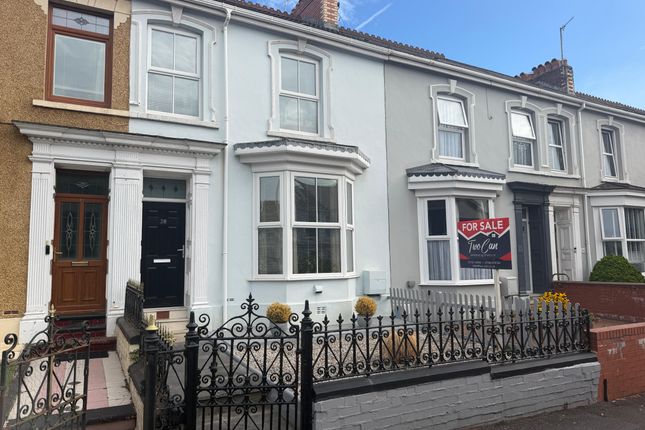
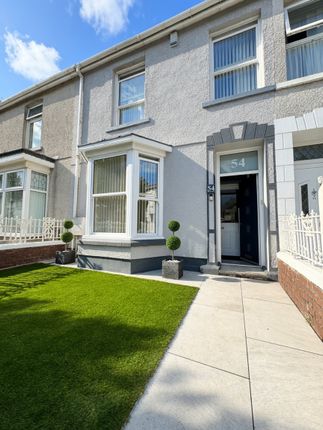
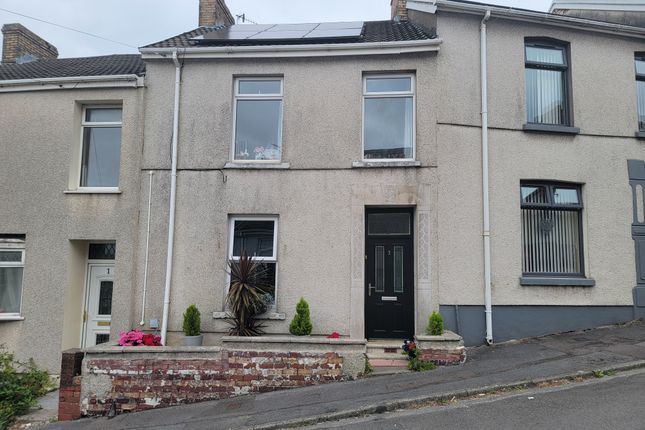
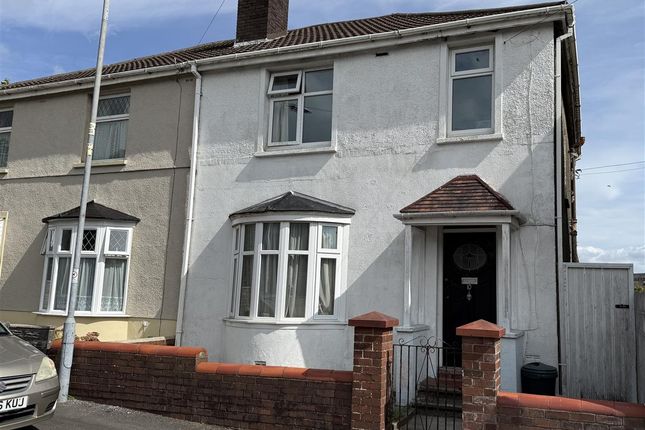
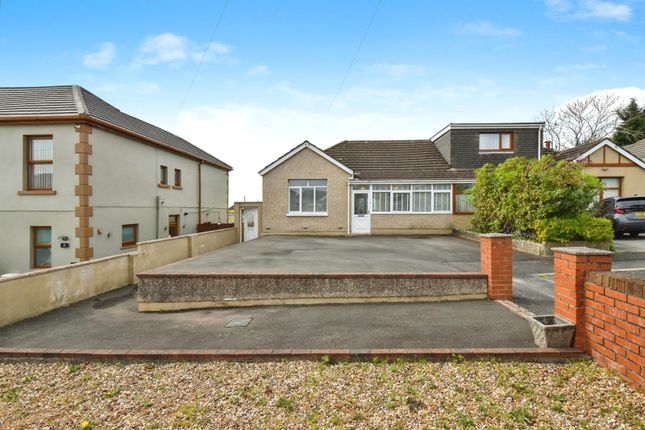
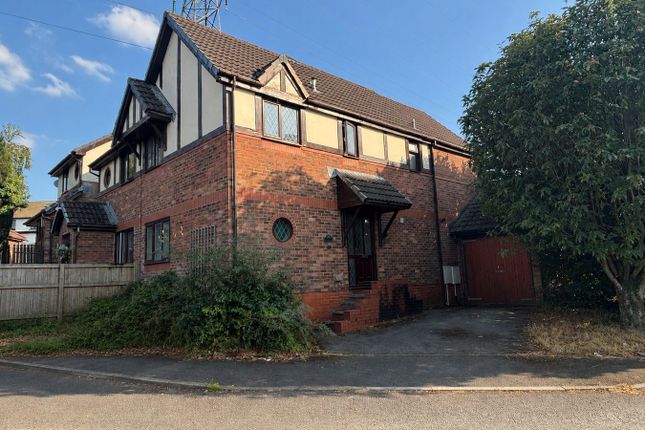
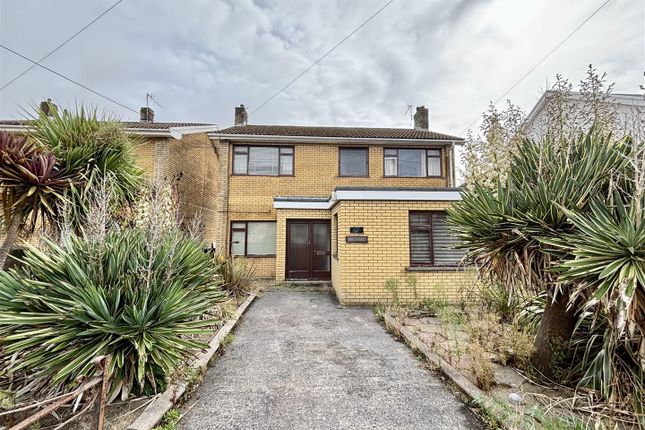
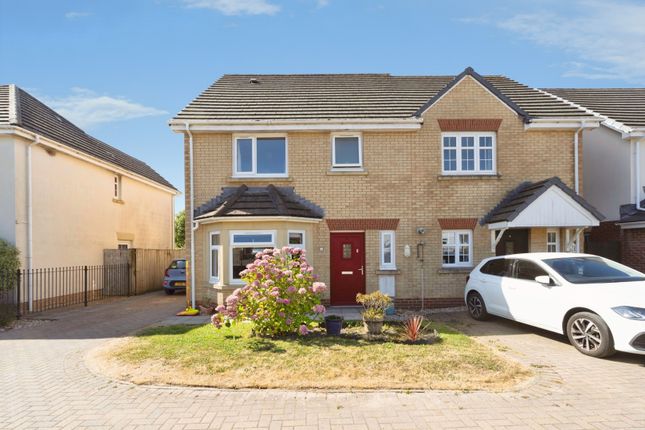
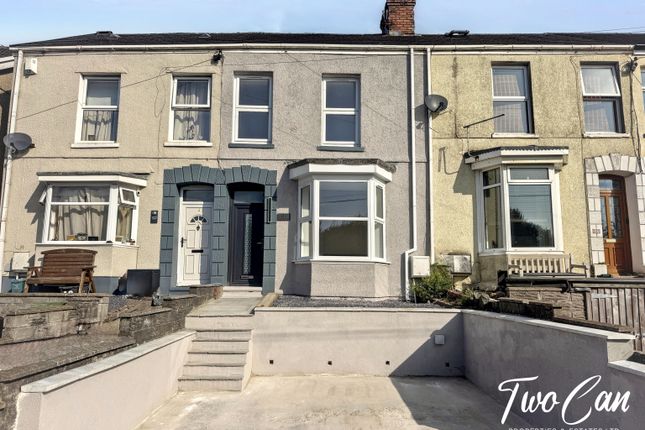
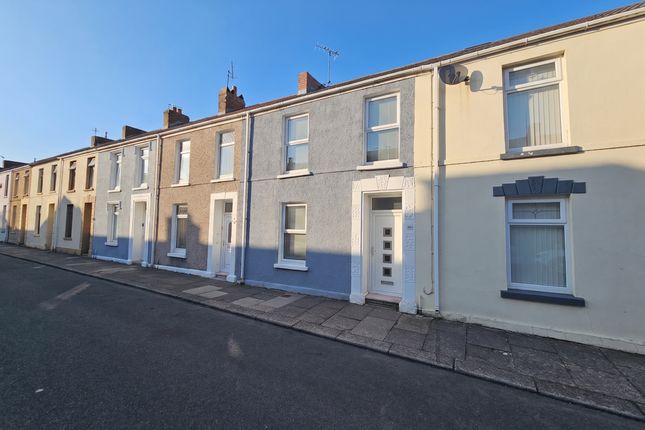
Welcome to College Hill, Llanelli, a three bedroom mid terraced house offering a perfect blend of comfort and convenience.
The two reception rooms provide ample room for relaxation and entertaining, making it a welcoming home for both family gatherings and social occasions.
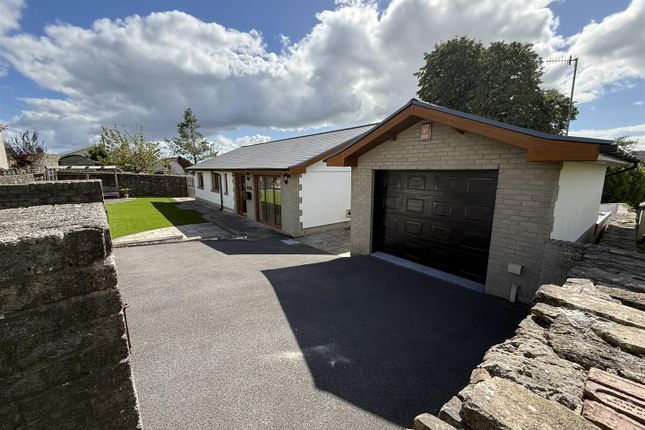
A notable feature of this property is the double garage, providing secure parking and additional storage space, a rare find in terraced homes. Location is key, and this property does not disappoint.
Situated close to Llanelli Town Centre, residents will enjoy easy access to a variety of shops, cafes, and amenities.
For those who appreciate retail therapy, both Trostre and Pemberton Retail Parks are just a short drive away, offering a wide range of shopping options.
Families will also benefit from the proximity to local primary and secondary schools, making the morning school run a breeze.
This home is not just a place to live; it is a gateway to a vibrant community with everything you need right on your doorstep.
In summary, this terraced house on College Hill is a fantastic opportunity for anyone looking to settle in Llanelli.
With its spacious living areas, convenient location, and family-friendly features, it is sure to attract interest from a variety of buyers.
Do not miss the chance to make this lovely property your new home. Energy Rating - D, Tenure - We are advised is Freehold, Council Tax - We are advised is D.
Ground Floor Entrance Access via entrance door leading into: Vestibule Coved and smooth ceiling, dado rail, original tiled floor, half glazed interior door into: Entrance Hallway Smooth ceiling, radiator, stairs to first floor, oak wood floor, under stairs storage cupboard.
Lounge With Dining Area (7.77m (into bay) x 4.04m approx (25'6 (into bay) x) Coved and smooth ceiling, oak wood floor, gas coal effect fire set in attractive fire surround and tiled hearth, two radiators, two recess alcoves, uPVC double glazed bay window to front, uPVC double glazed window to rear.
Sitting Room (4.85m x 3.28m approx (15'11 x 10'9 approx)) Coved and smooth ceiling, picture rail, feature fire set in attractive fire surround and tiled hearth, oak wood floor, recess alcove with shelving and storage cupboard, uPVC double glazed french doors to side.
Kitchen (3.56m x 3.18m approx (11'8 x 10'5 approx)) A fitted kitchen comprising of matching wall, display and base units with complimentary work surface over, smooth ceiling, wall mounted baxi boiler, one and half stainless steel sink unit with mixer tap, space for fridge freezer, part tiled walls, plumbing for washing machine, space for cooker, extractor hood, tiled floor, radiator, uPVC double glazed window to rear.
Inner Hall Smooth ceiling, tiled floor, entrance door to rear garden.
Cloakroom A two piece suite comprising of low level W.C., wall mounted wash hand basin, smooth ceiling, tiled floor, part tiled walls, uPVC double glazed window to side.
First Floor Landing Split landing, dado rail, radiator, textured ceiling, access to loft space, storage cupboard with shelving and hanging rail.
Bedroom One (5.08m x 3.51m approx (16'8 x 11'6 approx)) Smooth ceiling, radiator, two uPVC double glazed windows to front.
Bedroom Two (3.66m x 3.20m approx (12'0 x 10'6 approx)) Textured ceiling, laminate wood floor, radiator, uPVC double glazed window to rear.
Bedroom Three (3.25m x 3.15m approx (10'8 x 10'4 approx)) Smooth ceiling, uPVC double glazed window to rear, picture rail, laminate wood floor, radiator.
Family Bathroom (2.29m x 2.49m approx (7'6 x 8'2 approx)) A three piece suite comprising of baht with shower over, low level W.C., pedestal wash hand basin, textured ceiling, spotlights, part tongue and groove walls, part tiled walls, vinyl tiled effect floor, radiator, uPVC double glazed with obscure glass window to side.
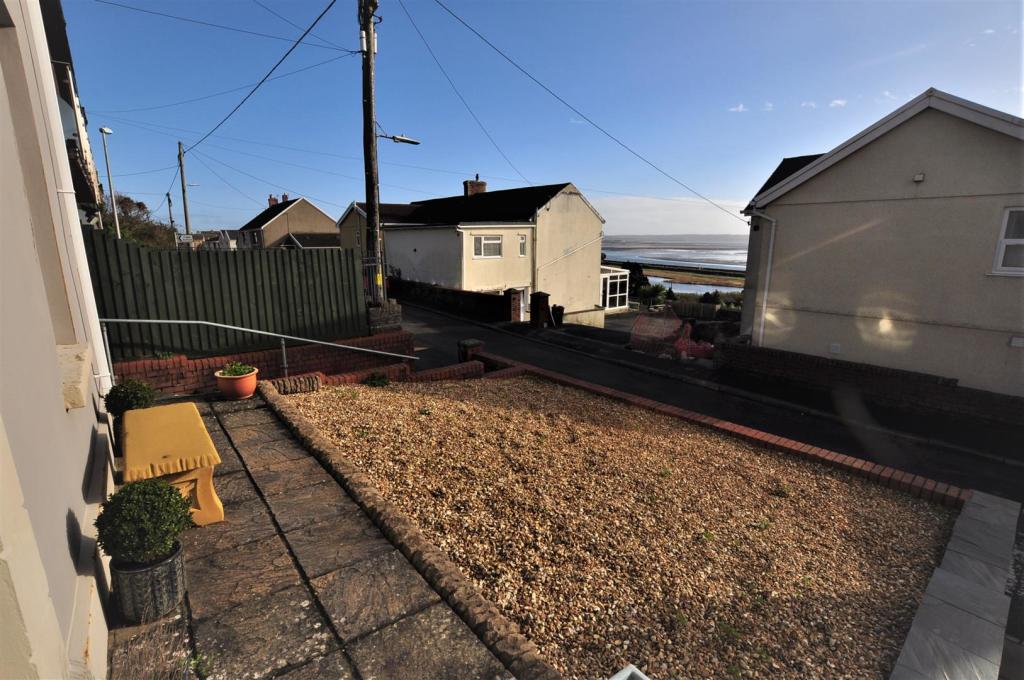
External The front of the property benefits from a forecourt area which is laid with attractive gravelled stones and mature shrubs.
The side of the property has a gravelled and seating area and leads to the rear enclosed garden with benefits from a paved area, steps lead to a further paved area and bordered with raised flowerbeds and mature shrubs.
External tap. Garage (6.07m x 4.60m approx (19'11 x 15'1 approx)) With electric roller door, electric connected.
Tenure We are advised is Freehold Council Tax Band We are advised the council tax band is D Property Disclaimer Please note: All sizes are approximate please double check if they are critical to you.
Prospective purchasers must satisfy themselves as to the accuracy of these brief details before entering into any negotiations or contract to purchase.
We cannot guarantee the condition or performance of electrical and gas fittings and appliances where mentioned in the property.
Please check with Willow Estates should you have any specific enquiry to condition, aspect, views, gardens etc, particuarly if travelling distances to view.
None of the statements contained in these particulars are to be relied on as statements or representations of fact
Value & comps
No previous sales on record.
Returns
Set an offer; the calculator follows it.
We're still gathering serviced-accommodation data for this area.
Archie refurb estimate: a Pro feature
0.0% below asking
This is not financial or investment advice. Prop AI Deals is not authorised by the Financial Conduct Authority (FCA) to provide investment advice.
All investment calculators, property analyses, and AI-generated insights are for informational purposes only. Property investment carries risk and may result in financial loss. All calculations should be independently verified and you should consult with FCA-authorised financial advisors before making any investment decisions.
Past performance does not guarantee future results. Tax implications vary by individual circumstances.
Deal
Properties like this can earn 2–3x BTL yields when converted to HMO, with retrofit costs around £10k/room. Sign in to see the full tier, yield projection, and cost breakdown.
Commercial properties like this can earn 30-50% higher yields when converted to residential under Class MA / Q / P / PA, with prior approval costing ~GBP 96/unit. Sign in to see the recommended route, yield uplift, and cost breakdown.
BRRR-suited properties can recycle 80-100% of investor capital on refi, leaving a high-yielding rental with most of the money out. Sign in to see the refurb cost stack, ARV projection, and refinance maths.
Detached + large garden = sub-division play. Pro tier unlocks the tier badge, plot size, uplift estimate, and regional land benchmark.
Short-lease flats trade at deep discount, but extending under the 1993 Act often costs far less than the discount. Pro tier unlocks the tier badge, premium breakdown, long-lease ARV and arbitrage maths.
See projected short-stay revenue vs a vanilla BTL for this property.
See real sub-let margins (HMO room rates & SA nightly rates) vs the landlord rent.
Area
Agent & docs
FAQ
About 18, College Hill, Llanelli
Explore nearby