We've tightened what earns a Pursue. A home now needs a published valuation, a strategy that still makes money after real running costs and lender stress tests, and no listing problems that would stop a mortgage. You'll see fewer Pursues, and each one has been checked harder.
See how verdicts work4-bedroom house · CO5 9BS
For saleListed 117 days
Opportunity summary
See Archie’s verdict, returns by strategy and what to check before viewing.
About
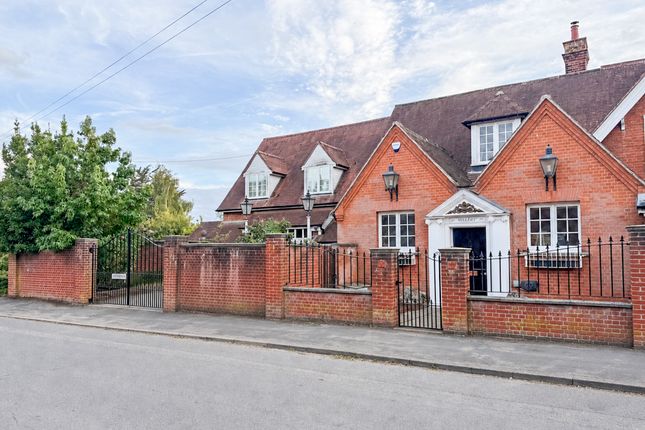
*** Guide Price £950,000 - £1,000,00*** A magnificent, majestic 4500 sq ft barn conversion surrounded by undulating countryside with grounds of 0.42 acres (stls) What We Think at The Zoe Napier Group Boasting an impressive 4,500 square feet of accommodation, this exceptional and sprawling barn conversion offers outstanding value for money.
Complete with a superb adjacent office/annexe, it is perfectly suited to multi-generational living, providing flexible space for extended family, guests, or those working from home.
Being just a five-minute drive from Kelvedon railway station, the property is ideally suited to discerning commuters, with regular direct services to London Liverpool Street taking approximately 45 minutes.
What the owners say We have loved living here for the past 25 years.
Our delightful, secluded south-facing grounds have provided the perfect setting for countless gatherings with family and friends, often culminating in watching the sun set across the surrounding countryside.
We will dearly miss the abundance of wildlife that visits the property, including the local peacocks, who regularly wander through in impressive numbers!
However, with just the two of us here now, the time has come to downsize and pass this wonderful home on to a new family, who we hope will enjoy everything it has to offer as much as we have.
History & Background This spectacular Grade II listed 16th-century residence, believed to have been converted into a private home in 2001, beautifully combines historic character with modern-day comfort.
Rich in period charm, the property boasts a wealth of original features, including exposed timbers, vaulted ceilings, an impressive red brick fireplace and traditional timber latch doors.
The deceptively spacious and highly versatile accommodation is thoughtfully arranged and includes a magnificent, vaulted family room, an elegant living room, a cosy snug that could also serve as a ground-floor bedroom, a generous kitchen/dining room and a separate utility room.
On the first floor, the impressive principal suite features a luxurious en suite bathroom and a walk-in wardrobe, while two further well-proportioned bedrooms are served by the family bathroom.
Externally, the property continues to impress with a detached office incorporating an adjoining WC, offering excellent potential to create a self-contained annexe, subject to the necessary consents.
The extensive driveway provides ample off-street parking and leads to a triple garage.
Set within approximately 0.42 acres (STLS), the delightful, secluded south-facing gardens provide a wonderful setting for both relaxation and entertaining.
Predominantly laid to lawn, they are beautifully complemented by an array of mature trees and established shrub borders, creating a private and idyllic outdoor sanctuary.
Setting & Location The property is situated on the Kelvedon Road, a charming and peaceful country lane, surrounded by rolling countryside within the desirable semi – rural hamlet of Great Braxted, which is situated amongst an attractive stretch of countryside and woodland on the East side of the River Blackwater, 10 miles north-east of the city of Chelmsford that boasts an abundance of amenities and schooling.
The attractive neighbouring village of Kelvedon boasts various amenities including three lovely pubs, a very good Indian restaurant, post office, chemist, co-op, dentist doctor, optician and hairdresser.
Benton Hall Golf & Country Club is in close proximity, offering a variety of activities including, golf, swimming and an excellent gym.
For educational needs the much sought after Great Totham village school (rated Good Ofsted) is a short drive away, plus a good selection of secondary schools are within easy reach.
For those needing to commute there is a train station at Kelvedon 2.1 miles away or Witham 3.9 miles with fast trains to London Liverpool Street.
Ground Floor Accommodation Upon entering the property, you are welcomed by an impressive entrance hall, where a magnificent floor-to-ceiling window floods the space with natural light.
From here, there is access to the cloakroom and utility room.
At the heart of the home lies the spectacular family room, an exceptional vaulted space showcasing an array of exposed timbers that perfectly highlight the property's rich heritage.
This generous room enjoys French doors opening onto the sun terrace, while an attractive dual-sided red brick fireplace, complete with a cast iron wood-burning stove, creates a striking focal point and serves both the family room and the adjoining snug.
Bright and dual aspect, the snug also offers the flexibility to be used as a ground-floor bedroom if required.
Occupying the eastern wing of the property, the elegant living room provides a wonderful retreat before leading through to the spacious kitchen/dining room at the rear.
Designed as the social hub of the home, this superb space is fitted with an extensive range of units and integrated appliances, offering ample room for both everyday family life and entertaining.
French doors open directly onto the sun terrace, seamlessly connecting the indoor and outdoor living spaces, while a useful pantry and additional cloakroom complete this part of the accommodation.
First Floor Accommodation Two separate staircases provide access to the first floor, where the accommodation is thoughtfully arranged into two distinct wings, enhancing both privacy and flexibility.
Occupying the western wing, the impressive principal suite is a spacious, bright and airy dual-aspect room, complete with a walk-in wardrobe and a beautifully appointed en suite bathroom.
The eastern wing comprises two further generously proportioned double bedrooms, both of which are served by the well-appointed family bathroom.
Grounds & Office/ Annexe Approached via an expansive shingle driveway, the property immediately creates an impressive first impression, offering extensive off-street parking for numerous vehicles and leading to a substantial triple garage with three electric roller doors.
Adjoining the garage is a spacious office with an adjacent WC, providing an excellent environment for those working from home.
With plumbing already in place, the space also offers exciting potential to be converted into a self-contained annexe, subject to the necessary consents.
The mature grounds extend to approximately 0.42 acres (STLS) and enjoy a wonderfully private setting, enclosed by established hedging and complemented by far-reaching views across the surrounding rolling countryside.
A generous south-facing sun terrace provides the perfect space for al fresco dining and entertaining, while the beautifully landscaped gardens offer a tranquil retreat in which to relax and enjoy spectacular sunsets at the end of the day.
Tenure: Freehold,
Value & comps
No previous sales on record.
Returns
Set an offer; the calculator follows it.
We're still gathering serviced-accommodation data for this area.
Archie refurb estimate: a Pro feature
0.0% below asking
This is not financial or investment advice. Prop AI Deals is not authorised by the Financial Conduct Authority (FCA) to provide investment advice.
All investment calculators, property analyses, and AI-generated insights are for informational purposes only. Property investment carries risk and may result in financial loss. All calculations should be independently verified and you should consult with FCA-authorised financial advisers before making any investment decisions.
Past performance does not guarantee future results. Tax implications vary by individual circumstances.
Deal
Properties like this can earn 2–3x BTL yields when converted to HMO, with retrofit costs around £10k/room. Sign in to see the full tier, yield projection, and cost breakdown.
Commercial properties like this can earn 30-50% higher yields when converted to residential under Class MA / Q / P / PA, with prior approval costing ~GBP 96/unit. Sign in to see the recommended route, yield uplift, and cost breakdown.
BRRR-suited properties can recycle 80-100% of investor capital on refi, leaving a high-yielding rental with most of the money out. Sign in to see the refurb cost stack, ARV projection, and refinance maths.
Detached + large garden = sub-division play. Pro tier unlocks the tier badge, plot size, uplift estimate, and regional land benchmark.
Short-lease flats trade at deep discount, but extending under the 1993 Act often costs far less than the discount. Pro tier unlocks the tier badge, premium breakdown, long-lease ARV and arbitrage maths.
See projected short-stay revenue vs a vanilla BTL for this property.
See real sub-let margins (HMO room rates & SA nightly rates) vs the landlord rent.
Area
Agent & docs

FAQ
About Great Braxted
Explore nearby