We've tightened what earns a Pursue. A home now needs a published valuation, a strategy that still makes money after real running costs and lender stress tests, and no listing problems that would stop a mortgage. You'll see fewer Pursues, and each one has been checked harder.
See how verdicts work4-bedroom detached house · SO24 0BX
For saleListed 19 days
Opportunity summary
See Archie’s verdict, returns by strategy and what to check before viewing.
About
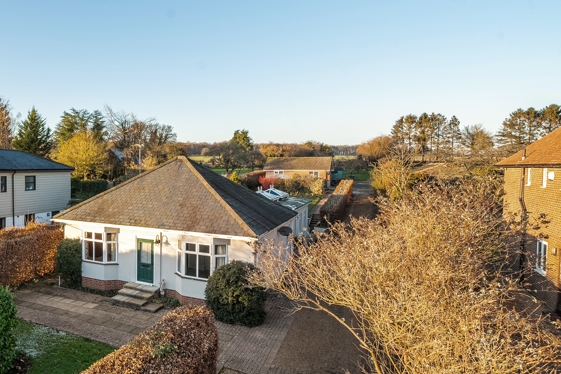
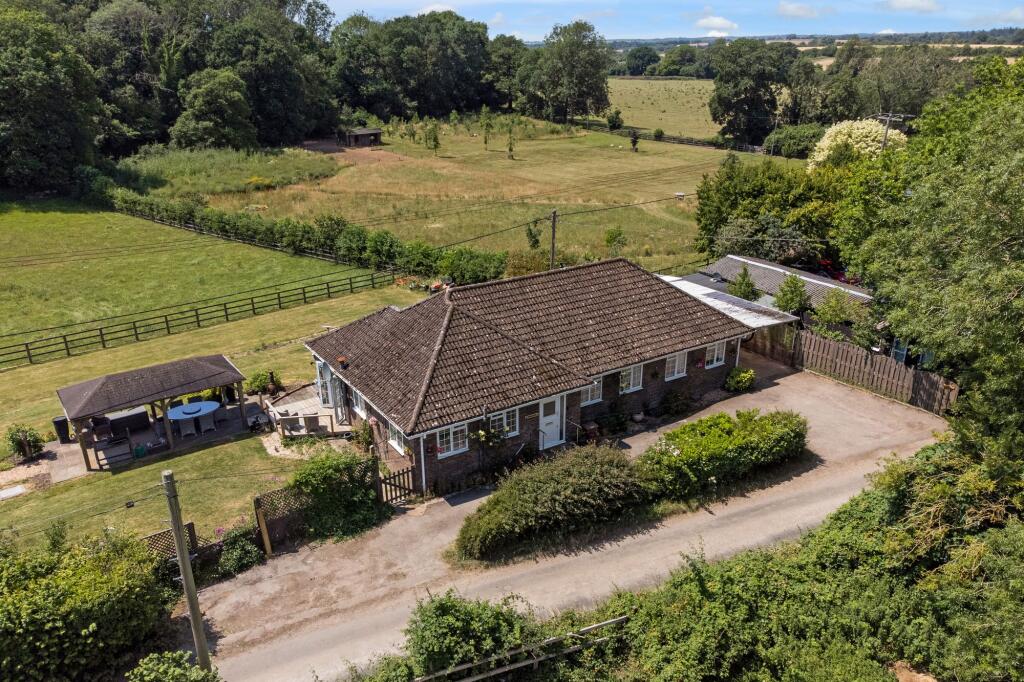
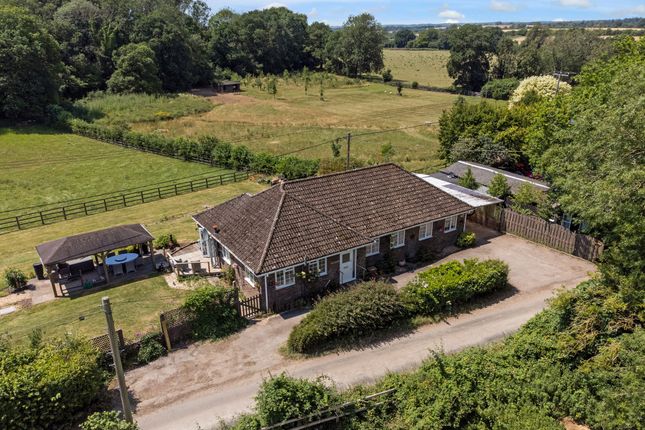
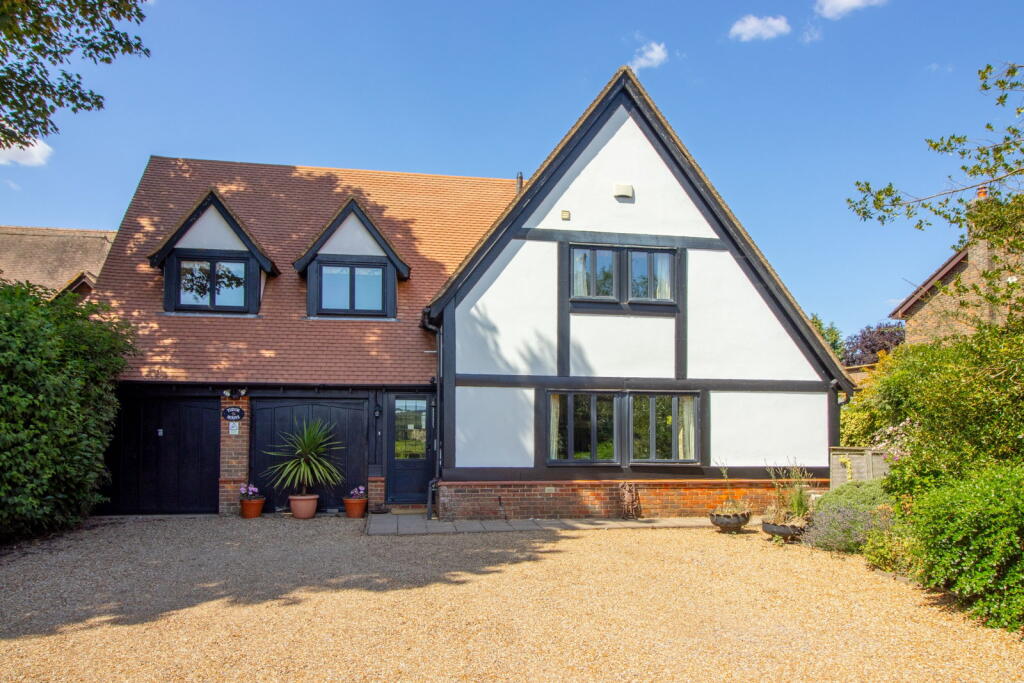
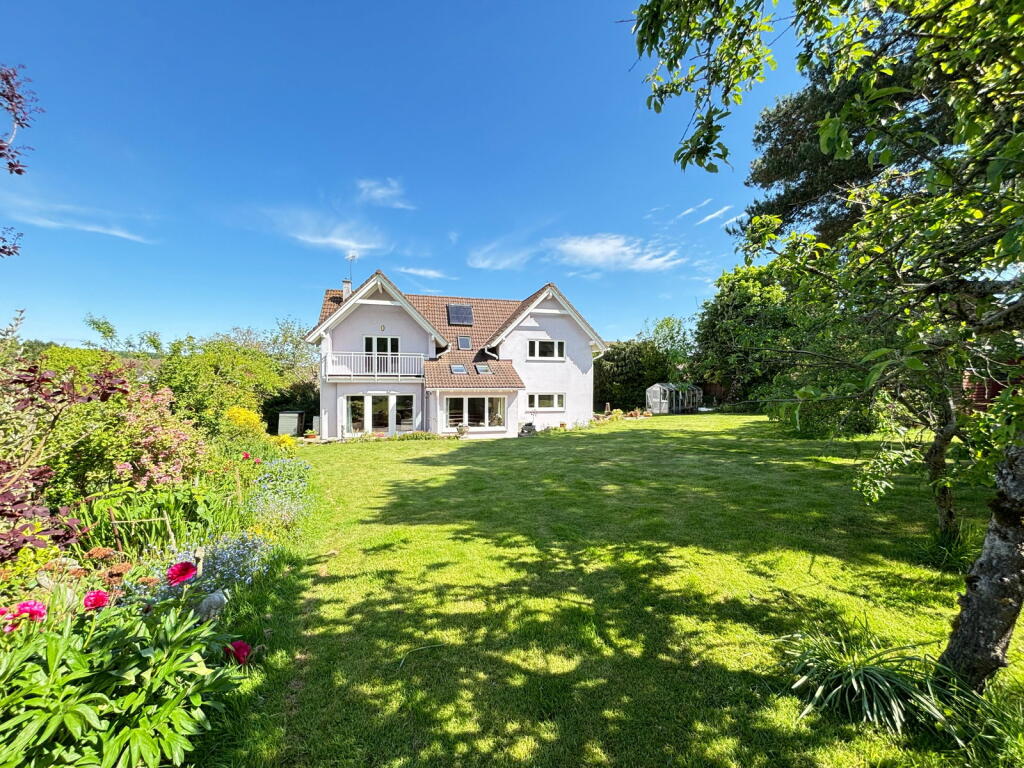
In a prime village setting, Paddock Lodge is a well-proportioned and attractively presented detached house set within well-maintained gardens.
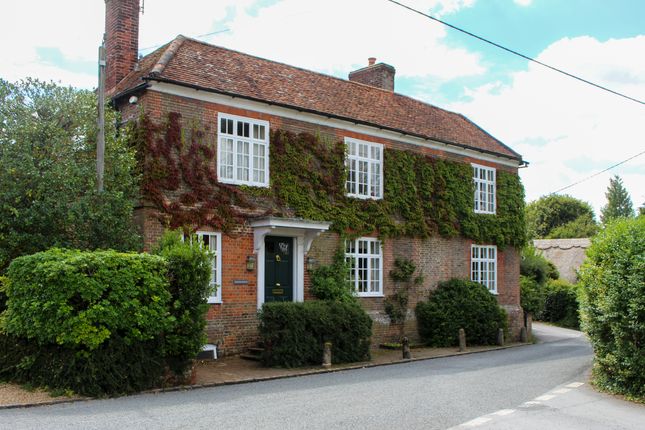
The house is of a red brick construction, with climbing plants clambering over the front elevations which are accented by sage green windows and doors.
Internally the house is appointed in a fresh, modern style featuring a mostly neutral colour palette complemented by engineered wood floors.
The layout is ideal for family life, featuring generously sized reception rooms and a light-filled kitchen, set around a spacious central entrance hall.
Both the sitting and dining room are a good size, with pleasant green views over the front and rear gardens.
The kitchen, at the rear of the house, is smart and contemporary, with sleek gloss cabinetry, white work surfaces and a variety of integrated appliances, along with underfloor heating.
There’s ample space for a table for breakfasts or relaxed meals. A utility/laundry room and cloakroom with WC completes the ground floor.
Upstairs, the four bedrooms are all a good size including a principal bedroom with dressing room and en-suite shower room with underfloor heating, a further en-suite guest bedroom, two additional double bedrooms and a family bathroom which also has underfloor heating.
Paddock Lodge is tucked away behind well-established hedges close to the centre of Ropley, moments from the village church, primary school and community store.
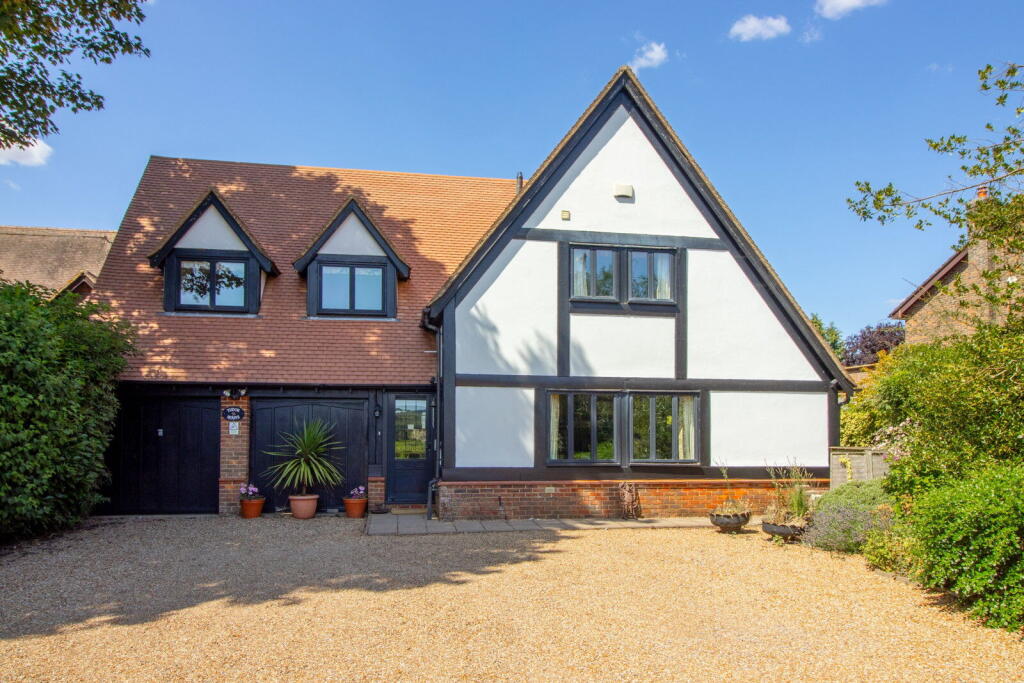
The house is set behind an expansive gravel driveway with ample parking for a number of cars.
Adjoining the house is a link-detached garage block, including two garage spaces and a useful workshop area, with internal access from the house via the utility room.
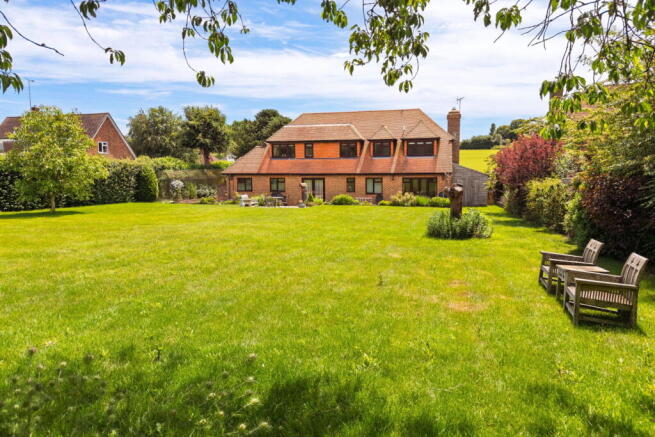
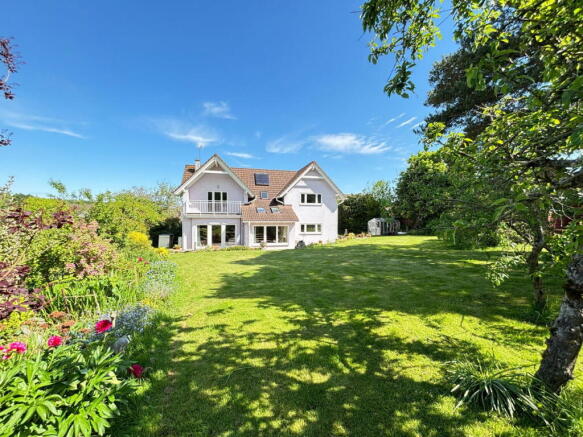
The lawns wrap around the sides of the house to the rear, where the south facing garden is wonderfully spacious and light.
Manicured lawns extend to the fenced boundary which is softened with mature borders of hedging, shrubs, trees and bedding plants.
A paved terrace with access from both the kitchen and sitting room provides ample space for outdoor dining in the warmer months.
Ropley is an attractive East Hampshire village, situated approximately 4.3 miles from Alresford.
Ropley has a primary school, sports pavilion, a playgroup and preschool, cricket club, church and community store.
Alresford is a delightful Georgian market town with an excellent selection of local shops, amenities, restaurants and public houses.
The cathedral city of Winchester is 10 miles and offers more comprehensive facilities, a regular train service to London Waterloo and access on to the M3 motorway connecting London with the south coast.
There are three accessible stations which one can commute from being Winchester, Petersfield and Alton.
Alton is the closest at 18 minutes’ drive away, Petersfield at 20 minutes’ drive and Winchester 23 minutes’ drive.
The A34 enables easy travelling to the Midlands with connections to the North of England. The nearest golf courses are at Alresford, Basingstoke, Dummer and Winchester.
Chalk stream fishing is available on the rivers Itchen and Test whilst the area is crossed by footpaths and bridleways including Wayfarers Walk.
In addition to the village primary school there are alternatives in Alton, Cheriton and Alresford, as well Perins School in Alresford and excellent local sixth form education including one of the UK’s top colleges, Peter Symonds in Winchester.
For independent schooling the area offers Prince’s Mead, Twyford and Pilgrims Preparatory Schools followed by Winchester College and St Swithun’s School for girls.
Value & comps
No previous sales on record.
Returns
Set an offer; the calculator follows it.
We're still gathering serviced-accommodation data for this area.
Archie refurb estimate: a Pro feature
0.0% below asking
This is not financial or investment advice. Prop AI Deals is not authorised by the Financial Conduct Authority (FCA) to provide investment advice.
All investment calculators, property analyses, and AI-generated insights are for informational purposes only. Property investment carries risk and may result in financial loss. All calculations should be independently verified and you should consult with FCA-authorised financial advisers before making any investment decisions.
Past performance does not guarantee future results. Tax implications vary by individual circumstances.
Deal
Properties like this can earn 2–3x BTL yields when converted to HMO, with retrofit costs around £10k/room. Sign in to see the full tier, yield projection, and cost breakdown.
Commercial properties like this can earn 30-50% higher yields when converted to residential under Class MA / Q / P / PA, with prior approval costing ~GBP 96/unit. Sign in to see the recommended route, yield uplift, and cost breakdown.
BRRR-suited properties can recycle 80-100% of investor capital on refi, leaving a high-yielding rental with most of the money out. Sign in to see the refurb cost stack, ARV projection, and refinance maths.
Detached + large garden = sub-division play. Pro tier unlocks the tier badge, plot size, uplift estimate, and regional land benchmark.
Short-lease flats trade at deep discount, but extending under the 1993 Act often costs far less than the discount. Pro tier unlocks the tier badge, premium breakdown, long-lease ARV and arbitrage maths.
See projected short-stay revenue vs a vanilla BTL for this property.
See real sub-let margins (HMO room rates & SA nightly rates) vs the landlord rent.
Area
Agent & docs

FAQ
About Paddock Lodge,, Dunsells Lane, Alresford
Explore nearby