4-bedroom house · DL13 2SW
For saleReduced £280k (−48.7%) on 14 JulListed 520 days
Opportunity summary
See Archie’s verdict, returns by strategy and what to check before viewing.
About
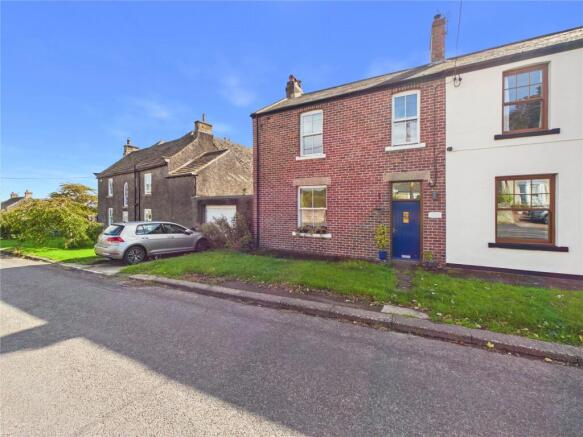
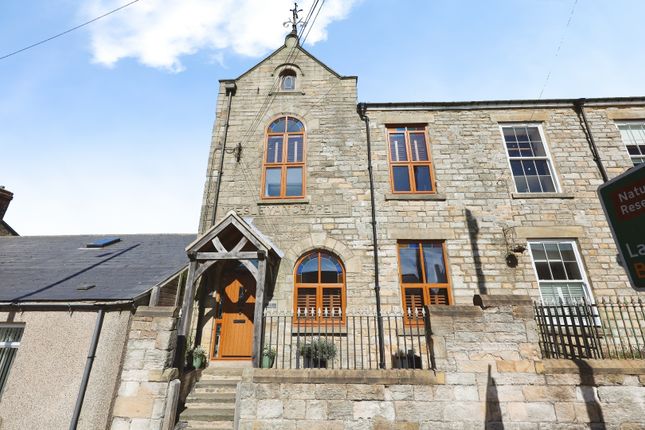
Set in the picturesque Weardale village of Frosterley, on the edge of the North Pennines National Landscape, this four-bedroom stone-built terraced house offers a unique blend of character and comfort.
The property exudes traditional charm throughout, with sash windows, deep sills, exposed wooden ceiling beams, and cast iron fireplaces.
The spacious accommodation includes a welcoming entrance hall, a generous living room perfect for family gatherings, and a well-appointed kitchen with ample dining space.
The ground floor also features a convenient utility room, ideal for laundry and additional household tasks.
Upstairs, you will find a well-proportioned double bedroom, two further single bedrooms (currently configured as offices), and a large attic double bedroom that provides outstanding countryside views.
The layout is both practical and flexible, making it perfect for growing families or those seeking a peaceful retreat with room to adapt to changing needs.
In brief, the ground floor accommodation comprises, an entrance porch, hallway, living room, kitchen/diner, utility room, rear hallway, and staircase that rises to the first floor.
To the first floor, are three bedrooms (one double), bathroom, and staircase that rises to an impressive double bedroom in the attic.
Outside, the property is approached via a wrought-iron gate, opening to five stone steps that rise to a flagstone pathway and the front door.
The front garden is beautifully manicured, laid to decorative gravel with thoughtfully planted borders featuring a variety of flowers and mature shrubs, creating a welcoming entrance and a peaceful spot to enjoy the evening sun and lovely countryside views.
At the rear, the garden unfolds across three levels.
The first level, accessed from the rear hallway, is laid to a mixture of flagstones and cobbles, equipped with an outside tap and ample space for plant pots.
Three stone steps ascend to the second level, which features a blend of flagstones and decorative gravel, lush planted borders, and space for a greenhouse.
A flagstone pathway leads to the third level, a secluded area bordered by a traditional dry-stone wall and laid to flagstones.
The top terrace provides the perfect setting for garden furniture and outdoor dining while enjoying the sunshine and taking in the breathtaking countryside views.
With its blend of period features, practical living spaces, and stunning views, this home truly offers the best of country living.
Early viewing is recommended to fully appreciate all that this property has to offer.
Estate Agent Notes The stained-glass window in the entrance porch and the greenhouse in the rear garden, are not included within the asking price, however may be available via separate negotiation The owners of this property have access rights over the rear garden of the neighbouring property to the Northern side to take their bins.
Likewise, the owners of the neighbouring property to the Southern side have access rights over the rear of this garden to take their bins Disclaimer: These particulars are intended to give a fair description of the property but do not constitute part of an offer or contract.
All descriptions, dimensions, references to condition and necessary permissions for use and occupation, and other details are given in good faith and are believed to be correct, but any intending purchasers should not rely on them as statements or representations of fact and must satisfy themselves by inspection or otherwise as to their accuracy.
No person in the employment of the seller or agent has any authority to make or give any representation or warranty in relation to this property.
We are obliged to conduct an Anti-Money Laundering (aml) check on all buyers, this is a legal requirement, it’s an online process and doesn’t affect your credit score.
We charge a fee for the aml check, which our Onboarding and Compliance Team will collect once a buyer has had an offer accepted on a property.
Value & comps
No previous sales on record.
Returns
Set an offer; the calculator follows it.
We're still gathering serviced-accommodation data for this area.
Archie refurb estimate: a Pro feature
0.0% below asking
This is not financial or investment advice. Prop AI Deals is not authorised by the Financial Conduct Authority (FCA) to provide investment advice.
All investment calculators, property analyses, and AI-generated insights are for informational purposes only. Property investment carries risk and may result in financial loss. All calculations should be independently verified and you should consult with FCA-authorised financial advisers before making any investment decisions.
Past performance does not guarantee future results. Tax implications vary by individual circumstances.
Deal
Properties like this can earn 2–3x BTL yields when converted to HMO, with retrofit costs around £10k/room. Sign in to see the full tier, yield projection, and cost breakdown.
Commercial properties like this can earn 30-50% higher yields when converted to residential under Class MA / Q / P / PA, with prior approval costing ~GBP 96/unit. Sign in to see the recommended route, yield uplift, and cost breakdown.
BRRR-suited properties can recycle 80-100% of investor capital on refi, leaving a high-yielding rental with most of the money out. Sign in to see the refurb cost stack, ARV projection, and refinance maths.
Detached + large garden = sub-division play. Pro tier unlocks the tier badge, plot size, uplift estimate, and regional land benchmark.
Short-lease flats trade at deep discount, but extending under the 1993 Act often costs far less than the discount. Pro tier unlocks the tier badge, premium breakdown, long-lease ARV and arbitrage maths.
See projected short-stay revenue vs a vanilla BTL for this property.
See real sub-let margins (HMO room rates & SA nightly rates) vs the landlord rent.
Area
Agent & docs
FAQ
About 2, Belle Vue, Bishop Auckland
Explore nearby