We've tightened what earns a Pursue. A home now needs a published valuation, a strategy that still makes money after real running costs and lender stress tests, and no listing problems that would stop a mortgage. You'll see fewer Pursues, and each one has been checked harder.
See how verdicts work2-bedroom house · CV35 8PX
Sold STCReduced £10k (−2.5%) on 26 OctListed 226 days
Opportunity summary
See Archie’s verdict, returns by strategy and what to check before viewing.
About
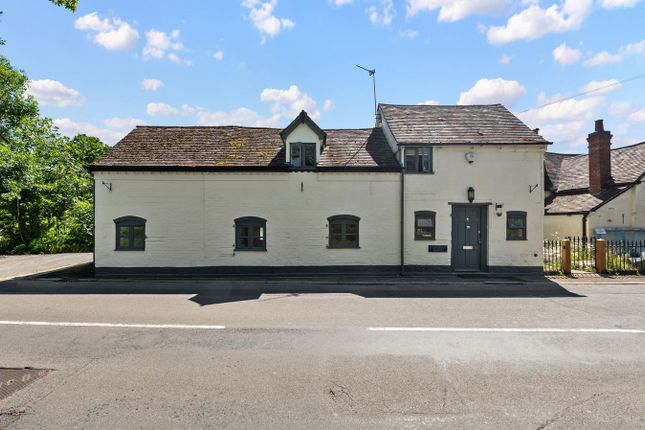
Attractively positioned in the heart of this highly regarded village, this semi-detached character cottage occupies generous mature gardens and offers excellent scope for modernisation and improvement.
The accommodation briefly comprises a sitting room featuring a wood-burning stove, a kitchen, and a glazed lean-to. On the first floor, there are two bedrooms, a box room and a bathroom.
Outside, a shared side driveway with a five-bar gate provides access to the gardens, together with a gravelled area offering off-road parking. Offered for sale with no upward chain. Energy Rating F.
Location - The desirable village of Claverdon is situated approximately 5 miles from the county town of Warwick and 6 miles north of Stratford-upon-Avon.
Although the village is surrounded by glorious rolling countryside with its many footpaths and bridleways, major employment centres, junction 15 of the M40 motorway, and Warwick Parkway Station, on the Chiltern line to London Marylebone, are within easy driving distance.
The village benefits from a Medical Centre with a dispensary, a Community shop, village football and cricket teams, a tennis club, two pubs, a thriving Parish Church and community centre, two children's nurseries, and the popular Primary school.
Approach - Through a UPVC entrance door into: Kitchen - 3.65m x 3.58m (11'11" x 11'8") - Range of base units, worktops with a single drainer sink unit, space for an electric cooker and plumbing for domestic appliances.
Double-glazed windows to front, side and rear aspects.
Latched door to: Sitting Room - 5.20m x 3.70m (17'0" x 12'1") - Fireplace with cast iron wood burner with quarry tiled hearth, brick back and beam over, ceiling beams.
Two double-glazed windows to the front aspect, a double-glazed bow window to the rear aspect, and a uPVC double-glazed casement door provide access to the glazed Lean-To.
tiled floor, wall-mounted Creda storage heater, wall light points. Staircase rising to: Glazed Lean-To - 3.66m x 2.46m (12'0" x 8'0") - Tiled floor.
First Floor Landing - Wall-mounted Creda storage heater, double-glazed window to the rear aspect. Doors to: Bedroom One - 2.85m x 2.23m (9'4" x 7'3") - Double-glazed window to the front aspect.
Bedroom Two - 2.48m x 2.23m (8'1" x 7'3") - Double-glazed window to the rear aspect. Box Room - 2.76m x 1.27m (9'0" x 4'1") - Double-glazed window to the front aspect.
Bathroom - Bath, pedestal wash-hand basin, WC, built-in Airing Cupboard and a double-glazed window to the front aspect.
Outside - Outside, a shared side driveway leads to a five-bar gate providing access to the gardens, along with a gravelled area offering off-road parking.
There is also a gated side pedestrian access leading to the rear of the garden and the rear entrance door to the Kitchen and the lean-to.
Generous Sized Rear Garden - The property enjoys a generous, well-proportioned rear garden that extends away from the house, offering an excellent sense of space.
The garden is mainly laid to lawn with a central paved pathway leading to the far end, creating an attractive focal line through the plot.
Mature hedging and fencing to the boundaries provide good privacy, while a number of established shrubs, trellis structures and planting areas add character and interest.
Tenure - The property is understood to be Freehold, although we have not inspected the relevant documentation to confirm this.
Services - All main services are understood to be connected with the exception of gas.
NB We have not tested the heating, domestic hot water system, kitchen appliances, or other services, and whilst believing them to be in satisfactory working order and cannot give warranties in these respects.
Interested parties are invited to make their own inquiries. Council Tax - The property is in Council Tax Band "B" - Stratford upon Avon District Council Postcode - CV35 8PX
Value & comps
No previous sales on record.
Returns
Set an offer; the calculator follows it.
We're still gathering serviced-accommodation data for this area.
Archie refurb estimate: a Pro feature
0.0% below asking
This is not financial or investment advice. Prop AI Deals is not authorised by the Financial Conduct Authority (FCA) to provide investment advice.
All investment calculators, property analyses, and AI-generated insights are for informational purposes only. Property investment carries risk and may result in financial loss. All calculations should be independently verified and you should consult with FCA-authorised financial advisers before making any investment decisions.
Past performance does not guarantee future results. Tax implications vary by individual circumstances.
Deal
Properties like this can earn 2–3x BTL yields when converted to HMO, with retrofit costs around £10k/room. Sign in to see the full tier, yield projection, and cost breakdown.
Commercial properties like this can earn 30-50% higher yields when converted to residential under Class MA / Q / P / PA, with prior approval costing ~GBP 96/unit. Sign in to see the recommended route, yield uplift, and cost breakdown.
BRRR-suited properties can recycle 80-100% of investor capital on refi, leaving a high-yielding rental with most of the money out. Sign in to see the refurb cost stack, ARV projection, and refinance maths.
Detached + large garden = sub-division play. Pro tier unlocks the tier badge, plot size, uplift estimate, and regional land benchmark.
Short-lease flats trade at deep discount, but extending under the 1993 Act often costs far less than the discount. Pro tier unlocks the tier badge, premium breakdown, long-lease ARV and arbitrage maths.
See projected short-stay revenue vs a vanilla BTL for this property.
See real sub-let margins (HMO room rates & SA nightly rates) vs the landlord rent.
Area
Agent & docs

FAQ
About Langley Road, Claverdon, Warwick
Explore nearby