4-bedroom detached house · EX39 5PJ
Listing removedListed 454 days
Opportunity summary
See Archie’s verdict, returns by strategy and what to check before viewing.
About
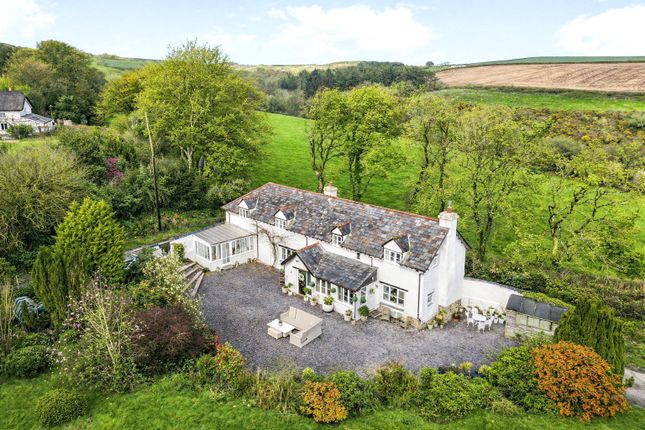
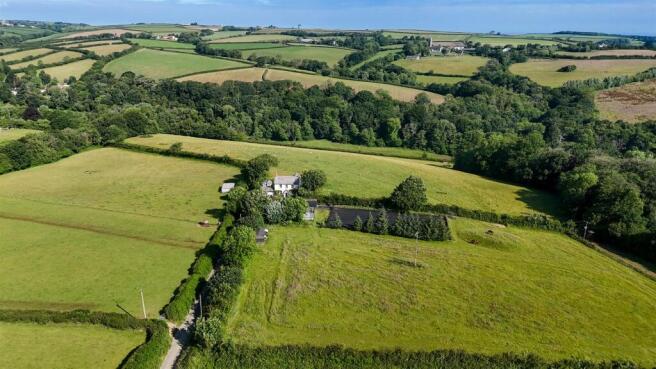
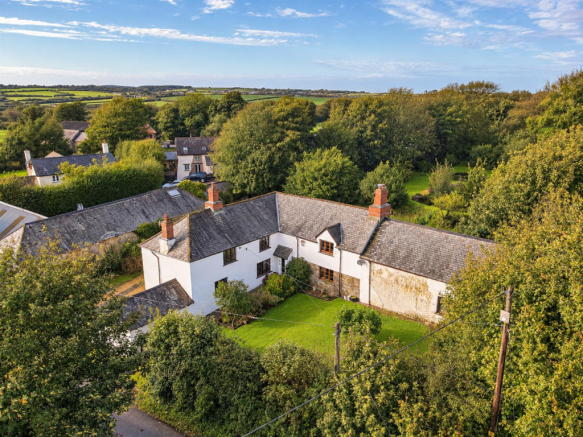
Foxdown Cottage is a delightful and well-appointed period home near Parkham, set in around 5.5 acres of picturesque gardens, woodland, and ponds.
Offering versatile living space, four bedrooms, it combines rustic charm with practical modern features in a peaceful countryside setting close to North Devon’s coastline.
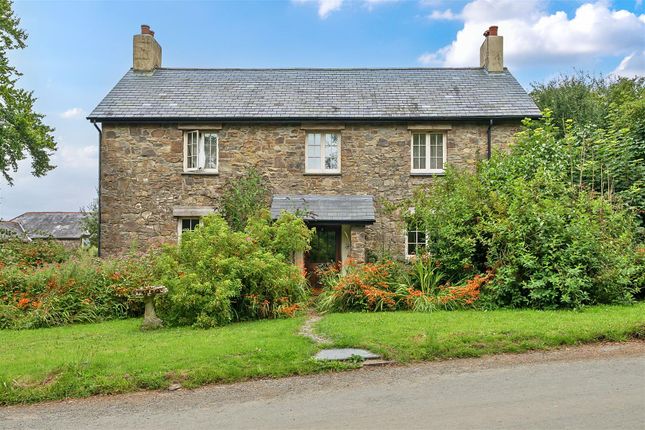
Characterful 18th-century stone cottage, Workshop, outbuildings, & ample parking.
EPC F Situation - Foxdown Cottage enjoys a stunning setting close to the village of Parkham, within a short distance of two village pubs, providing an ideal balance of peaceful countryside living with access to local amenities.
The location offers excellent walking, riding, and outdoor opportunities amidst North Devon’s beautiful scenery.
Parkham is a thriving and welcoming community, offering a well-regarded primary school, historic parish church, and the highly popular Bell Inn—a traditional pub known for its food and friendly atmosphere.
The village also benefits from a local shop and active community hall hosting regular events and activities.
Despite its tranquil surroundings, the property remains well-connected, with the coast and towns of Bideford, Clovelly, and Hartland all within easy reach.
This location provides an ideal balance of countryside living and access to local amenities, as well as excellent opportunities for walking, riding, and exploring the nearby South West Coast Path.
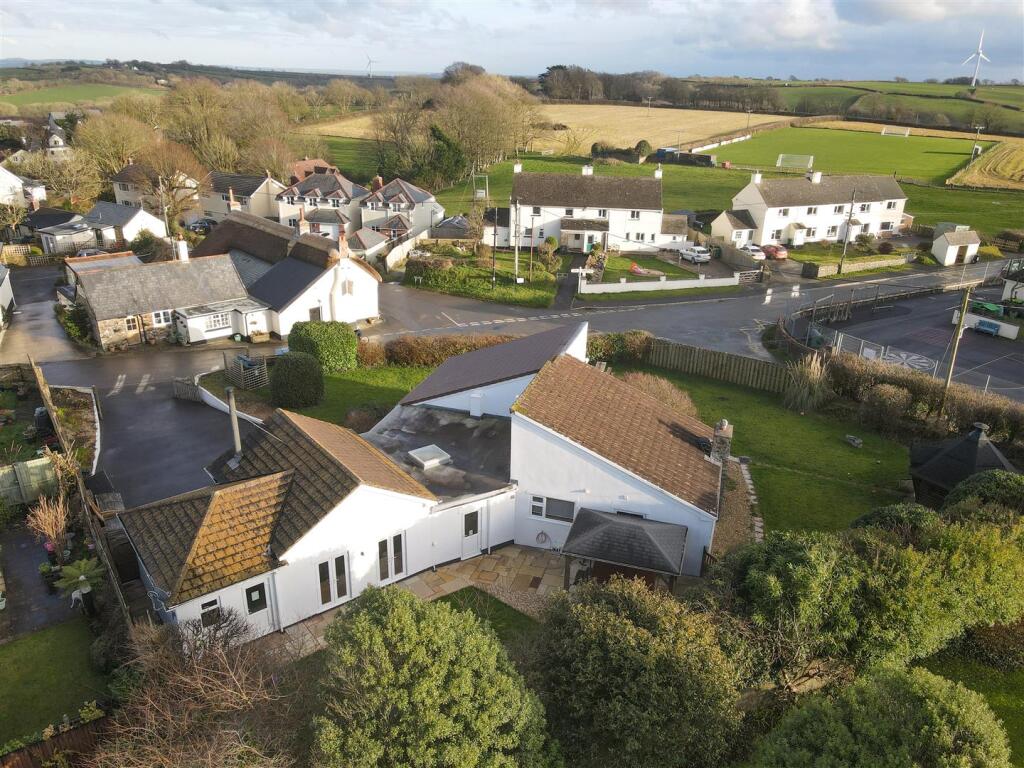
Description - Foxdown Cottage is a beautifully-presented period residence dating back to 1794, constructed from stone under a slate roof.
Extended in 2000 to provide additional living space, the property now offers a spacious and flexible layout extending to approximately 2,387 sq ft (221.7 sq m).
Character features abound, including solid pine flooring, antique pine doors, and a delightful original stove alcove in the reception area.
The cottage blends charm and modern living with underfloor heating throughout both the ground and first floors.
Accommodation - The front door leads to a useful hallway to the left and cosy snug to the right.
Both open out onto the spacious family room and sitting room making for versatile reception spaces, perfect for any occasion.
The large open plan kitchen/dining room is fitted with pine units, a freestanding Calor gas hob and cooker, and an attractive tiled floor.
A mezzanine area above provides a large, light-filled open area with Velux windows, currently configured as a wonderfully spacious bedroom.
The ground floor is completed by a useful shower room with WC and washbasin and a light and bright conservatory, overlooking the impressive sweep of the gardens.
From the first floor landing Bedroom 2 and Bedroom 3 overlook the front of the cottage, a family bathroom and Bedroom 1 with its en suite shower room overlooks the gardens to the rear.
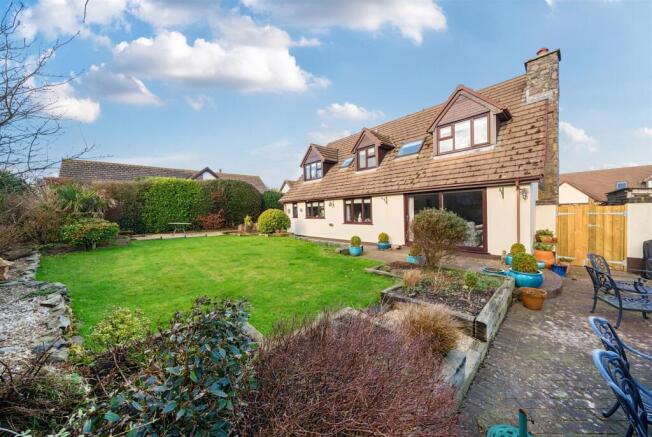
Outside - The gardens are a delight with lovingly-tended lawns, beds and borders to provide a feeling of tranquillity and a haven for wildlife.
An old well remains on the site, a nod to the property’s history and rural roots.
The large summer house, although in need of some improvement, presents excellent potential for use as a studio, office, or guest space.
Extending to approximately 5.5 acres, the grounds encompass a rich mix of more formal gardens, woodland, and two mature ponds.
An extensive selection of mature, varied trees border the gardens and lead into a separate woodland area, which includes a secret garden – a private, tucked-away spot perfect for quiet reflection or creative use.
Property Information - Workshop and garage plus plenty of parking. Mains electricity. Private drainage via serviced sewage treatment plant.
Private bore hole water supply, filtered directly into the kitchen. Oil-fired central heating with new oil tank. Calor gas hob and cooker.
According to Ofcom, Ultrafast broadband is available at the property, and mobile signal is likely with EE, Vodaphone, O2 and Three. For further information please see the Ofcom website.
what3words ///jolly.singers.upsetting
Value & comps
No previous sales on record.
Returns
Set an offer; the calculator follows it.
We're still gathering serviced-accommodation data for this area.
Archie refurb estimate: a Pro feature
0.0% below asking
This is not financial or investment advice. Prop AI Deals is not authorised by the Financial Conduct Authority (FCA) to provide investment advice.
All investment calculators, property analyses, and AI-generated insights are for informational purposes only. Property investment carries risk and may result in financial loss. All calculations should be independently verified and you should consult with FCA-authorised financial advisors before making any investment decisions.
Past performance does not guarantee future results. Tax implications vary by individual circumstances.
Deal
Properties like this can earn 2–3x BTL yields when converted to HMO, with retrofit costs around £10k/room. Sign in to see the full tier, yield projection, and cost breakdown.
Commercial properties like this can earn 30-50% higher yields when converted to residential under Class MA / Q / P / PA, with prior approval costing ~GBP 96/unit. Sign in to see the recommended route, yield uplift, and cost breakdown.
BRRR-suited properties can recycle 80-100% of investor capital on refi, leaving a high-yielding rental with most of the money out. Sign in to see the refurb cost stack, ARV projection, and refinance maths.
Detached + large garden = sub-division play. Pro tier unlocks the tier badge, plot size, uplift estimate, and regional land benchmark.
Short-lease flats trade at deep discount, but extending under the 1993 Act often costs far less than the discount. Pro tier unlocks the tier badge, premium breakdown, long-lease ARV and arbitrage maths.
See projected short-stay revenue vs a vanilla BTL for this property.
See real sub-let margins (HMO room rates & SA nightly rates) vs the landlord rent.
Area
Agent & docs
FAQ
About Parkham, Bideford
Explore nearby