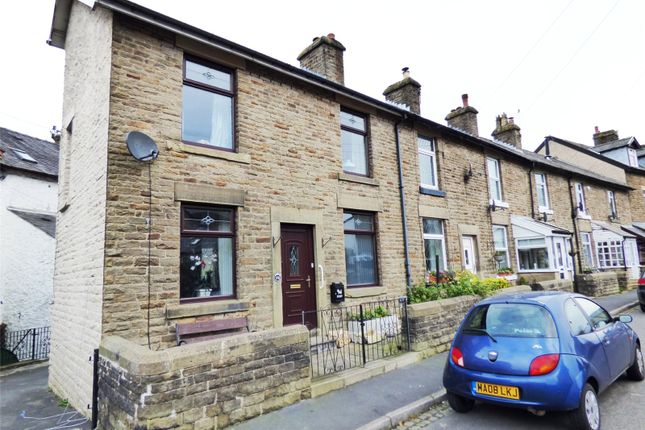
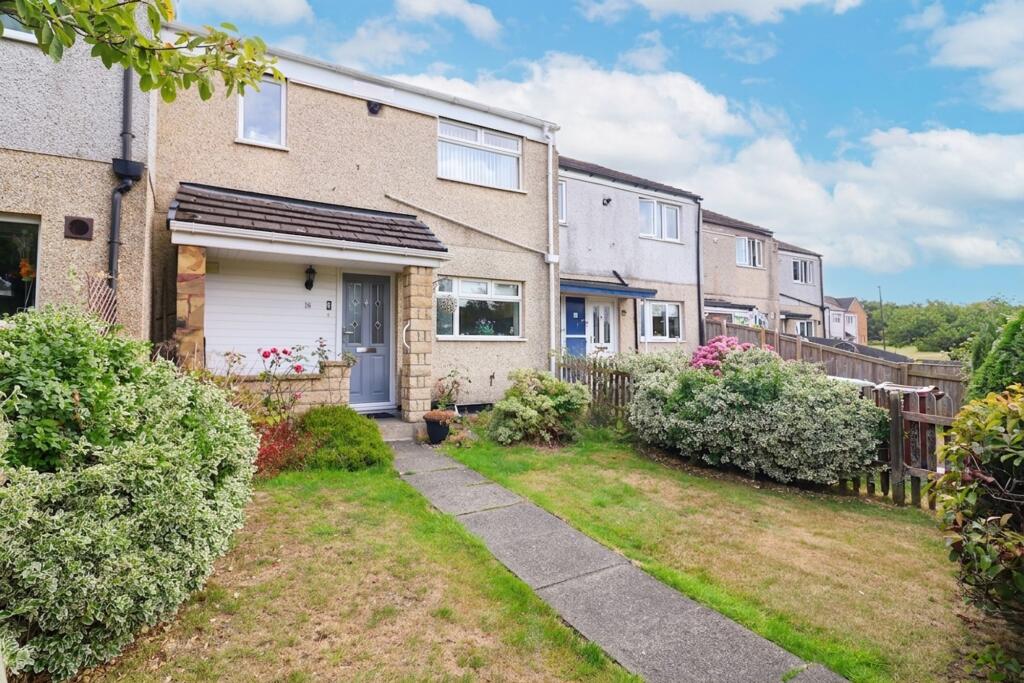
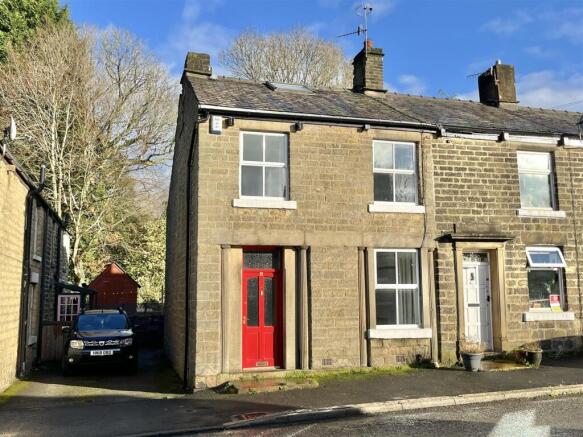
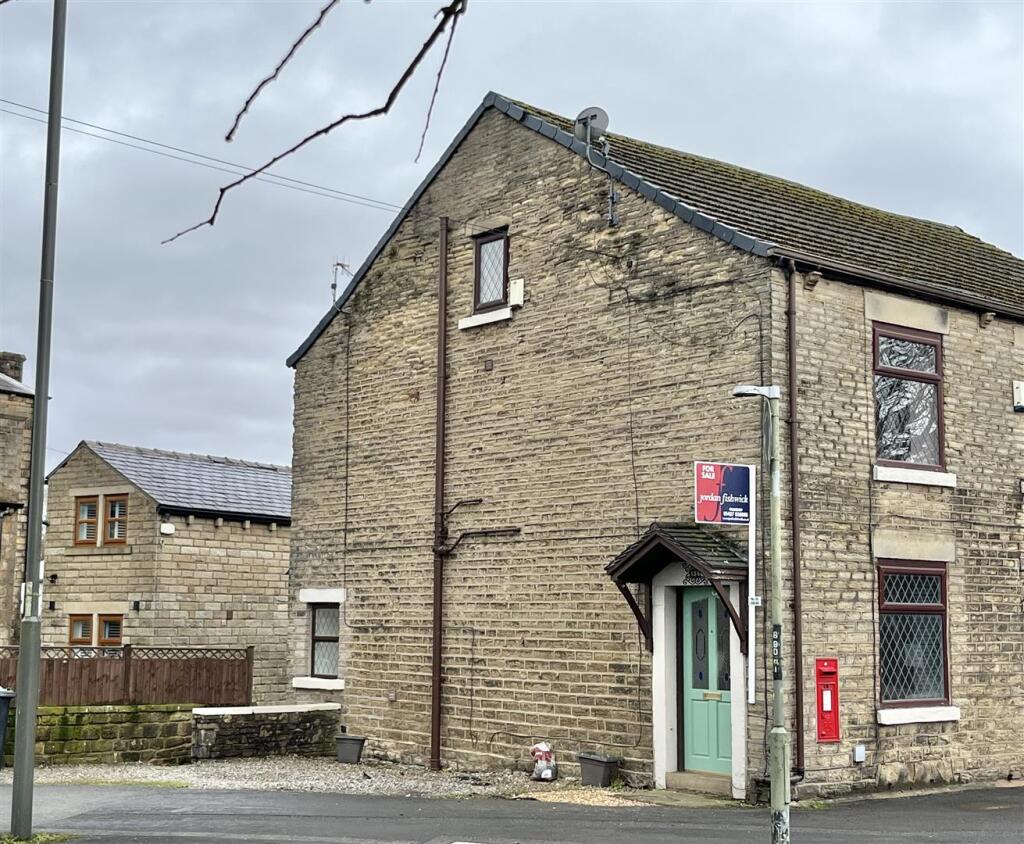
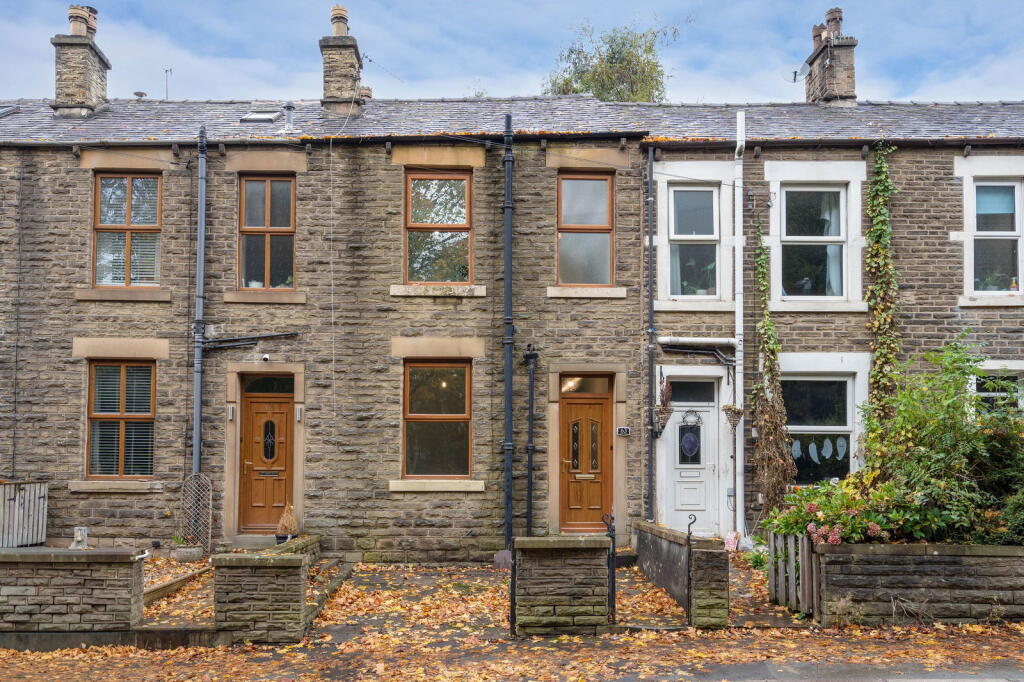
3-bedroom terraced house · SK13 0AA
Sold STCListed 113 days
Opportunity summary
See Archie’s verdict, returns by strategy and what to check before viewing.
About
Country Holmes are delighted to present this exceptional three-bedroom terraced home, beautifully upgraded and finished to an outstanding standard throughout.
Having undergone extensive improvements with no expense spared, the property boasts stunning professionally landscaped gardens to both the front and rear, alongside a newly fitted contemporary kitchen and bathroom, a stylish summer house, and a dedicated hot tub area.
The accommodation begins with a composite entrance door opening into an impressive open-plan kitchen/dining room.
The kitchen is fitted with a range of modern wall and base units complemented by slate-effect worktops and tiled flooring.
Integrated appliances include a washing machine, electric oven, and induction hob. A front-facing window enjoys attractive views over the landscaped garden.
Leading from the kitchen is a useful utility room providing additional space and plumbing for white goods.
This versatile area also offers excellent potential for conversion into a ground-floor shower room, subject to requirements.
A staircase rises to the first floor, with a useful understairs storage cupboard providing additional practicality.
Double doors open into the stunning lounge, a bright and spacious reception room featuring views over the beautifully landscaped rear garden and patio doors providing direct access outside.
To the first floor, matching oak-effect internal doors create a stylish and cohesive finish throughout. The generous principal bedroom overlooks the rear garden and benefits from a walk-in wardrobe.
Bedrooms two and three are both well-proportioned double rooms.
The luxurious family bathroom is fitted with an ultra-modern three-piece suite comprising a corner bath with shower over, vanity wash hand basin with storage beneath, and low-level WC.
The room is finished with contemporary split-face tiling and a striking black heated towel rail.
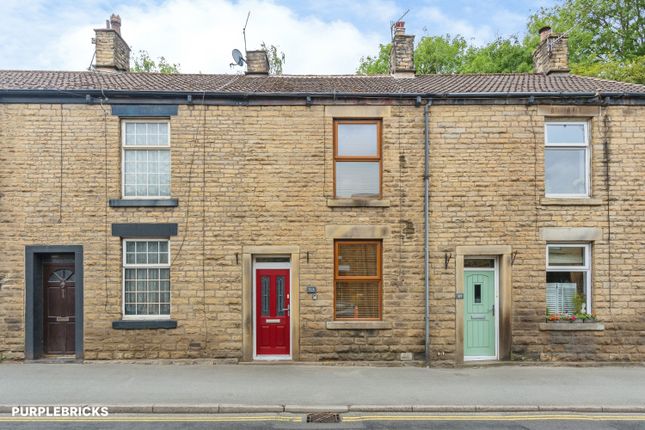
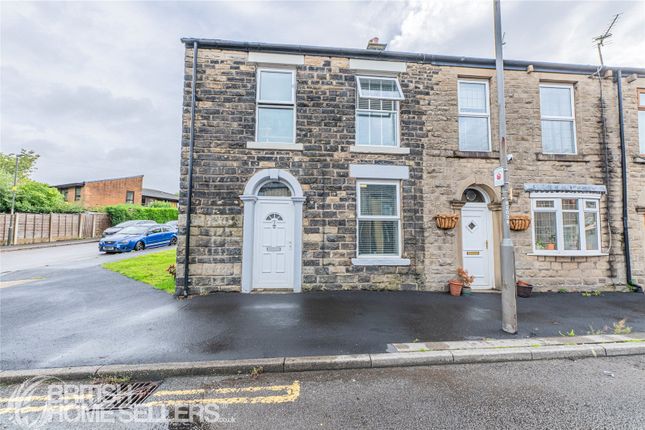
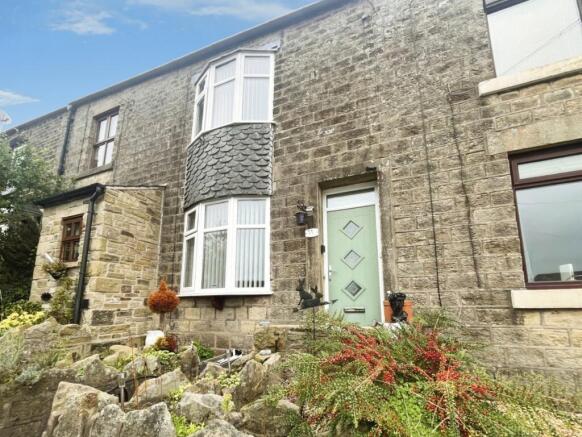
Externally, the front garden has been thoughtfully landscaped with newly installed fencing, a paved seating area, and attractive raised decorative borders.
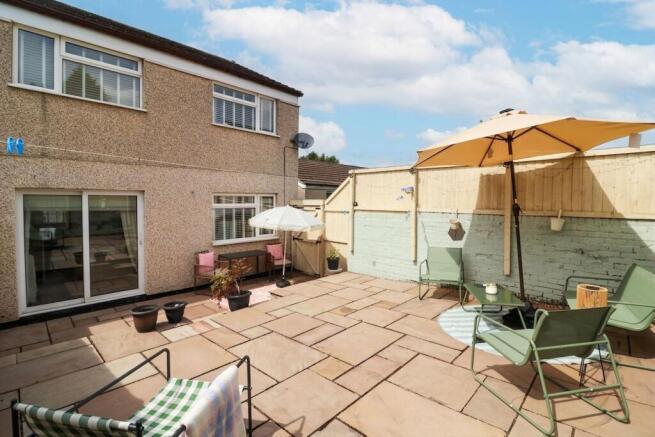
The rear garden is equally impressive, featuring a paved patio, composite decking with integrated lighting, artificial lawn, and external power and lighting points.
A hot tub (available by separate negotiation) sits within a dedicated entertaining space, while the charming summer house benefits from power, lighting, and a fitted bar, creating the perfect setting for relaxing or socialising.
A side gate provides convenient access to the front of the property.
This exceptional home presents an ideal opportunity for first-time buyers, professional couples, and growing families alike, offering an enviable blend of style, comfort, and practicality.
The property enjoys easy access to local shops, schools, and everyday amenities.
For commuters, Glossop railway station is within easy reach, providing excellent transport links to surrounding towns and Manchester.
Early viewing is highly recommended to fully appreciate the quality, finish, and lifestyle this outstanding home has to offer. Important Information We take every care in preparing our sales details.
They are checked and verified by the Vendor. We do not guarantee appliances, alarms, electrical fittings, plumbing, showers, etc, you must satisfy yourself that they operate correctly.
Room sizes are approximate, they are taken in imperial and converted to metric, do not use them to buy carpets or furniture.
We cannot verify the tenure, as we do not have access to the legal title, we cannot guarantee boundaries or rights of way, and you must take the advice of your legal representative.
If there is any point that is of particular importance to you, please contact the office and we will be pleased to check the information.
Do so particularly if contemplating travelling some distance to view.
Value & comps
No previous sales on record.
Returns
Set an offer; the calculator follows it.
We're still gathering serviced-accommodation data for this area.
Archie refurb estimate: a Pro feature
0.0% below asking
This is not financial or investment advice. Prop AI Deals is not authorised by the Financial Conduct Authority (FCA) to provide investment advice.
All investment calculators, property analyses, and AI-generated insights are for informational purposes only. Property investment carries risk and may result in financial loss. All calculations should be independently verified and you should consult with FCA-authorised financial advisers before making any investment decisions.
Past performance does not guarantee future results. Tax implications vary by individual circumstances.
Deal
Properties like this can earn 2–3x BTL yields when converted to HMO, with retrofit costs around £10k/room. Sign in to see the full tier, yield projection, and cost breakdown.
Commercial properties like this can earn 30-50% higher yields when converted to residential under Class MA / Q / P / PA, with prior approval costing ~GBP 96/unit. Sign in to see the recommended route, yield uplift, and cost breakdown.
BRRR-suited properties can recycle 80-100% of investor capital on refi, leaving a high-yielding rental with most of the money out. Sign in to see the refurb cost stack, ARV projection, and refinance maths.
Detached + large garden = sub-division play. Pro tier unlocks the tier badge, plot size, uplift estimate, and regional land benchmark.
Short-lease flats trade at deep discount, but extending under the 1993 Act often costs far less than the discount. Pro tier unlocks the tier badge, premium breakdown, long-lease ARV and arbitrage maths.
See projected short-stay revenue vs a vanilla BTL for this property.
See real sub-let margins (HMO room rates & SA nightly rates) vs the landlord rent.
Area
Agent & docs
FAQ
About Ashford Green, Gamesley, Glossop, Derbyshire, SK13 0AA
Explore nearby