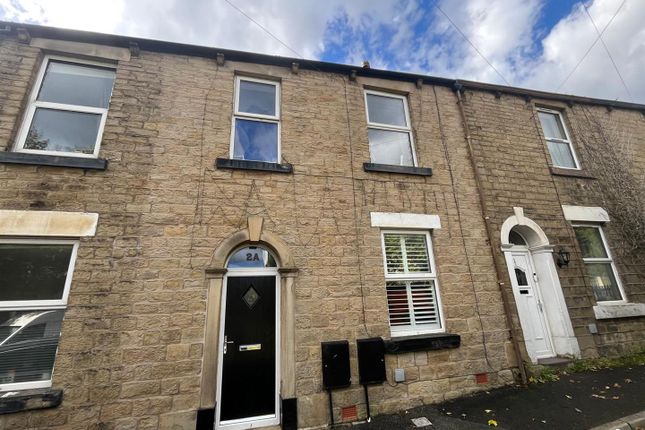
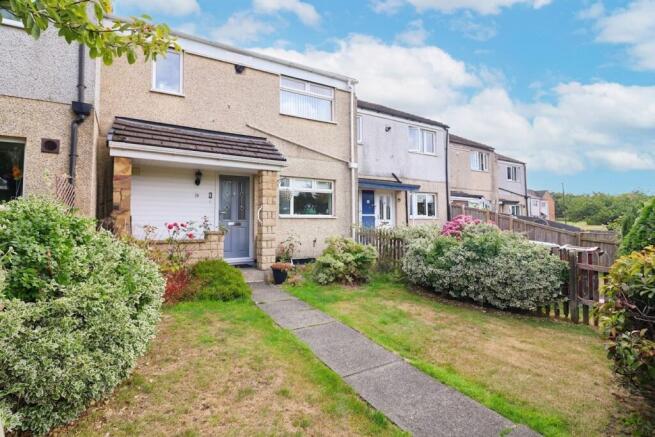
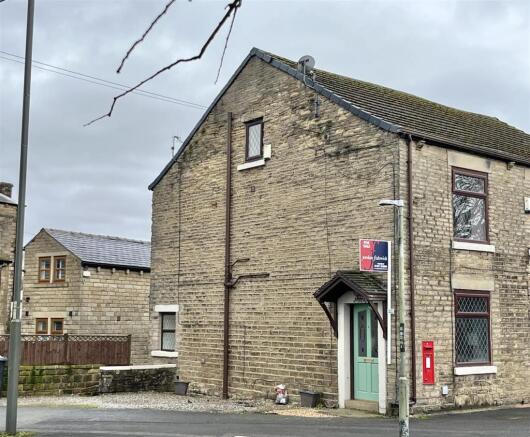
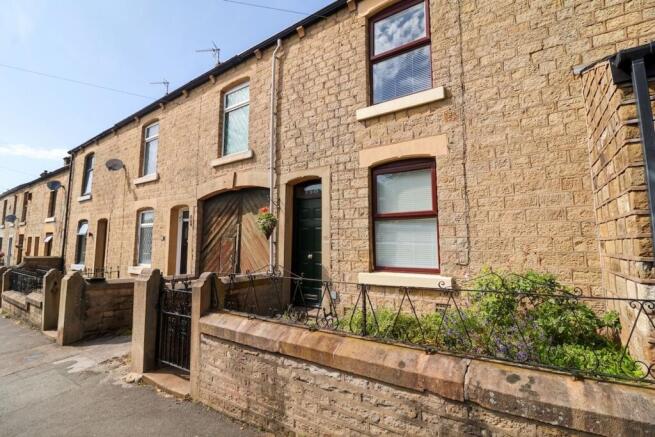
3-bedroom terraced house · SK13 0JS
Listing removedListed 210 days
Opportunity summary
See Archie’s verdict, returns by strategy and what to check before viewing.
About
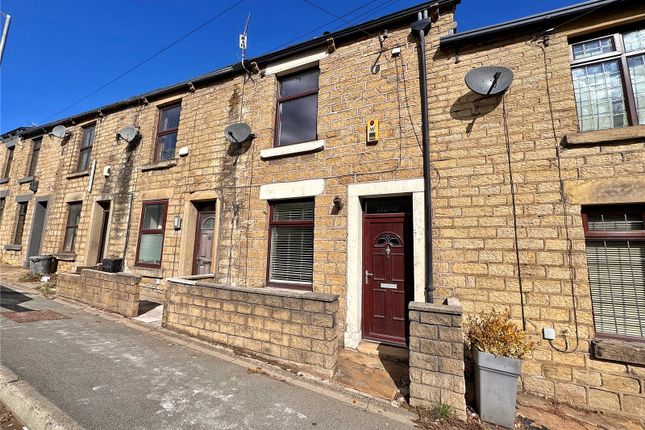
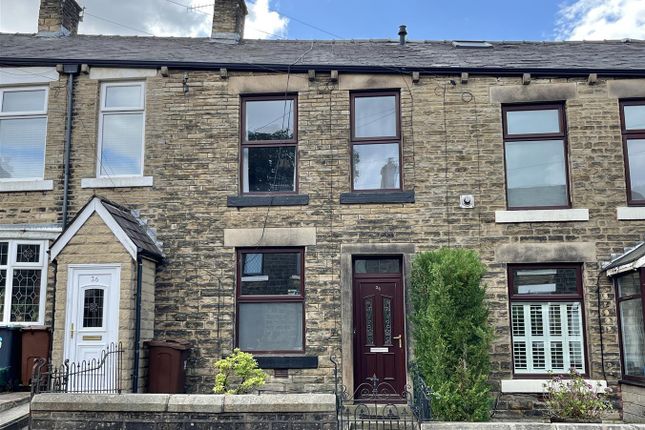
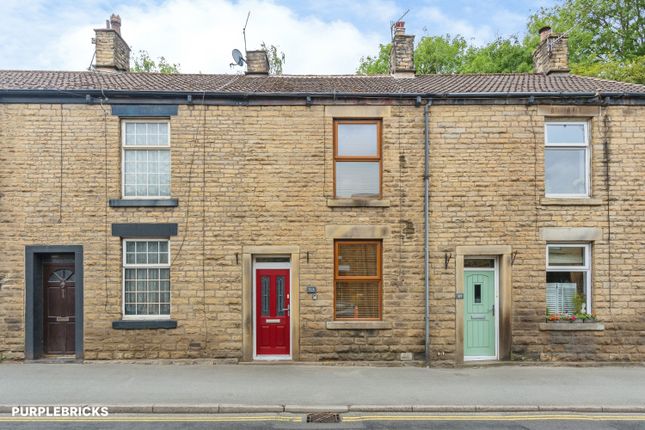
Stepping Stones are delighted to present this well-presented three bedroom end mews property, recently fully renovated ideally and situated within the popular Gamesley development in Glossop.
This fantastic home offers spacious and flexible living accommodation, making it an ideal first family home or an excellent buy-to-let investment opportunity.
The ground floor provides a welcoming entrance, generous lounge area and a well-proportioned kitchen/dining space, perfect for modern family living and entertaining.
To the first floor are three good-sized bedrooms and a family bathroom.
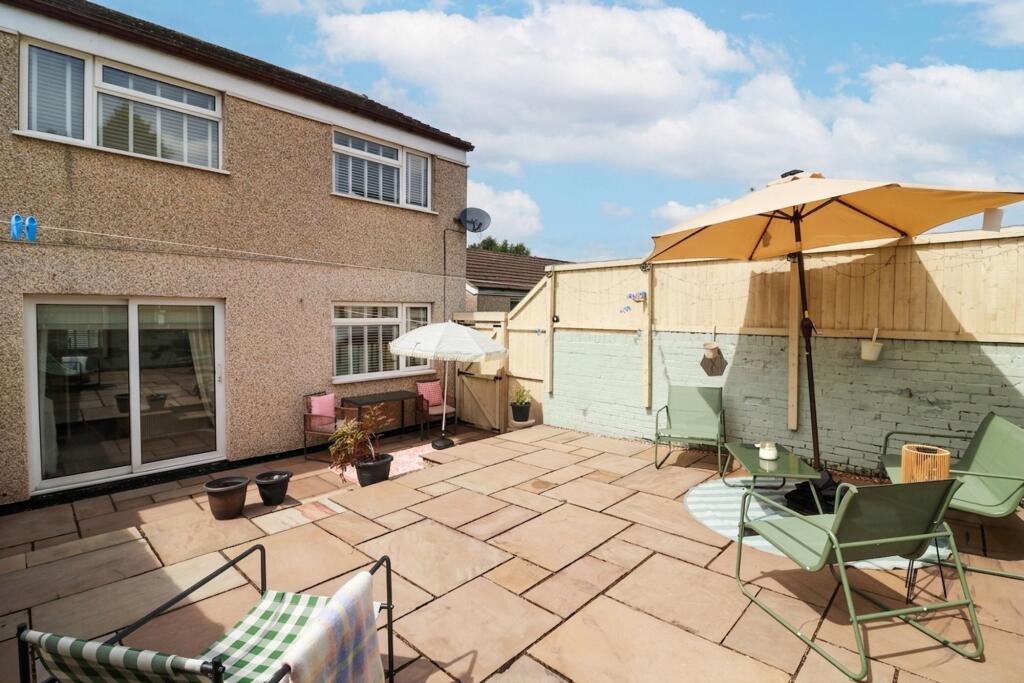
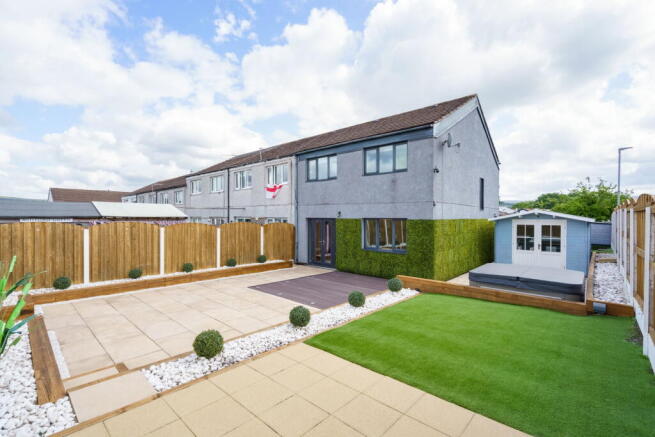
Externally, the property benefits from a private, low-maintenance rear garden, ideal for relaxing or outdoor dining, along with its end-plot position offering additional privacy.
Located close to local amenities, schools and transport links, this property provides both convenience and comfortable living in a well-established residential area.
Glossop is a thriving market town located on the edge of the Peak District National Park in Derbyshire.
Combining rich industrial heritage with stunning natural surroundings, it offers a unique lifestyle that appeals to families, professionals, and outdoor enthusiasts alike.
The town boasts a strong sense of community and a wide range of amenities including independent shops, cafés, restaurants, supermarkets, and excellent local schools.
Glossop's popular High Street and historic buildings add charm, while nearby Manor Park and surrounding countryside provide plenty of opportunities for walking, cycling, and outdoor leisure.
Glossop is also exceptionally well connected. Glossop Train Station provides regular direct services to Manchester Piccadilly, making it a convenient base for commuters.
In addition, the town offers easy access to the M67 and surrounding transport links, ensuring smooth travel across the region.
Whether you're drawn by its character, convenience, or countryside, Glossop offers an outstanding quality of life in a scenic and well-serviced setting.
EPC Rating: D Porch External uPVC door to porch, ceiling light point, new vinyl flooring, internal wooden door with glass panels leading into kitchen.
Kitchen 3.48m x 3.88m A brand new fitted kitchen with a range of grey high and low fitted kitchen units and contrasting worksurfaces and brick splashback, uPVC double glazed window to the front elevation, sink and drainer unit with mixer tap, ceiling spotlights, integrated Neff double electric oven and induction hob and over hob extractor fan, brand new vinyl flooring & wall mounted radiator.
Utility Room 1.68m x 1.35m Plumbing for washing machine and space for tumble dryer, storage cupboard including fuse board, ceiling light point, new vinyl flooring, wall mounted radiator.
Downstairs WC 1.42m x 0.47m Lounge/Diner 3.86m x 5.74m Generous size lounge / dining area with uPVC double glazed window to the rear elevation and patio doors providing access to the rear garden, wall mounted radiator, ceiling light points, brand new carpet & vinyl.
Stairs & Landing Turn stair from the kitchen to the first floor accommodation, loft access point, ceiling spotlight, new carpet, all internal doors brand new.
Main Bedroom 2.54m x 3.3m A generous double bedroom with uPVC double glazed window to the rear elevation with far reaching countryside views, wall mounted radiator, ceiling light point, storage cupboard housing boiler, brand new fitted carpet.
Bedroom 2 3.15m x 3.3m A further generous double bedroom with uPVC double glazed window to the rear elevation with far reaching countryside views, wall mounted radiator, ceiling light point, brand new fitted carpet.
Bedroom 3 22.54m x 3.25m uPVC double glazed window to the front elevation, wall mounted radiator, ceiling light point, brand new carpet.
Family Bathroom 1.7m x 2.9m Brand new family bathroom a four piece suite, comprising of low-level WC, pedestal sink, bath with mixer tap and shower head with separate shower cubicle brick splashback, ceiling spotlights, uPVC double glazed window to the side elevation, wall mounted heated towel rail, brand new vinyl flooring.
Garden A private enclosed frontage designed for low maintenance, featuring artificial lawn, Indian stone flagged patio areas, a planted shrub border and an external light and to the rear a private enclosed garden with artificial grass and Indian stone flagged seating areas, designated wheelie bin storage space and a rear access gate leading out to the pavement.
Value & comps
No previous sales on record.
Returns
Set an offer; the calculator follows it.
We're still gathering serviced-accommodation data for this area.
Archie refurb estimate: a Pro feature
0.0% below asking
This is not financial or investment advice. Prop AI Deals is not authorised by the Financial Conduct Authority (FCA) to provide investment advice.
All investment calculators, property analyses, and AI-generated insights are for informational purposes only. Property investment carries risk and may result in financial loss. All calculations should be independently verified and you should consult with FCA-authorised financial advisers before making any investment decisions.
Past performance does not guarantee future results. Tax implications vary by individual circumstances.
Deal
Properties like this can earn 2–3x BTL yields when converted to HMO, with retrofit costs around £10k/room. Sign in to see the full tier, yield projection, and cost breakdown.
Commercial properties like this can earn 30-50% higher yields when converted to residential under Class MA / Q / P / PA, with prior approval costing ~GBP 96/unit. Sign in to see the recommended route, yield uplift, and cost breakdown.
BRRR-suited properties can recycle 80-100% of investor capital on refi, leaving a high-yielding rental with most of the money out. Sign in to see the refurb cost stack, ARV projection, and refinance maths.
Detached + large garden = sub-division play. Pro tier unlocks the tier badge, plot size, uplift estimate, and regional land benchmark.
Short-lease flats trade at deep discount, but extending under the 1993 Act often costs far less than the discount. Pro tier unlocks the tier badge, premium breakdown, long-lease ARV and arbitrage maths.
See projected short-stay revenue vs a vanilla BTL for this property.
See real sub-let margins (HMO room rates & SA nightly rates) vs the landlord rent.
Area
Agent & docs

FAQ
About Calver Place, Glossop, SK13
Explore nearby