2-bedroom property · AL6 9LR
For saleListed 665 days
Opportunity summary
See Archie’s verdict, returns by strategy and what to check before viewing.
About
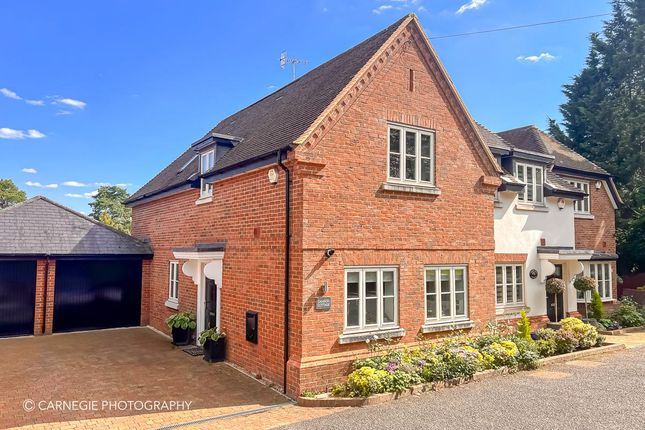
Summary: Bryan Bishop and Partners are delighted to bring to the market this delightful two bedroom, two bathroom house in the centre of the lovely and vibrant Hertfordshire village of Welwyn.
In immaculate decorative order inside and out and enjoying some creative and stylish features, this cleverly designed home offers real scope to cater for any number of different family arrangements and would certainly excel at supporting multi generational family life.
Despite its fabulous proximity to the many amenities Welwyn has to offer it still provides plenty of off street parking and a lovely private garden.
Accommodation: The attractive part-glazed front door opens into a nicely proportioned hallway with doors off to the kitchen/breakfast room, a conveniently placed adjacent utility/laundry room and superb bi-fold doors opening into the wonderful lounge/dining room.
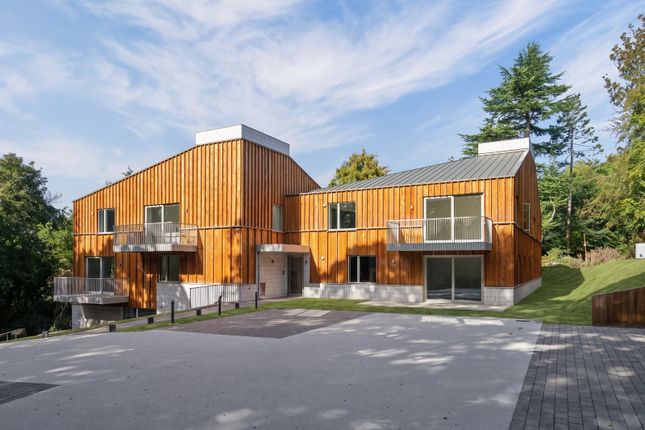
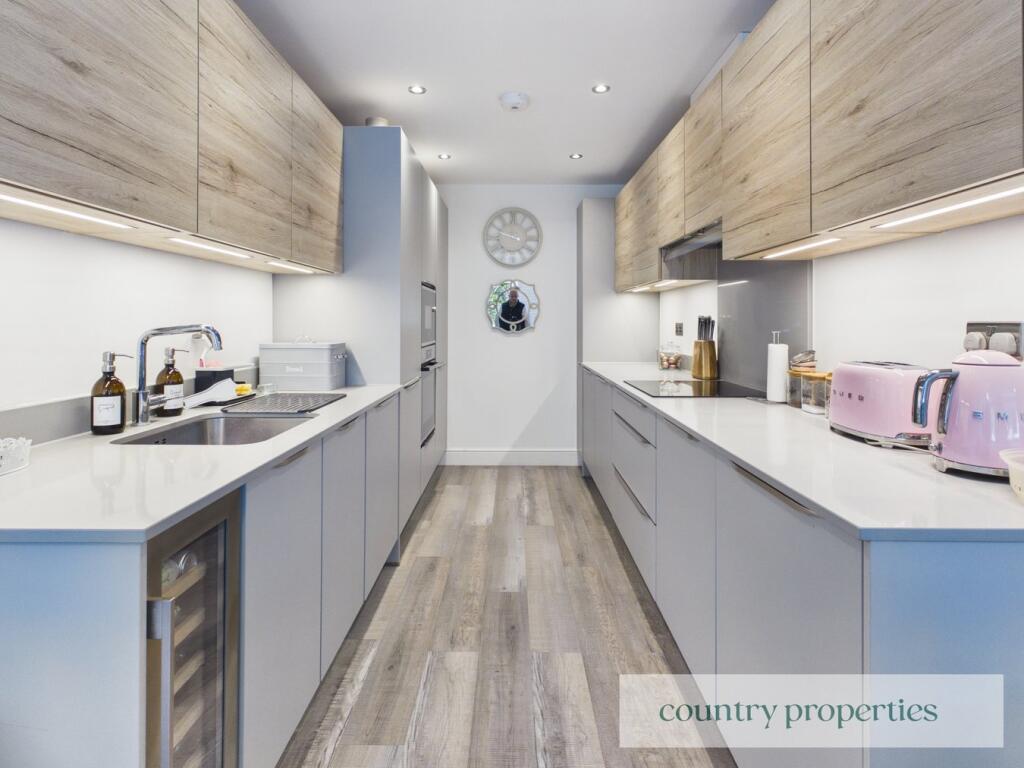
The kitchen/breakfast room is a substantial room enjoying an impressive double height ceiling extending up into the attractive exposed architectural shapes making up the roof line.
Absolutely bathed in natural light from the large window and the additional stylish skylight above it, this room is just a lovely welcoming place to be.
A comprehensive range of wall and floor mounted storage units line two of the walls and incorporate a full complement of integrated appliances, as one would expect in a house of this quality.
The remaining space is left open to be employed as best suits you, and would easily accept a large dining table and an additional island/breakfast bar if so desired.
Additional facilities and storage space in the adjacent utility/laundry room enable the kitchen to be kept clean, tidy and clutter free.
The lounge/dining room is large, extending to over twenty two feet in length, and enjoys the abundant natural light that cascades in through the two large windows as well as the multi-panel glazed folding doors that open out onto the patio in the rear garden.
Spacious, well shaped and with clean, modern lines, this room is certainly capable of absorbing a large lounge suite as well as a formal dining table, if you wished to use it that way, and the seamless connection out into the garden makes the outdoor/indoor flow effortless for maximum garden use.
Currently in use as a formal dining room, the ground floor bedroom offers a myriad of alternative options, including comprehensive home office, TV room, gym, games/hobby room.
Well served by a full shower room next door, so virtually ensuite, this would enable ground floor living in style for someone of restricted mobility, and the proximity to the village centre would be a welcome boon to maintain social interaction and overall quality of life.
With the abundant flow of light in through the large window overlooking the private garden, it also makes a fabulous dining room of course!
Ascending the stairs takes you up to the first floor bedroom suite.
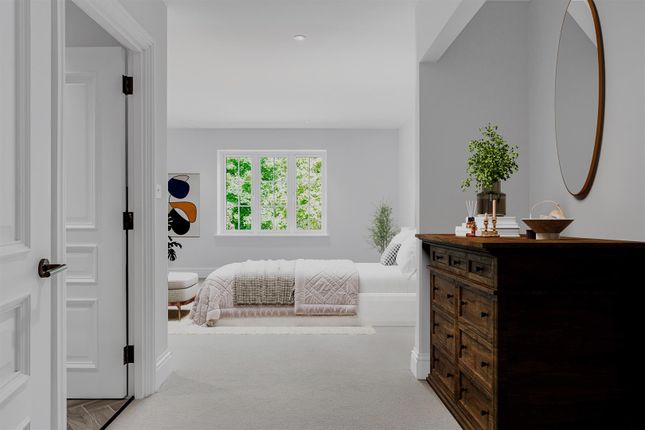
This is a really attractive room full of architectural interest in the clever way the roof design has been brought into the styling of the space.
Plentiful fitted wardrobes occupy one corner, leaving significant floor space for a superking size bed, dressing table and casual seating.
Large dormer windows on two aspects ensure plenty of daylight, and the luxurious ensuite shower room adds to the comfort and practicality.
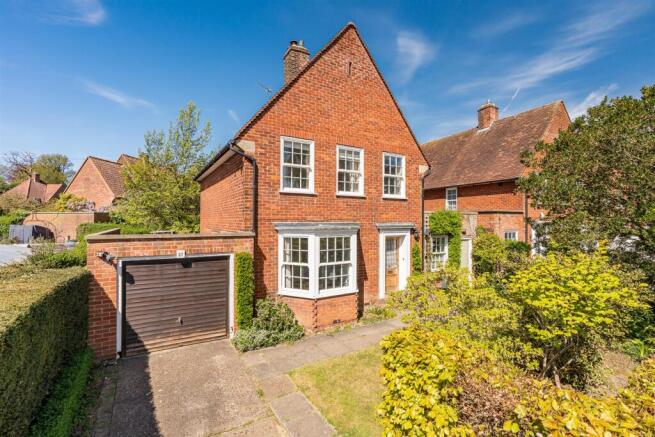
Exterior: The property enjoys plenty of private off street parking at the front, and a convenient exterior pathway running through to the rear garden, which is a nice manageable size and fully secure, so pet and child friendly.
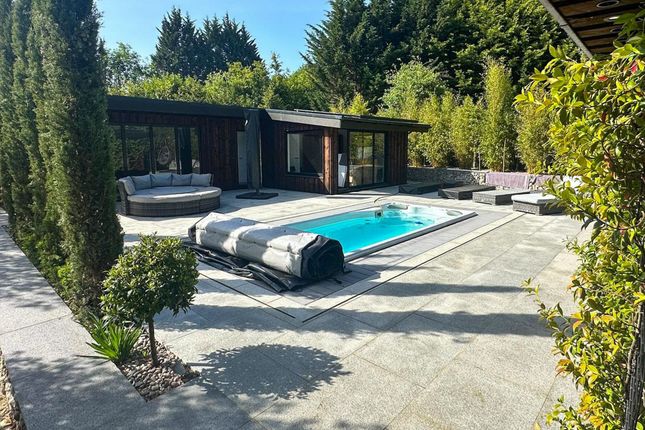
A lovely patio outside the lounge/dining room gives plenty of space for relaxing and entertaining, with the rest of the garden made up of open lawn and a pretty raised flower bed along one side with mature shrubs and some specimen trees.
In the back corner is a really cute summer house.
Location: This charming property is perfectly located just a few minutes stroll from the centre of Welwyn Village, which has a thriving and bustling central area with a wide range of shops, pubs and restaurants as well as doctors and dentists.
More extensive facilities are to be found in Welwyn Garden City, just 3 miles to the south.
Welwyn North Station offers a fast and frequent service into London, getting you to Kings Cross in around 20 minutes. Junction 6 of the A1(M) is within one mile.
Ground Floor Entrance Hall Kitchen/Breakfast Room (3.6m x 4.09m (11'9" x 13'5")) Utility Room (1.66m x 2.21m (5'5" x 7'3")) Lounge/Dining Room (6.8m x 3.26m (22'3" x 10'8")) Bedroom One (3.66m x 3.03m (12'0" x 9'11")) Shower Room First Floor Hall Landing Bedroom Two (4.95m x 6.4m (16'2" x 20'11")) Ensuite Buyers Information In order to comply with the UK's Anti Money Laundering (aml) regulations, Bryan Bishop and Partners are required to confirm the identity of all prospective buyers once an offer being accepted.
We use a third party, Identity Verification System to do so and there is a nominal charge of £48 (per person) including VAT for this service.
Value & comps
No previous sales on record.
Returns
Set an offer; the calculator follows it.
We're still gathering serviced-accommodation data for this area.
Archie refurb estimate: a Pro feature
0.0% below asking
This is not financial or investment advice. Prop AI Deals is not authorised by the Financial Conduct Authority (FCA) to provide investment advice.
All investment calculators, property analyses, and AI-generated insights are for informational purposes only. Property investment carries risk and may result in financial loss. All calculations should be independently verified and you should consult with FCA-authorised financial advisors before making any investment decisions.
Past performance does not guarantee future results. Tax implications vary by individual circumstances.
Deal
Properties like this can earn 2–3x BTL yields when converted to HMO, with retrofit costs around £10k/room. Sign in to see the full tier, yield projection, and cost breakdown.
Commercial properties like this can earn 30-50% higher yields when converted to residential under Class MA / Q / P / PA, with prior approval costing ~GBP 96/unit. Sign in to see the recommended route, yield uplift, and cost breakdown.
BRRR-suited properties can recycle 80-100% of investor capital on refi, leaving a high-yielding rental with most of the money out. Sign in to see the refurb cost stack, ARV projection, and refinance maths.
Detached + large garden = sub-division play. Pro tier unlocks the tier badge, plot size, uplift estimate, and regional land benchmark.
Short-lease flats trade at deep discount, but extending under the 1993 Act often costs far less than the discount. Pro tier unlocks the tier badge, premium breakdown, long-lease ARV and arbitrage maths.
See projected short-stay revenue vs a vanilla BTL for this property.
See real sub-let margins (HMO room rates & SA nightly rates) vs the landlord rent.
Area
Agent & docs
FAQ
About 15 Wendover Lodge, Church Street, Welwyn
Explore nearby