3-bedroom terraced house · SY11 2RQ
Sold STCListed 453 days
Opportunity summary
See Archie’s verdict, returns by strategy and what to check before viewing.
About
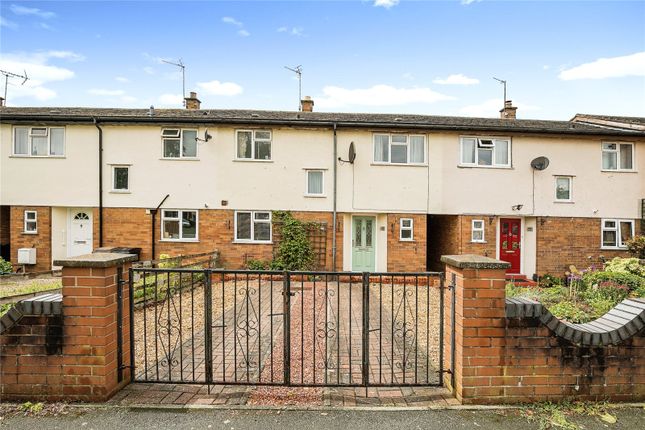
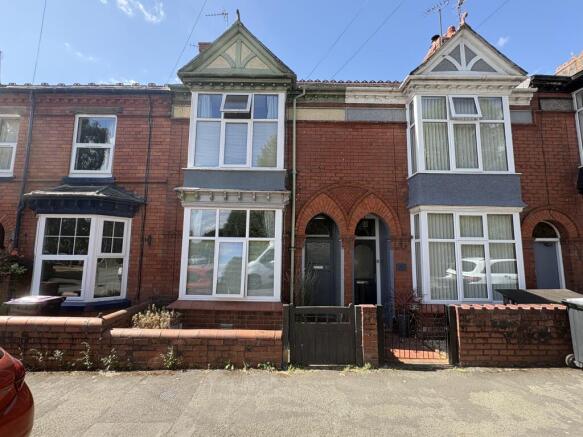
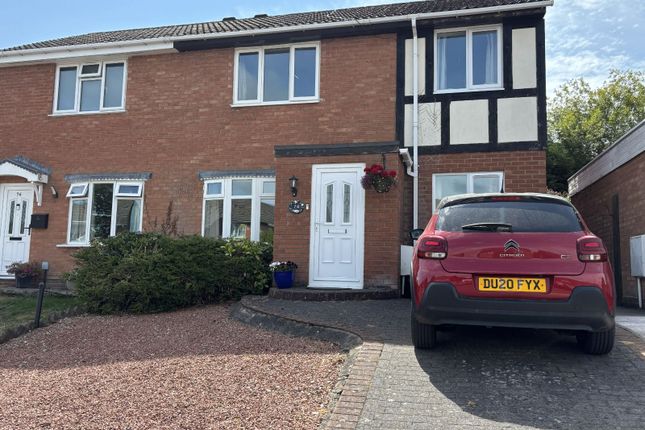
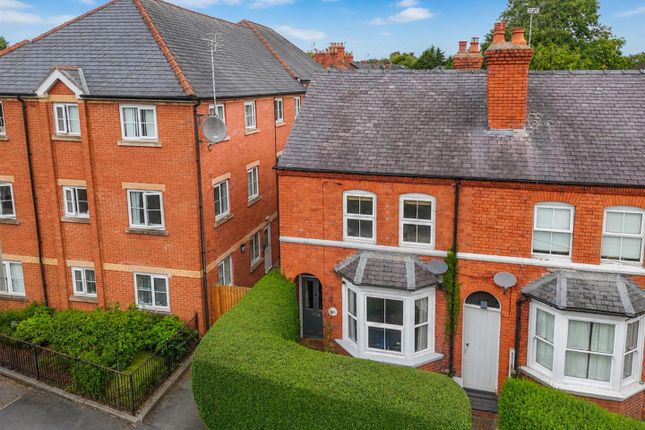
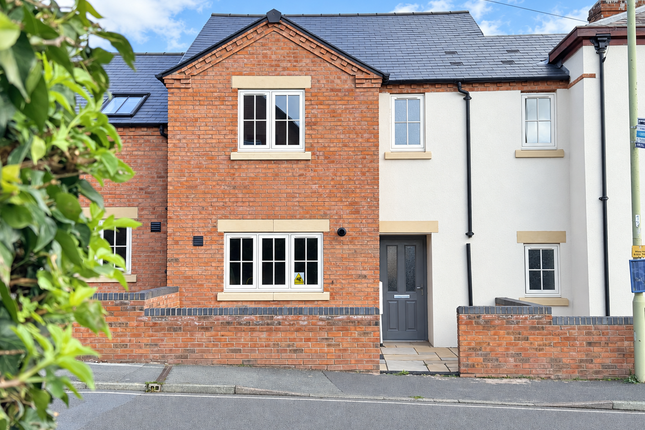
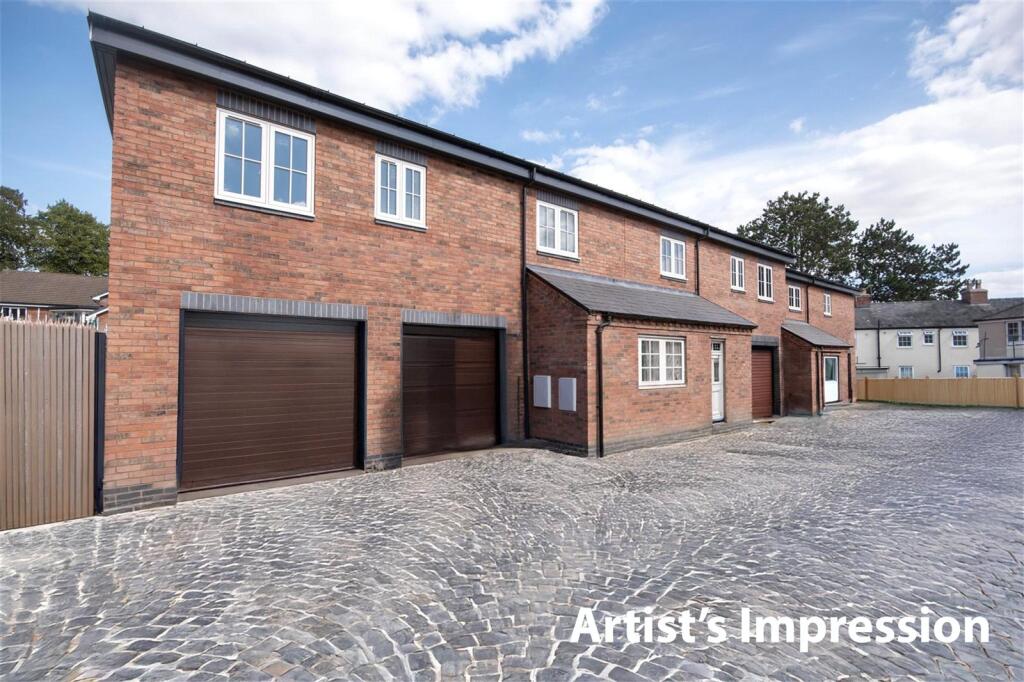
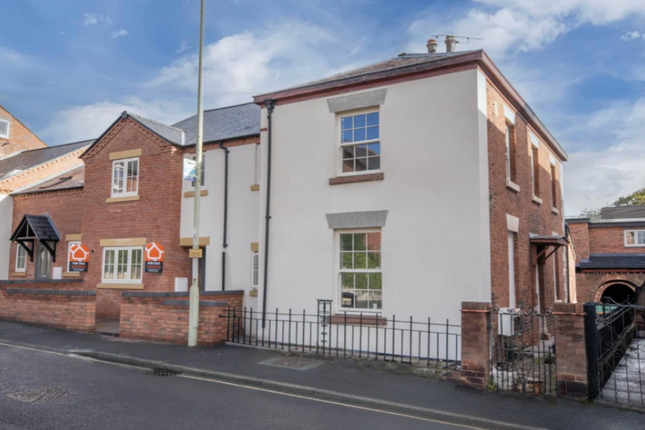
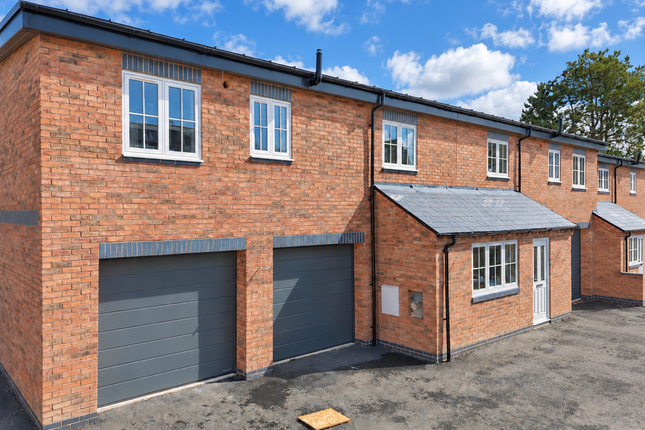
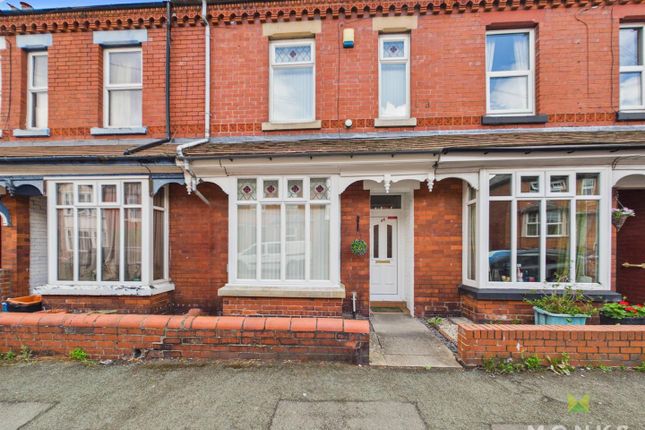
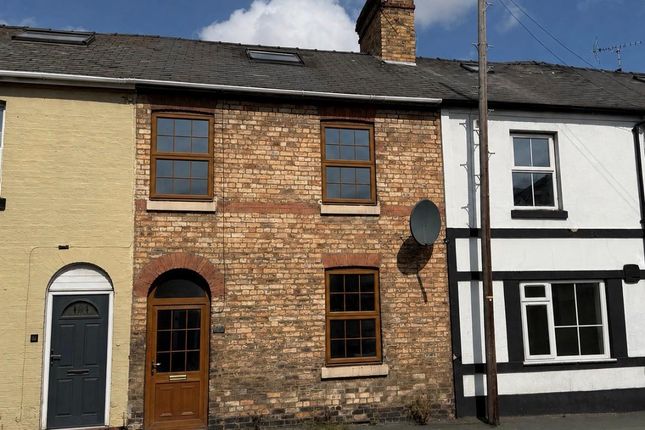
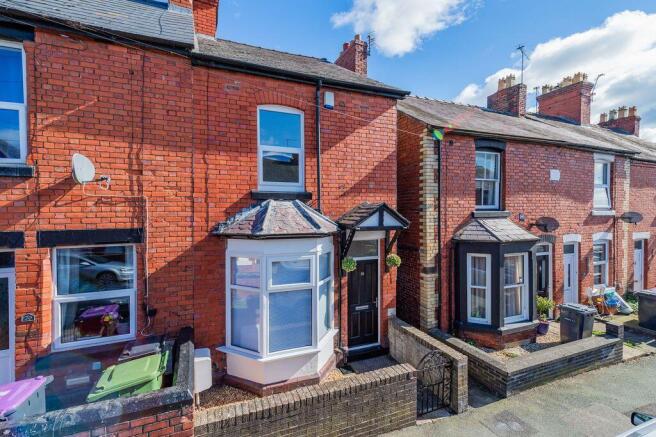
Discover modern living in this newly built three-bedroom terraced house, perfectly situated in a superb town location on Salop Road, Oswestry.
Offering a harmonious blend of contemporary design and practical features, this home is ideal for those seeking comfort and convenience without an onward chain.
Step inside through the new UPVC door into the inviting Entrance Hallway (5.26m x 1.92m), featuring convenient under-stairs storage cupboards.
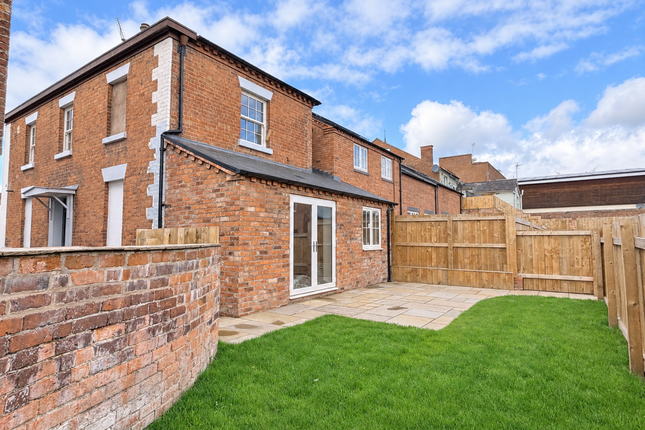
The ground floor seamlessly transitions into the spacious Lounge/Dining room (5.53m x 4.89m), a bright space with new UPVC windows to the rear and patio doors that lead directly out to the garden, perfect for relaxation and entertaining.
The well-appointed Kitchen (4.18m x 2.8m) boasts front aspect windows and is fitted with a range of eye and base units, an integral washing machine, oven, hob, and fridge freezer.
A stainless steel sink unit with a mixer tap completes this functional space.
A convenient Guest Cloakroom (1.2m x 2.24m) features a front aspect frosted UPVC window, low level WC, hand basin, and a single panel radiator with a thermostatic valve.
Upstairs, you will find three comfortable bedrooms. Bedroom 1 (4.6m x 2.81m) is brightened by new UPVC windows to the rear and includes a single panel radiator with a thermostatic valve.
Bedroom 2 (3.94m x 2.7m) offers front aspect new UPVC windows and a single panel radiator with a thermostatic valve.
Bedroom 3 (2.81m x 3.59m) also benefits from a rear aspect window and a single panel radiator with a thermostatic valve.
The contemporary Family Bathroom (2.58m x 2.71m) is equipped with front aspect new UPVC windows, a low level WC, a hand basin, and a heated towel rail.
Externally, the property is approached via a new boundary low wall and a front path.
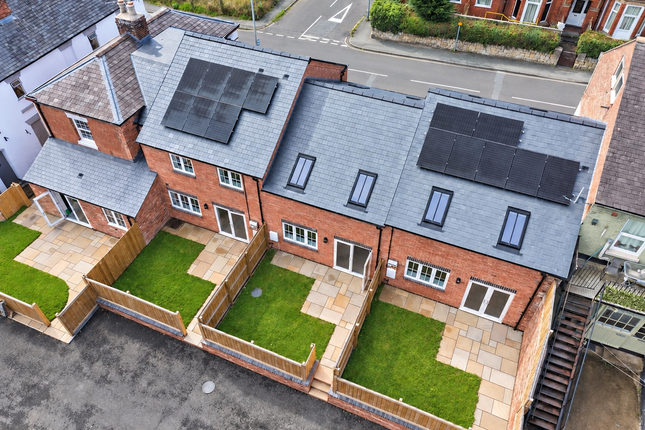
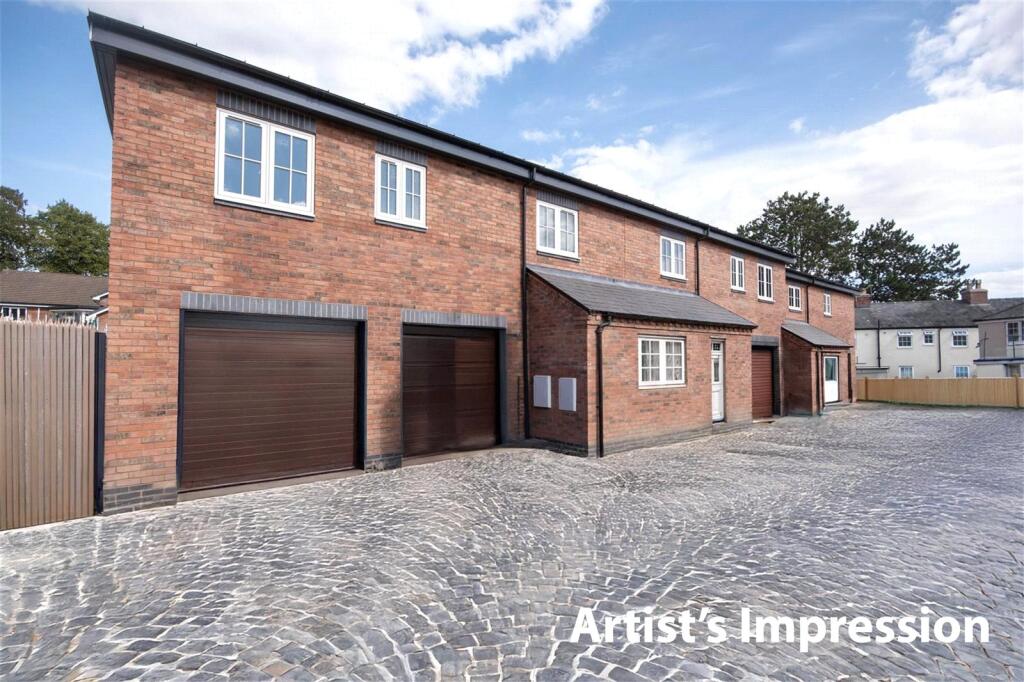
The rear features an enclosed garden with a lawn area and direct access to allocated private off-street parking spaces and a communal courtyard.
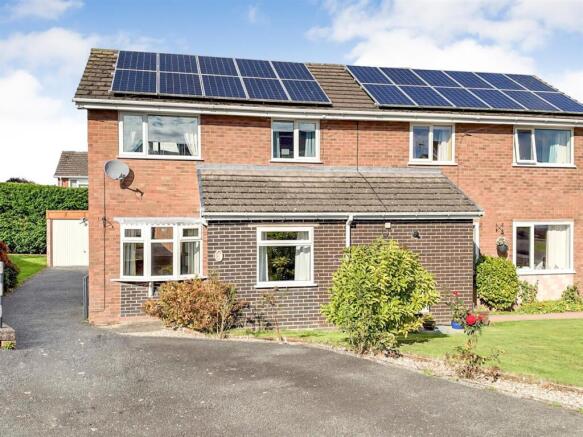
This new build home benefits from gas central heating, mains electricity and water, and is equipped with solar panels and wiring for EV charging, promising energy efficiency and modern living.
Located in Oswestry, the property offers easy access to local amenities, transport links, and everything this vibrant town has to offer.
With no onward chain, this home provides a smooth transition for its new owners. Tenure - The vendors confirm that the house is freehold.
Confirmation of this should be sought by any prospective legal advisor. Notes - Viewing strictly by arrangement with the Agent.
All measurements set out in these sale particulars are approximate and are for guidance purposes only.
Apparatus, equipment, systems or services etc have been not tested, and cannot confirm that they are in full working order or fit for their purpose.
No assumption should be made as to compliance with consents or current usage.
Nothing in these particulars indicate that any fixtures or fittings, unless itemised, form any part of the property offered for sale.
While we endeavour to make our sale details accurate and reliable if there is anything of particular importance to you, please contact us.
Any prospective purchaser(s) will be contacted by ‘Prudent Financial Planning Ltd’ for financial qualification and 'Move Butler' for Anti-Money Laundering (AML) qualification, 'Move Butler' charge £30.00 per person per AML Check.
Should any prospective purchaser(s) not want to be contacted, please state at the time of submitting an offer.
Value & comps
No previous sales on record.
Returns
Set an offer; the calculator follows it.
We're still gathering serviced-accommodation data for this area.
Archie refurb estimate: a Pro feature
0.0% below asking
This is not financial or investment advice. Prop AI Deals is not authorised by the Financial Conduct Authority (FCA) to provide investment advice.
All investment calculators, property analyses, and AI-generated insights are for informational purposes only. Property investment carries risk and may result in financial loss. All calculations should be independently verified and you should consult with FCA-authorised financial advisors before making any investment decisions.
Past performance does not guarantee future results. Tax implications vary by individual circumstances.
Deal
Properties like this can earn 2–3x BTL yields when converted to HMO, with retrofit costs around £10k/room. Sign in to see the full tier, yield projection, and cost breakdown.
Commercial properties like this can earn 30-50% higher yields when converted to residential under Class MA / Q / P / PA, with prior approval costing ~GBP 96/unit. Sign in to see the recommended route, yield uplift, and cost breakdown.
BRRR-suited properties can recycle 80-100% of investor capital on refi, leaving a high-yielding rental with most of the money out. Sign in to see the refurb cost stack, ARV projection, and refinance maths.
Detached + large garden = sub-division play. Pro tier unlocks the tier badge, plot size, uplift estimate, and regional land benchmark.
Short-lease flats trade at deep discount, but extending under the 1993 Act often costs far less than the discount. Pro tier unlocks the tier badge, premium breakdown, long-lease ARV and arbitrage maths.
See projected short-stay revenue vs a vanilla BTL for this property.
See real sub-let margins (HMO room rates & SA nightly rates) vs the landlord rent.
Area
Agent & docs

FAQ
About Salop Road, Oswestry, Shropshire, SY11 2RQ
Explore nearby