3-bedroom detached house · CF71 7HZ
Sold STCListed 24 days
Opportunity summary
See Archie’s verdict, returns by strategy and what to check before viewing.
About
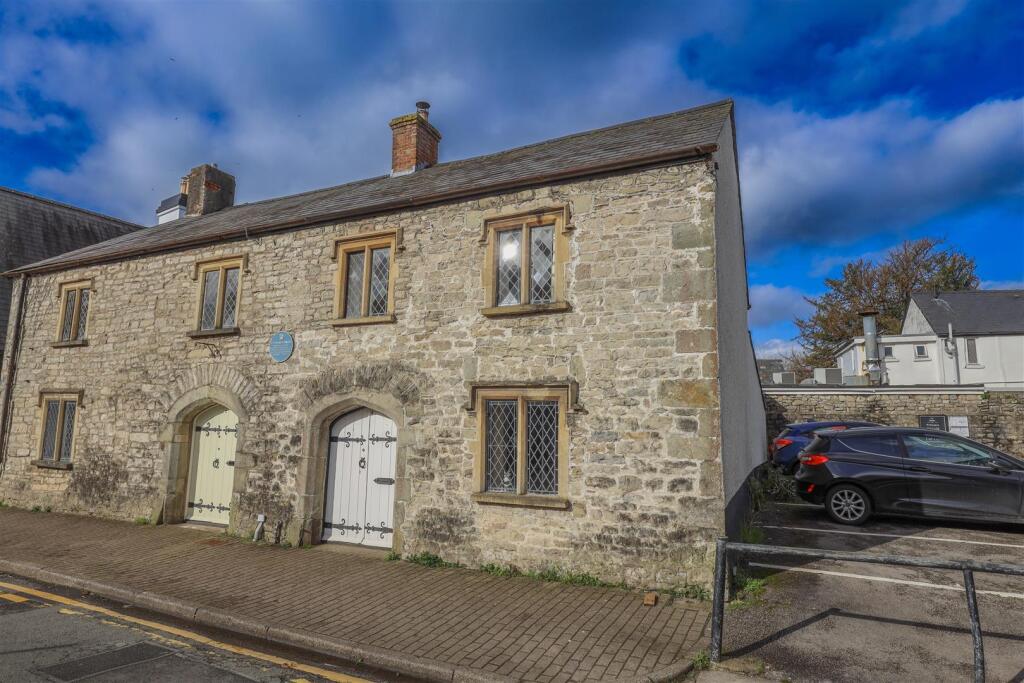
UPVC panelled entrance door with a double glazed side panel opens into a spacious HALLWAY with tiled flooring, a striking half turn staircase, and a timber panelled ceiling.
A CLOAKROOM offers a WC, wash basin, tiled splashback, coat storage, and a frosted window.
Double doors lead to an impressive LIVING ROOM , featuring a high timber ceiling, wall mounted gas fire, garden facing window, and full height shuttered side windows.
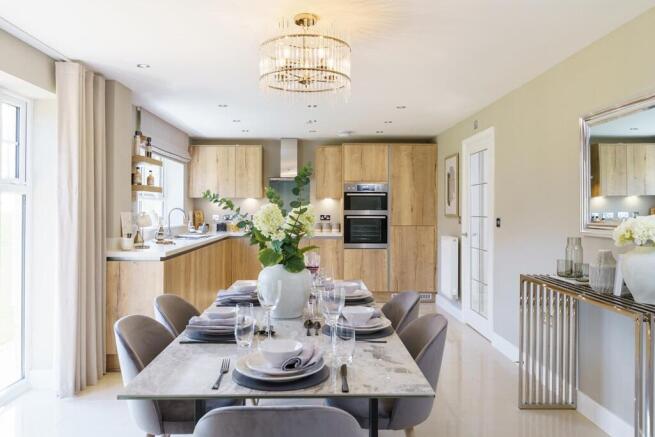
A separate STUDY overlooks the rear, while the DINING ROOM enjoys French doors opening onto a sunny patio, with an arched feature wall connecting to the kitchen.
The KITCHEN is well appointed with pine fronted cabinetry, display units, roll top work surfaces, integrated oven, ceramic hob with extractor, and a one and a half bowl sink, complemented by front facing windows.
A generous UTILITY ROOM provides additional storage, a stainless steel sink, appliance space, and houses the gas boiler, with access to the DOUBLE GARAGE .
The garage includes an up and over door, electric roller door, side window, and rear access.
Upstairs, a partly galleried landing leads to the PRINCIPAL BEDROOM with extensive fitted wardrobes, village views, and a fully tiled en suite shower room.
TWO FURTHER BEDROOMS include a well proportioned double with fitted wardrobes and a single room with polished floorboards.
The FAMILY BATHROOM offers a bath, basin, and WC, with partial tiling and an airing cupboard. There is excellent scope to extend the first floor, subject to consent.
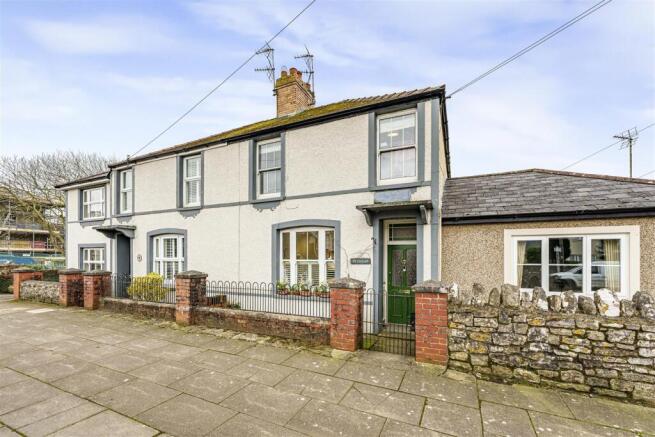
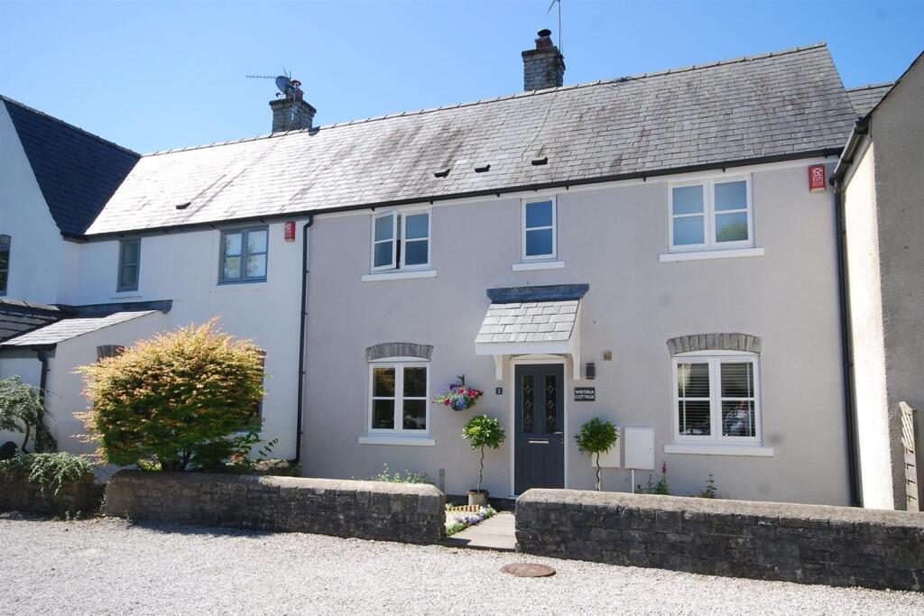
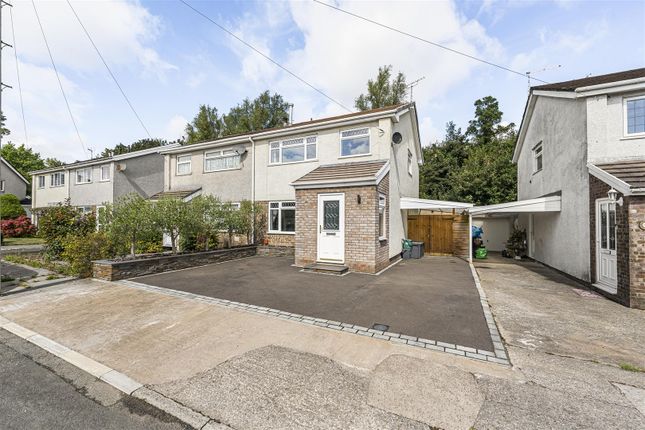
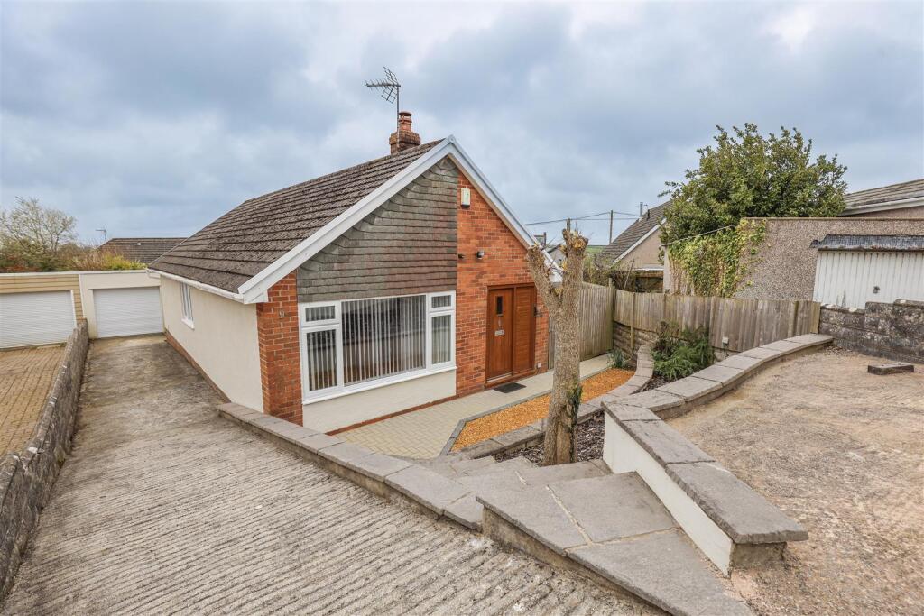
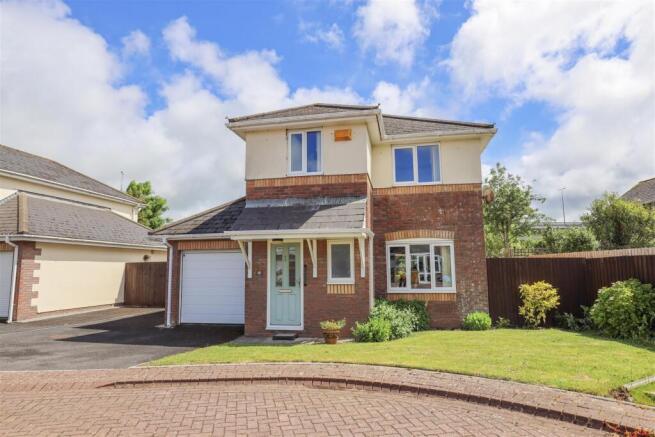
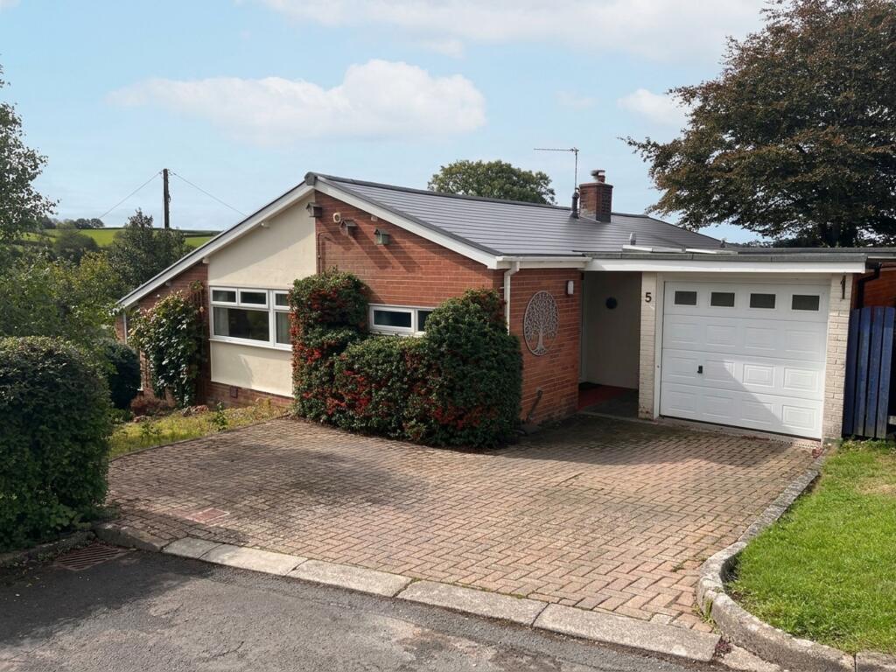
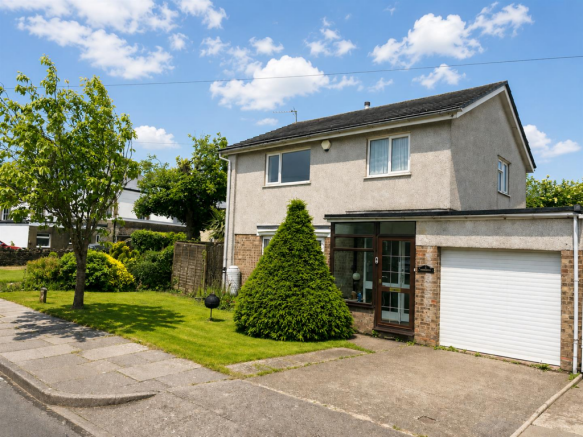
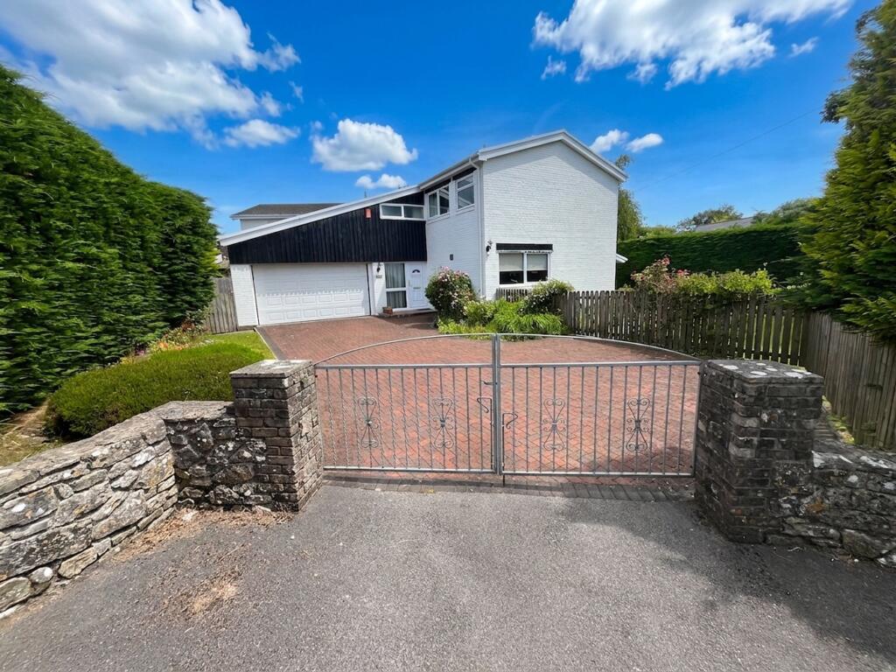
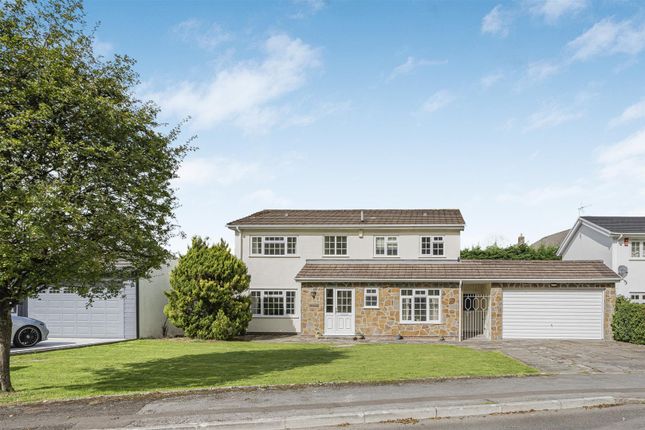
Externally, wrought iron gates open onto a herringbone brick paved DRIVEWAY with ample parking and access to the double garage.
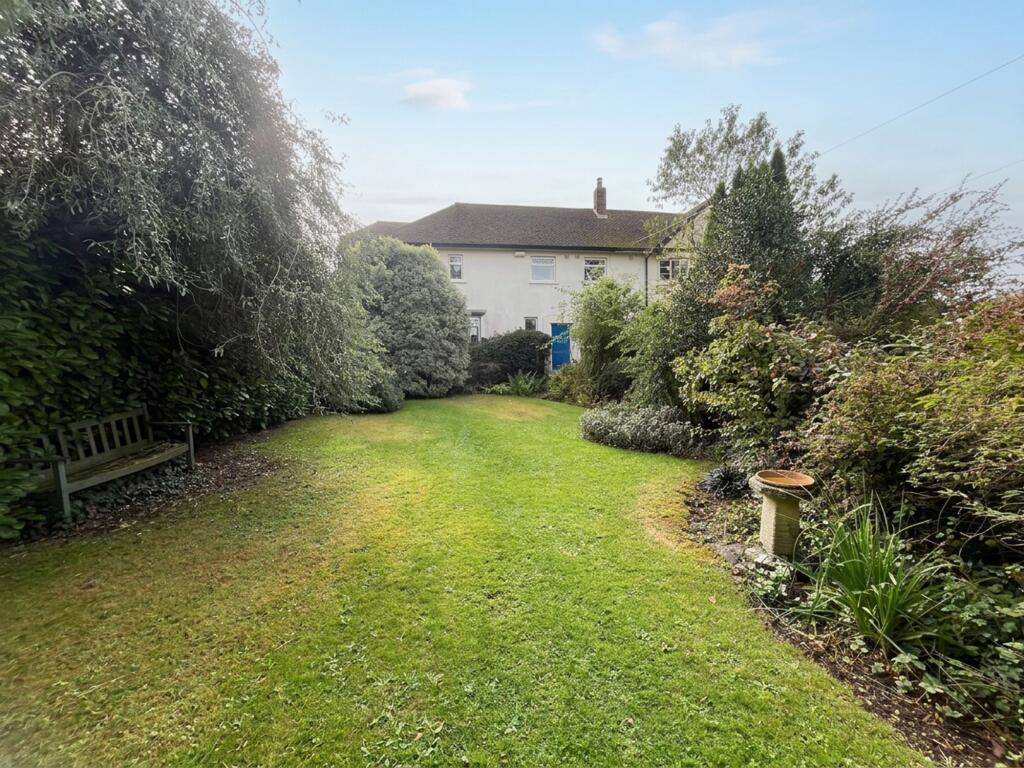
The wraparound gardens feature shaped lawns, a large sunny patio, mature planting, and enclosed boundaries, with additional paved space to the rear.
Disclaimer These particulars are provided as a guide only and do not form part of any offer or contract.
Information is supplied by the seller and is believed to be correct at the time of publication, purchasers should rely on their own inspections and professional advice.
All measurements/ floorplans and distances are approximate. Services and appliances have not been tested. Images, CGI and enhanced photographs are for illustration only.
Money Laundering Regulations: Purchasers must complete identity and anti-money laundering checks. A mandatory compliance and administration fee of £65 (inclusive of VAT) per property purchase applies.
Referral Fees: Herbert R Thomas may receive a fee if a client chooses a recommended mortgage adviser, solicitor or other professional service.
Clients are under no obligation to use recommended providers, and any referral arrangement will be disclosed in advance. All negotiations must be conducted through Herbert R Thomas.
Value & comps
No previous sales on record.
Returns
Set an offer; the calculator follows it.
We're still gathering serviced-accommodation data for this area.
Archie refurb estimate: a Pro feature
0.0% below asking
This is not financial or investment advice. Prop AI Deals is not authorised by the Financial Conduct Authority (FCA) to provide investment advice.
All investment calculators, property analyses, and AI-generated insights are for informational purposes only. Property investment carries risk and may result in financial loss. All calculations should be independently verified and you should consult with FCA-authorised financial advisors before making any investment decisions.
Past performance does not guarantee future results. Tax implications vary by individual circumstances.
Deal
Properties like this can earn 2–3x BTL yields when converted to HMO, with retrofit costs around £10k/room. Sign in to see the full tier, yield projection, and cost breakdown.
Commercial properties like this can earn 30-50% higher yields when converted to residential under Class MA / Q / P / PA, with prior approval costing ~GBP 96/unit. Sign in to see the recommended route, yield uplift, and cost breakdown.
BRRR-suited properties can recycle 80-100% of investor capital on refi, leaving a high-yielding rental with most of the money out. Sign in to see the refurb cost stack, ARV projection, and refinance maths.
Detached + large garden = sub-division play. Pro tier unlocks the tier badge, plot size, uplift estimate, and regional land benchmark.
Short-lease flats trade at deep discount, but extending under the 1993 Act often costs far less than the discount. Pro tier unlocks the tier badge, premium breakdown, long-lease ARV and arbitrage maths.
See projected short-stay revenue vs a vanilla BTL for this property.
See real sub-let margins (HMO room rates & SA nightly rates) vs the landlord rent.
Area
Agent & docs
FAQ
About Ty-Nant Causeway Hill Llanblethian, Cowbridge CF71 7HZ
Explore nearby