We've tightened what earns a Pursue. A home now needs a published valuation, a strategy that still makes money after real running costs and lender stress tests, and no listing problems that would stop a mortgage. You'll see fewer Pursues, and each one has been checked harder.
See how verdicts work4-bedroom semi-detached house · CF71 7JD
For saleListed 197 days
Opportunity summary
See Archie’s verdict, returns by strategy and what to check before viewing.
About
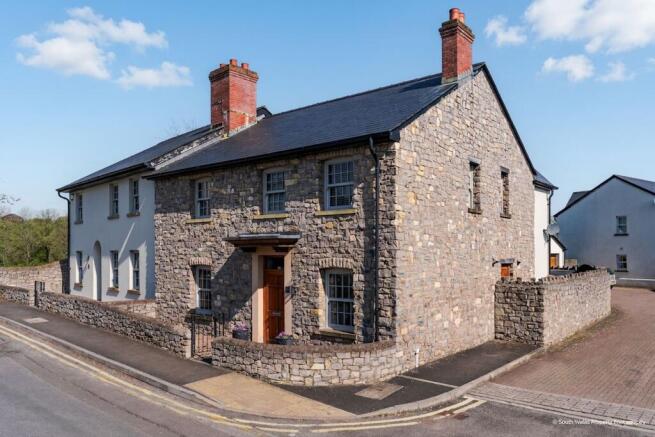
A truly delightful cottage providing immense character and very generous accommodation that must be viewed to be fully appreciated.
Tucked away in a sheltered, private plot to the heart of historic Llanblethian village, it features: living-dining room opening to decked seating area, traditionally styled kitchen with granite-topped central island.
Three double bedrooms and family bathroom to the first floor; wonderful basement area with living space, home office / possible fourth bedroom and luxurious contemporary shower room / WC.
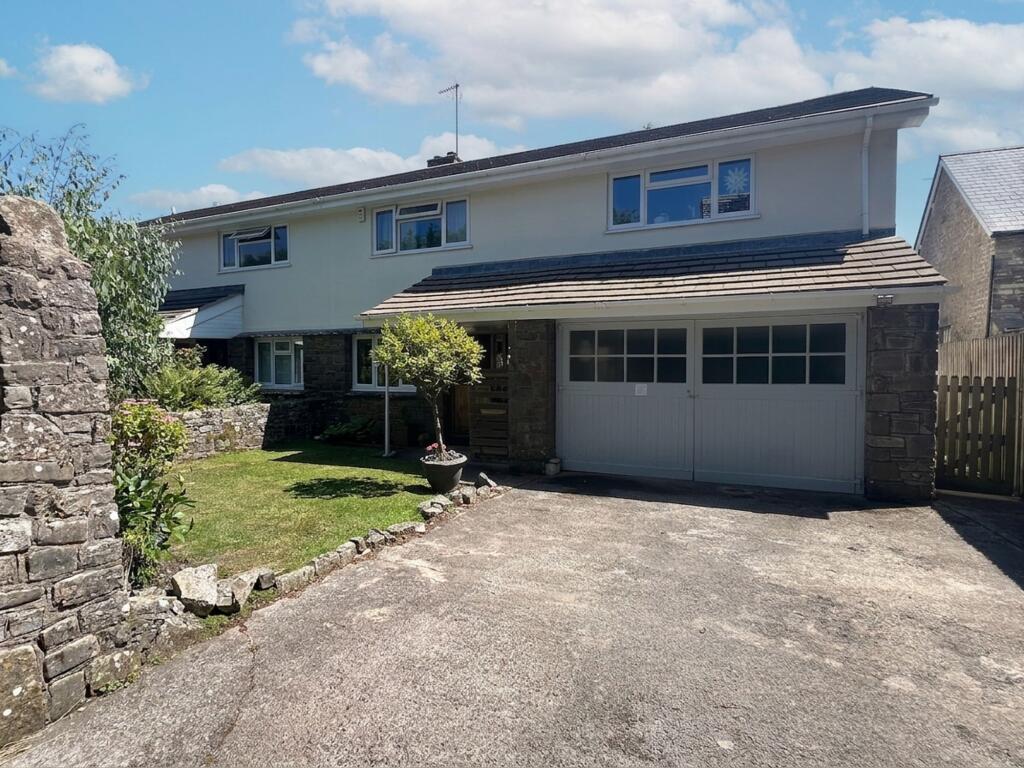
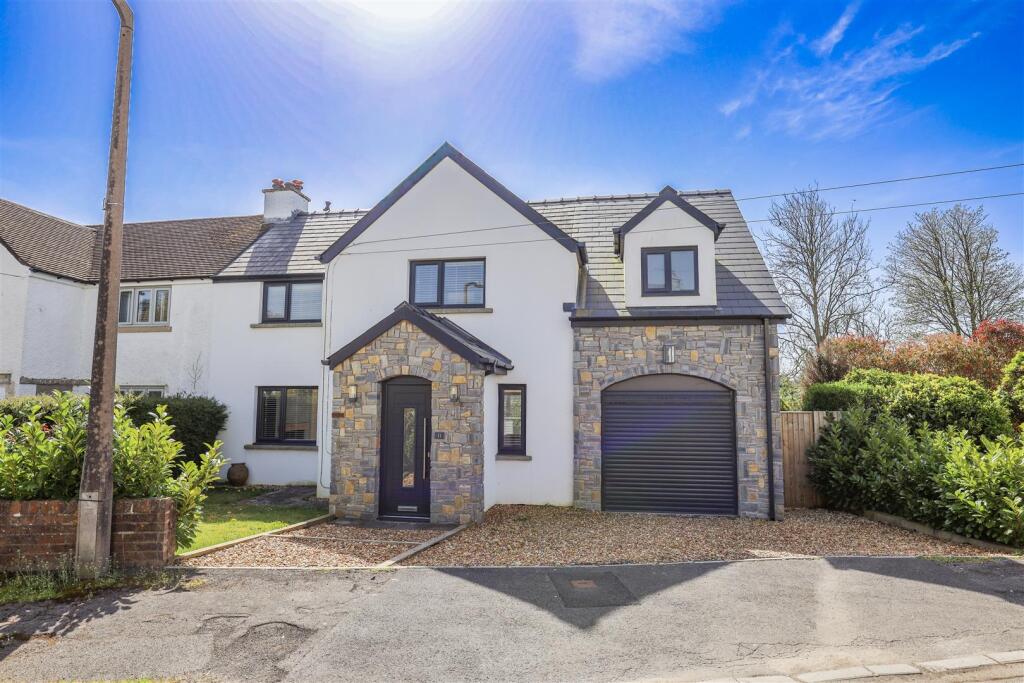
Long garage and driveway parking, forecourt garden to the front and courtyard garden to the rear.
Situation - Llanblethian has long been regarded as one of the Vale of Glamorgan's foremost residential areas offering as it does a very pretty Village-style setting with a combination of individual old and new houses and narrow winding Streets.
The Market Town of Cowbridge is within walking distance and offers an excellent range of local facilities including a wide variety of shops - both national and local - library, health centre, quality restaurants and public houses, leisure facilities and well regarded schools at all levels.
About The Property - Tucked away off Factory Road to the heart of historic Llanblethian, 2 The Malthouse is a modern property with very deceptively spacious accommodation over three storeys and a wealth of character.
Thoughtfully reconfigured and updated in recent years, it provides a great home for the family.
From the front, south facing forecourt garden, steps lead up to a spacious entrance hallway from which bespoke, oak staircases lead up the to first floor and down to the basement.
Travertine tiles extend from the hallway throughout this ground floor and also feature in the basement.
Running the width of the rear of the property is an open plan living and dining room, a generous space with seating space and ample room remaining for a family sized dining table.
Bifold doors, from the living area, opens to a decked seating area from which steps lead down to a lower courtyard garden. The dining room links to the kitchen via a broad, square archway.
It is fitted with a most comprehensive range of wooden units with granite worktops and matching central island / breakfast bar.
Appliances to remain include a "Belling" range cooker and an American-style fridge-freezer; there is plumbing / space for a dishwasher.
To the first floor are three double bedrooms and a family bathroom, all accessed from a central landing.
All bedrooms include their own neatly fitted wardrobes / store cupboards; two have exposed wooden floorboards. The bathroom features a traditionally-styled white three piece suite.
To the basement there is a superb suite of rooms with considerable potential to be utilised for many and varied uses.
Steps lead from the hallway to a lower ground floor lobby with concealed washing machine plumbing beneath the stairs. A luxurious shower room / wc has been added with walk-in shower.
The largest extra space runs the width of the property and includes a feature fireplace with exposed stone walling surrounding it; to the opposite end is a great bank of storage cupboards running the depth of the room and including shelves and wine racking.
A door - the original entry to the seller - leads to the rear courtyard while an internal door opens to a sizeable multi-use office / study / playroom / fourth bedroom.
Gardens And Grounds - From Factory Road a double width driveway shared between 1 and 2 The Malthouse runs to the garages.
The garage to the right (approx max 7.7m x 3.2m) belongs to 2 The Malthouse and is entered via an electric / remote control roller shutter door.
There is parking to the driveway and space for both houses to park a car. Immediately to the front of the proeprty is a southfacing, amazingly sheltered forecourt garden, an ideal suntrap.
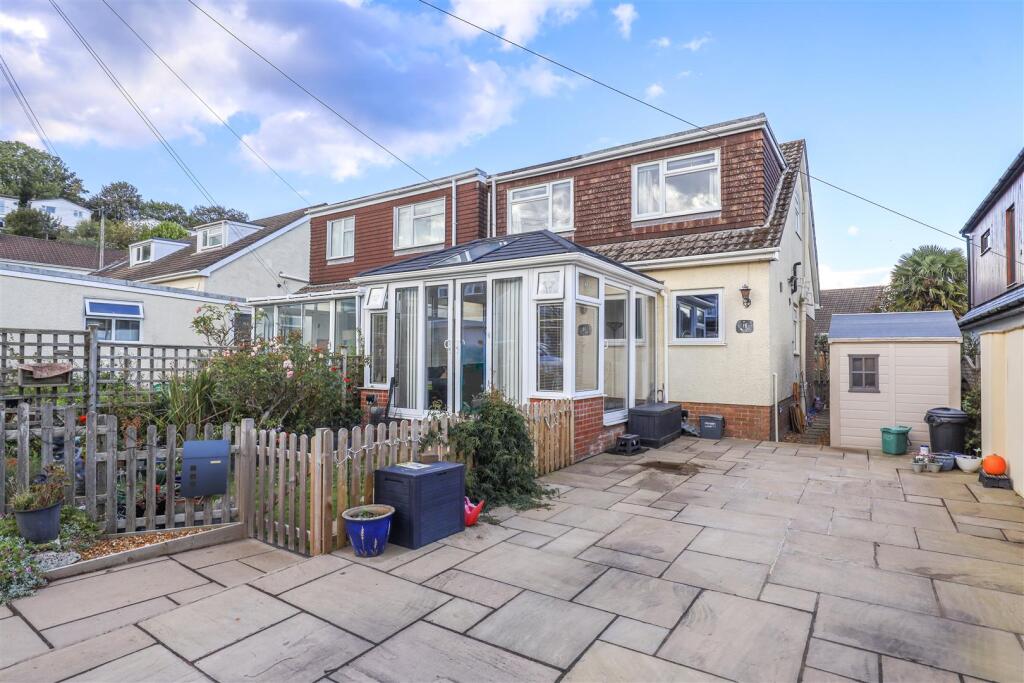
To the rear of the property is a timber decked seating area at ground floor level from which steps lead down to courtyard area with outdoor cooking area and additional storage beneath the deck; a door leads into the basement from here.
Additional Information - Freehold. All mains services connect to the property. Gas-fired central heating.
Council tax: Band F Proceeds Of Crime Act 2002 - Watts & Morgan LLP are obliged to report any knowledge or reasonable suspicion of money laundering to NCA (National Crime Agency) and should such a report prove necessary may be precluded from conducting any further work without consent from NCA.
Value & comps
No previous sales on record.
Returns
Set an offer; the calculator follows it.
Short-let licence or registration needed
We're still gathering serviced-accommodation data for this area.
Archie refurb estimate: a Pro feature
0.0% below asking
This is not financial or investment advice. Prop AI Deals is not authorised by the Financial Conduct Authority (FCA) to provide investment advice.
All investment calculators, property analyses, and AI-generated insights are for informational purposes only. Property investment carries risk and may result in financial loss. All calculations should be independently verified and you should consult with FCA-authorised financial advisers before making any investment decisions.
Past performance does not guarantee future results. Tax implications vary by individual circumstances.
Deal
Properties like this can earn 2–3x BTL yields when converted to HMO, with retrofit costs around £10k/room. Sign in to see the full tier, yield projection, and cost breakdown.
Commercial properties like this can earn 30-50% higher yields when converted to residential under Class MA / Q / P / PA, with prior approval costing ~GBP 96/unit. Sign in to see the recommended route, yield uplift, and cost breakdown.
BRRR-suited properties can recycle 80-100% of investor capital on refi, leaving a high-yielding rental with most of the money out. Sign in to see the refurb cost stack, ARV projection, and refinance maths.
Detached + large garden = sub-division play. Pro tier unlocks the tier badge, plot size, uplift estimate, and regional land benchmark.
Short-lease flats trade at deep discount, but extending under the 1993 Act often costs far less than the discount. Pro tier unlocks the tier badge, premium breakdown, long-lease ARV and arbitrage maths.
See projected short-stay revenue vs a vanilla BTL for this property.
See real sub-let margins (HMO room rates & SA nightly rates) vs the landlord rent.
Area
Agent & docs
FAQ
About Factory Road, Llanblethian, Cowbridge, Vale of Glamorgan, CF71 7JD
Explore nearby