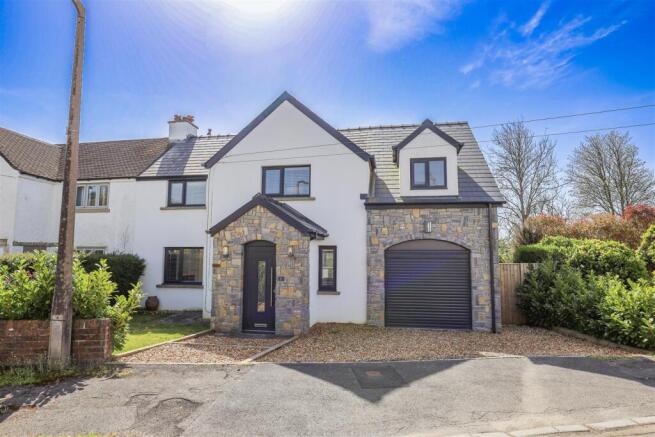
4-bedroom semi-detached house · CF71 7FD
For saleListed 77 days
Opportunity summary
See Archie’s verdict, returns by strategy and what to check before viewing.
About
A traditional timber-panelled entrance door opens into a welcoming central HALLWAY featuring an oak floor, recessed lighting and a quarter-turn staircase with oak handrail rising to the first floor.
The CLOAKROOM is fitted with a modern white low-level WC and wash hand basin, complemented by tiled lower walls, oak flooring and a chrome heated towel rail.
The spacious LIVING ROOM enjoys an attractive oak floor and a double-glazed sash window to the front elevation.
A recessed wood-burning stove with carved stone surround and slate hearth provides an attractive focal point.
A separate STUDY overlooks the enclosed front forecourt, offering an ideal work-from-home space.
To the rear of the property is a SITTING ROOM with ceramic tiled flooring, rooflights and double-glazed bi-fold doors opening onto the rear garden.
This room flows seamlessly into the OPEN-PLAN KITCHEN/BREAKFAST ROOM .
The contemporary KITCHEN is fitted with a range of mid-grey wall and base units beneath quartz worktops with an inset stainless steel sink. A matching central island incorporates a breakfast bar.
Integrated appliances include twin ovens, fridge/freezer, dishwasher, induction hob and extractor hood.
The kitchen benefits from ceramic tiled flooring and bi-fold doors opening directly onto the rear garden.
The adjoining UTILITY ROOM features matching base units and quartz worktops with a stainless steel sink.
There is space and plumbing for a washing machine and tumble dryer, together with a wall-mounted mains gas central heating boiler.
A useful understairs storage cupboard, side door and further storage complete the ground floor accommodation.
A quarter-turn staircase rises to a galleried landing with double-glazed sash window to the side elevation, loft access and an airing cupboard housing the pressurised hot water cylinder.
The PRINCIPAL BEDROOM is a generously proportioned double room with sash window to the front elevation and access to a spacious EN-SUITE SHOWER ROOM .
The en-suite is fully tiled and fitted with a large shower enclosure, wash hand basin, low-level WC, chrome heated towel rail, wall mirror and frosted sash window.
BEDROOM TWO is a generous double room with double-glazed French doors opening onto a glazed Juliet balcony.
BEDROOM THREE a double sized room is currently utilised as a dressing room and features twin sash windows to the front elevation.
BEDROOM FOUR is a comfortable single bedroom with double-glazed window overlooking the rear garden.
The FAMILY BATHROOM is appointed with a modern white suite comprising a double-ended bath with shower over and glazed shower screen, wash hand basin and low-level WC.
The room is complemented by ceramic tiled flooring, fitted wall mirror and frosted sash window.
To the front of the property is an attractive stone-walled forecourt with decorative gravel, wrought iron gate and pathway leading to the entrance door.
The enclosed rear garden enjoys a shaped lawn and paved seating terrace, ideal for outdoor entertaining. External lighting and power are provided.
The garden offers direct access to the SINGLE GARAGE , which benefits from an electric up-and-over door, running water and a porcelain sink in front of the garage is a private parking space.
EPC Rating: B Disclaimer These particulars are provided as a guide only and do not form part of any offer or contract.
Information is supplied by the seller and is believed to be correct at the time of publication, purchasers should rely on their own inspections and professional advice.
All measurements/ floorplans and distances are approximate. Services and appliances have not been tested. Images, CGI and enhanced photographs are for illustration only.
Money Laundering Regulations: Purchasers must complete identity and anti-money laundering checks. A mandatory compliance and administration fee of £65 (inclusive of VAT) per property purchase applies.
Referral Fees: Herbert R Thomas may receive a fee if a client chooses a recommended mortgage adviser, solicitor or other professional service.
Clients are under no obligation to use recommended providers, and any referral arrangement will be disclosed in advance. All negotiations must be conducted through Herbert R Thomas.
Value & comps
No previous sales on record.
Returns
Set an offer; the calculator follows it.
We're still gathering serviced-accommodation data for this area.
Archie refurb estimate: a Pro feature
0.0% below asking
This is not financial or investment advice. Prop AI Deals is not authorised by the Financial Conduct Authority (FCA) to provide investment advice.
All investment calculators, property analyses, and AI-generated insights are for informational purposes only. Property investment carries risk and may result in financial loss. All calculations should be independently verified and you should consult with FCA-authorised financial advisors before making any investment decisions.
Past performance does not guarantee future results. Tax implications vary by individual circumstances.
Deal
Properties like this can earn 2–3x BTL yields when converted to HMO, with retrofit costs around £10k/room. Sign in to see the full tier, yield projection, and cost breakdown.
Commercial properties like this can earn 30-50% higher yields when converted to residential under Class MA / Q / P / PA, with prior approval costing ~GBP 96/unit. Sign in to see the recommended route, yield uplift, and cost breakdown.
BRRR-suited properties can recycle 80-100% of investor capital on refi, leaving a high-yielding rental with most of the money out. Sign in to see the refurb cost stack, ARV projection, and refinance maths.
Detached + large garden = sub-division play. Pro tier unlocks the tier badge, plot size, uplift estimate, and regional land benchmark.
Short-lease flats trade at deep discount, but extending under the 1993 Act often costs far less than the discount. Pro tier unlocks the tier badge, premium breakdown, long-lease ARV and arbitrage maths.
See projected short-stay revenue vs a vanilla BTL for this property.
See real sub-let margins (HMO room rates & SA nightly rates) vs the landlord rent.
Area
Agent & docs
FAQ
About 2 Augusta Court, North Road, Cowbridge CF71 7FD
Explore nearby