We've tightened what earns a Pursue. A home now needs a published valuation, a strategy that still makes money after real running costs and lender stress tests, and no listing problems that would stop a mortgage. You'll see fewer Pursues, and each one has been checked harder.
See how verdicts work4-bedroom detached house · PL15 7QD
Listing removedListed 45 days
Opportunity summary
See Archie’s verdict, returns by strategy and what to check before viewing.
About
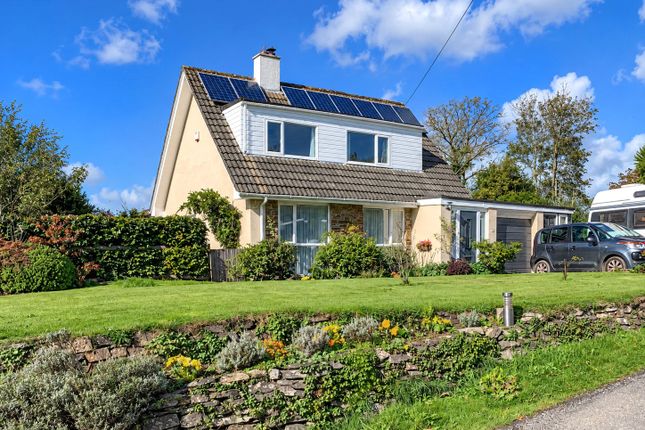
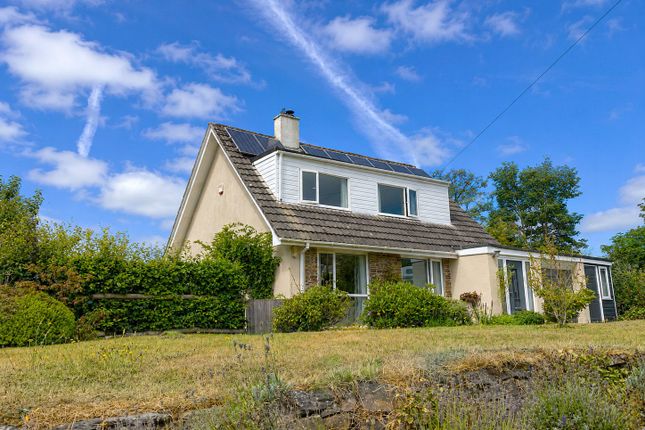
No onward chain - A period, detached house positioned at the heart of a thriving Cornish Village.
Detached Family Home, Four Bedrooms, Versatile Layout, Home Office/Studio, Enclosed Rear Garden, Walking Distance of Amenities, Detached Single Garage. Freehold, Council Tax Band: D, EPC Band: B.
Situation The property is ideally located at the heart of the self-sufficient and thriving Cornish Village of Lewannick, almost directly opposite St Martin's Church and within level walking distance of the villages amenities including the village hall, well respected primary school and popular village pub, The Archer Arms.
The A30 trunk road is less than a mile from the property and links to the former market town of Launceston where there is a wider range of shopping facilities.
The city port of Plymouth is approximately 24 miles from the property with an excellent range of shopping facilities and services, whilst the rugged coast of North Cornwall is approximately 16 miles away.
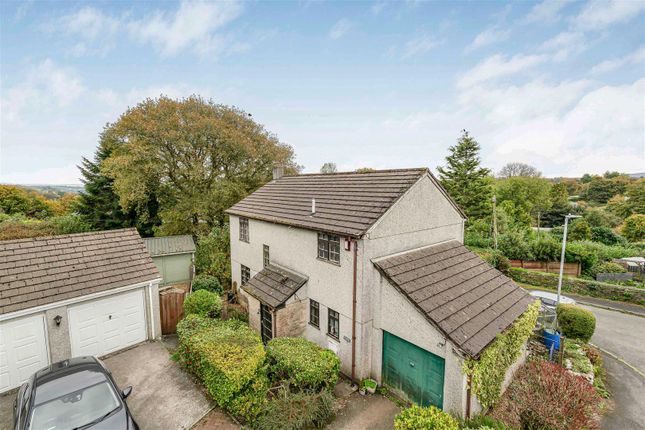
Description A detached family home in a fantastic village position, understood to have been originally constructed in circa 1850, extended in the 1960's and again in 2010.
It is of traditional construction comprising a mixture of stone, block beneath a slate roof.
The property is presented in good order having been a cherished family home for over 20 years, with double glazing throughout, oil fired central heating and privately owned solar panels.
Accommodation The property is well presented throughout, showcasing a number of period features including exposed wooden beams and wooden floors, a working fireplace and rustic wooden panelling.
Approached via steps into the front entrance hall with slate floors, the property has a generous amount of ground floor accommodation including an under stair storage cupboard.
The kitchen/diner has ample space for a table and chairs to one end, with a dual aspect, a fitted kitchen which incorporates a built in electric oven, dishwasher and additional cabinetry in a former fireplace.
The sitting room has been recently refurbished with updated carpets and offers a cosy feel with a woodburning stove positioned at one end.
The property was successfully extended in 2010 with a sun room, a generous utility with space and plumbing for white goods, a ground floor shower room and WC, and an office/additional guest bedroom.
With a separate entrance into the extension, this lends itself to those looking to work from home or possibly require some independent living space.
The first floor offers 4 bedrooms in total including a principle double bedroom with built in wardrobes and three additional bedrooms all serviced by a family bathroom.
The bathroom has a fully fitted suite including a p-shaped bath with a shower over, sink with vanity unit and WC.
Outside To the rear of the property is a fully enclosed garden with a raised lawn and various mature trees and shrubs.
The garden can be accessed via the sunroom or pedestrian gate to the far end of the property and is complete with a well built and insulated outbuilding currently serving as storage, yet offers further potential for additional uses with electric connected.
Almost directly opposite the property is a detached single garage which allows for parking and/or additional storage.
There are two on road parking spaces directly outside the front of the property regularly used by the owners. Services & Agents Note Mains electricity, water and drainage.
Oil fired central heating and wood burning stove. Broadband availability: Ultrafast and standard adsl, Mobile signal: Voice and data available (Ofcom). Privately owned solar panels.
Please note the agents have not inspected or tested these services. The property is sold subject to all local authority charges.
We have been made aware of a planning application for an extension at the neighbouring property. For further information, please contact Stags Launceston.
Viewings Strictly by prior appointment with the vendors' appointed agents, Stags.
Directions From Launceston, head west on the A30 towards Bodmin and after approximately 5 miles, take the left hand exit signposted Lewannick.
Follow the slip road to the t-junction and turn left again and continue into the village of Lewannick.
At the junction with the Archer Arms on the left hand side, turn right and follow the road where the property will be found on the right hand side almost opposite the Church.
- ///pointer.hound.replying
Value & comps
No previous sales on record.
Returns
Set an offer; the calculator follows it.
We're still gathering serviced-accommodation data for this area.
Archie refurb estimate: a Pro feature
0.0% below asking
This is not financial or investment advice. Prop AI Deals is not authorised by the Financial Conduct Authority (FCA) to provide investment advice.
All investment calculators, property analyses, and AI-generated insights are for informational purposes only. Property investment carries risk and may result in financial loss. All calculations should be independently verified and you should consult with FCA-authorised financial advisers before making any investment decisions.
Past performance does not guarantee future results. Tax implications vary by individual circumstances.
Deal
Properties like this can earn 2–3x BTL yields when converted to HMO, with retrofit costs around £10k/room. Sign in to see the full tier, yield projection, and cost breakdown.
Commercial properties like this can earn 30-50% higher yields when converted to residential under Class MA / Q / P / PA, with prior approval costing ~GBP 96/unit. Sign in to see the recommended route, yield uplift, and cost breakdown.
BRRR-suited properties can recycle 80-100% of investor capital on refi, leaving a high-yielding rental with most of the money out. Sign in to see the refurb cost stack, ARV projection, and refinance maths.
Detached + large garden = sub-division play. Pro tier unlocks the tier badge, plot size, uplift estimate, and regional land benchmark.
Short-lease flats trade at deep discount, but extending under the 1993 Act often costs far less than the discount. Pro tier unlocks the tier badge, premium breakdown, long-lease ARV and arbitrage maths.
See projected short-stay revenue vs a vanilla BTL for this property.
See real sub-let margins (HMO room rates & SA nightly rates) vs the landlord rent.
Area
Agent & docs

FAQ
About Trelydia House, Launceston
Explore nearby