4-bedroom detached house · CF32 0QF
For saleListed 242 days
Opportunity summary
See Archie’s verdict, returns by strategy and what to check before viewing.
About
Direct rural views to rear, easy walking access to beach and country walks.
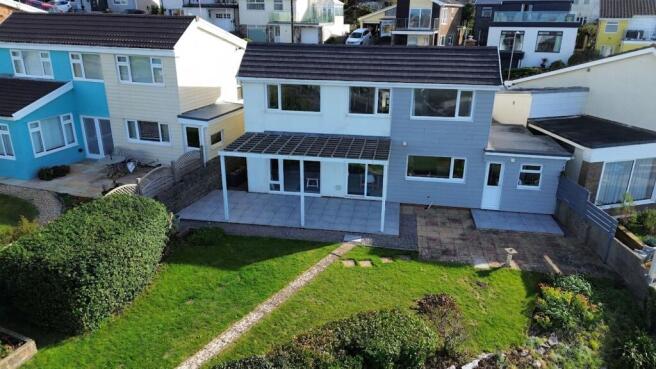
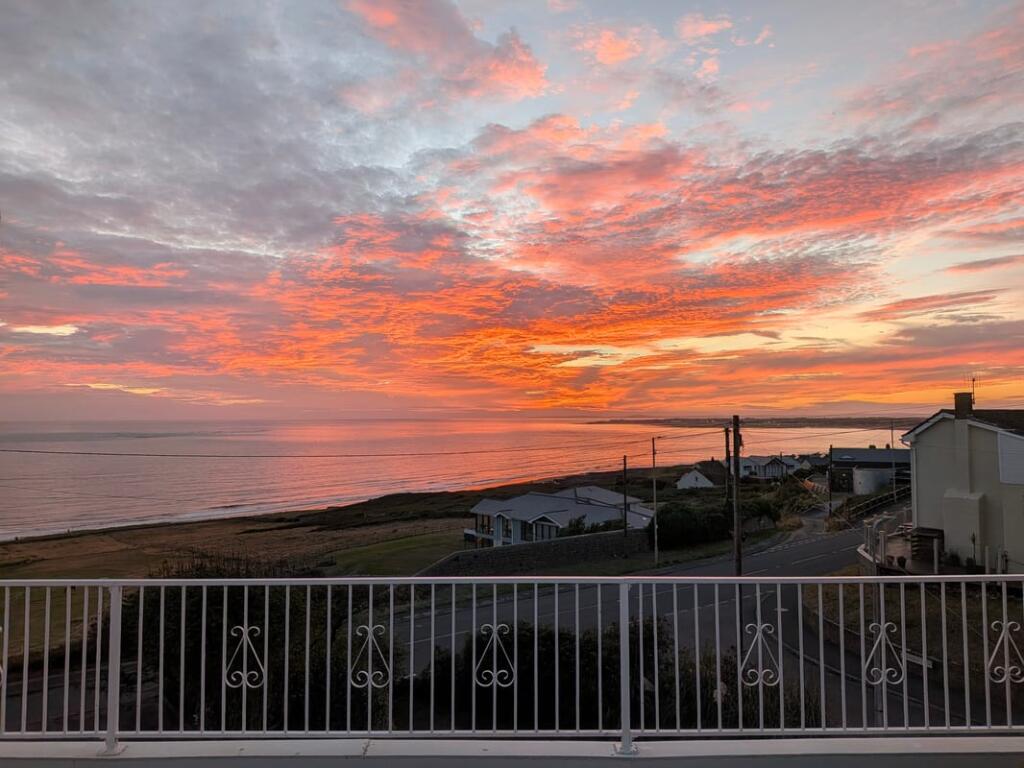
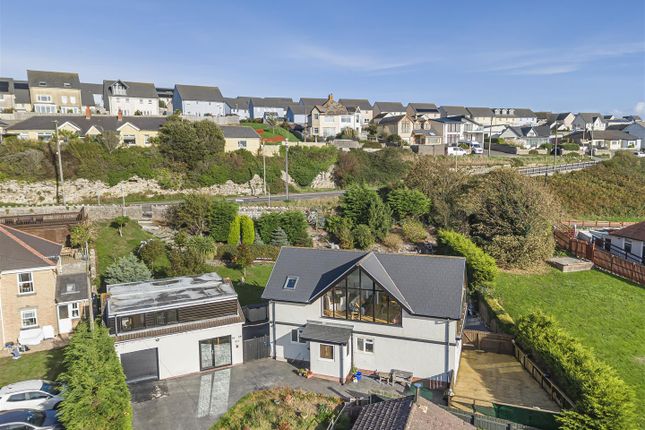
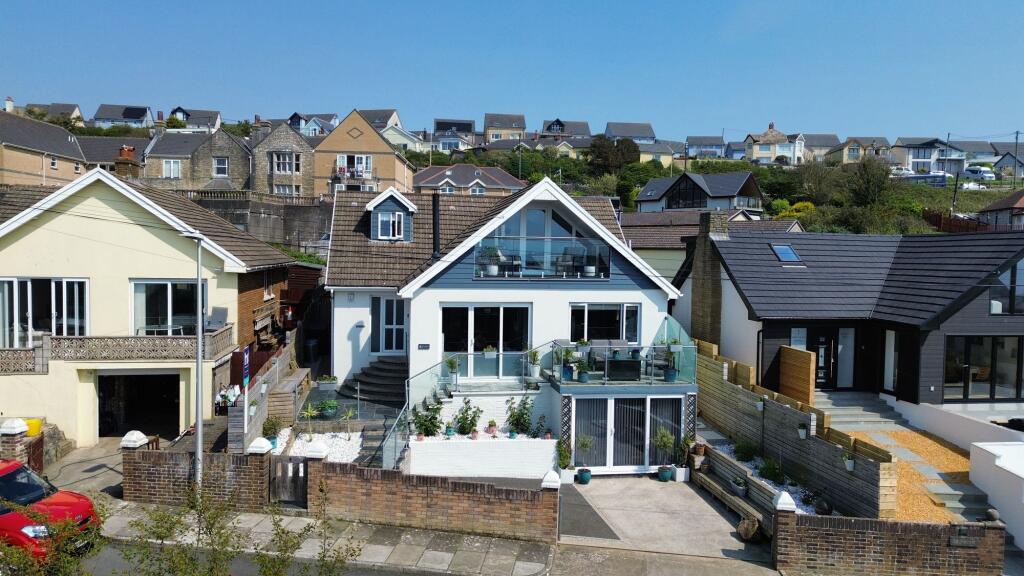
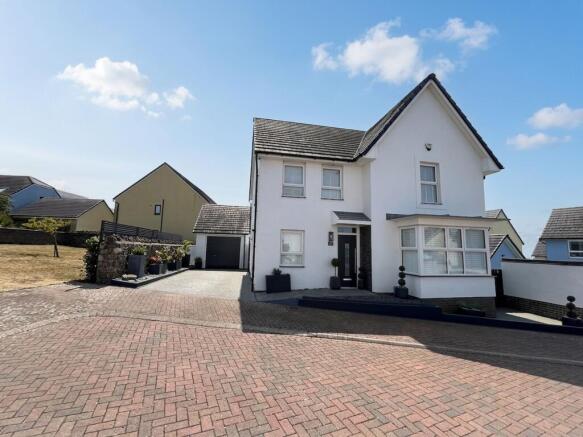
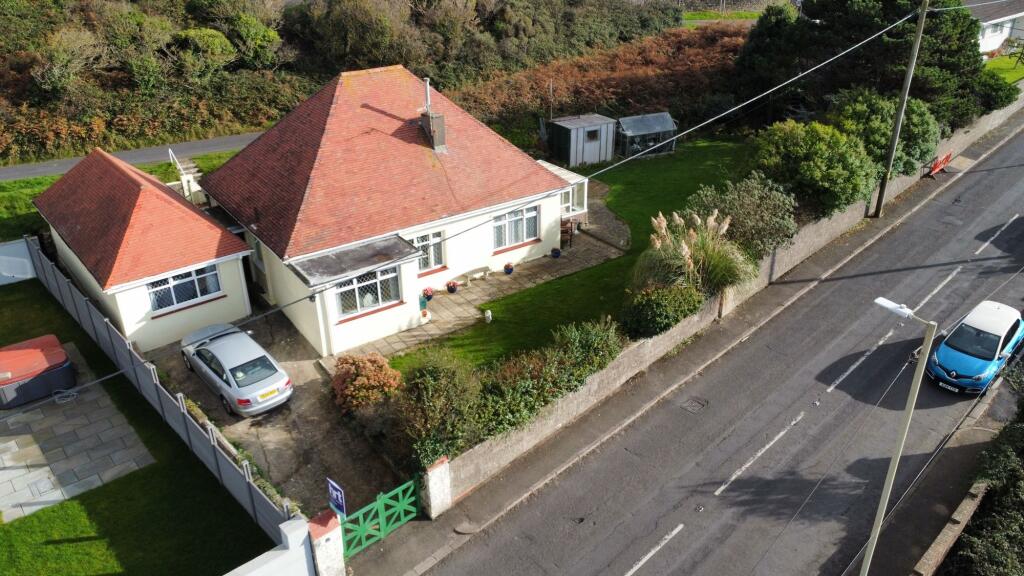
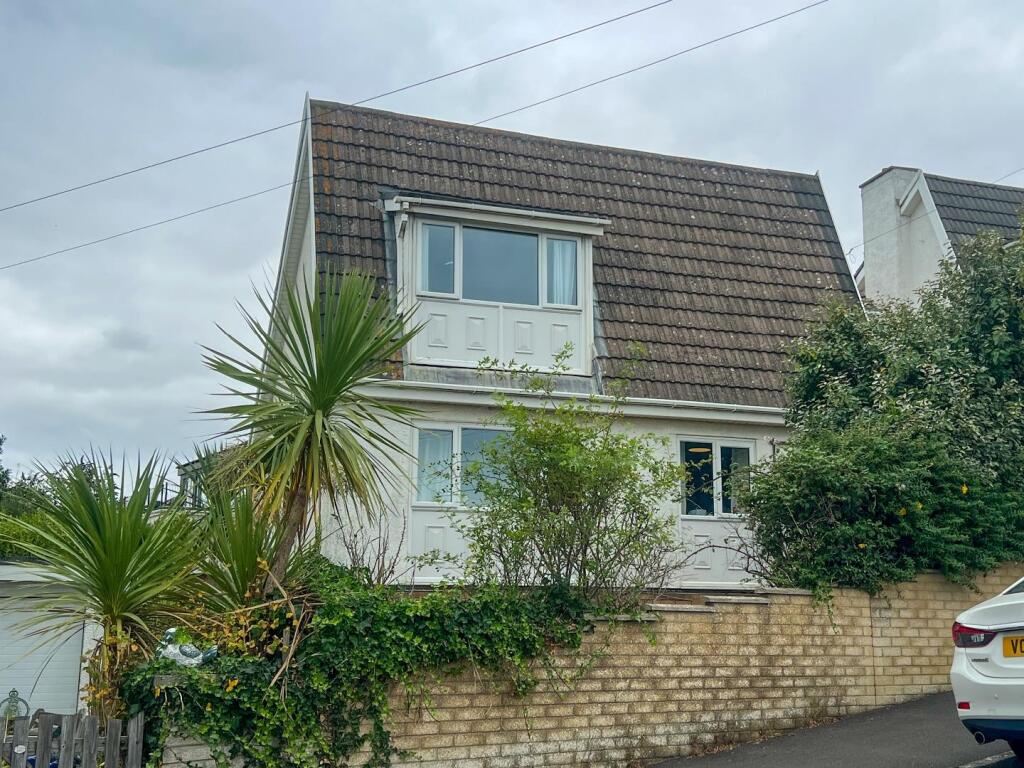
Immaculately presented, four double bedroom detached family home located on a quiet cul-de-sac, in a favourable position with partial sea views to the front and direct rural views across open fields to the rear.
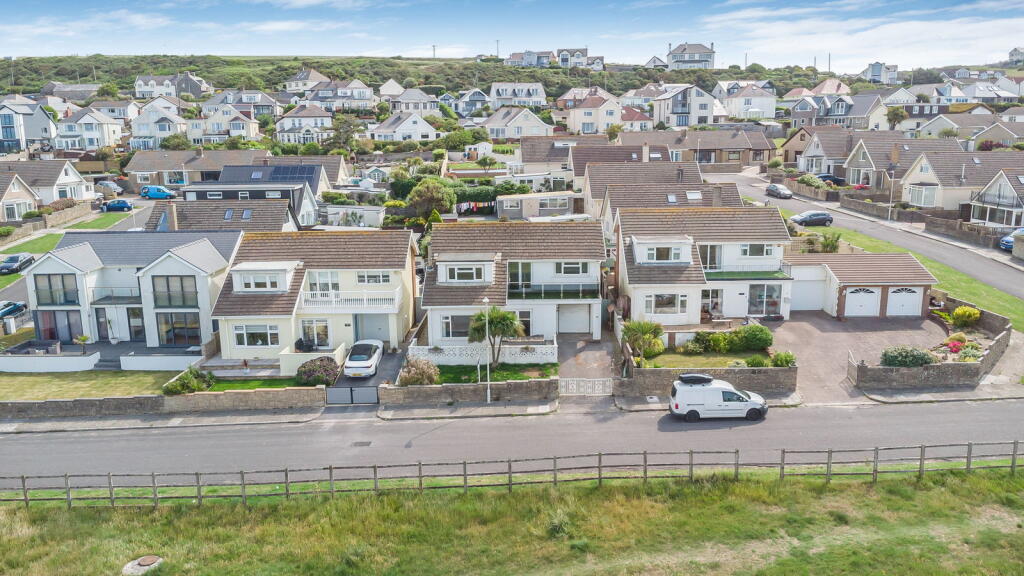
Ogmore-by-Sea is a small village set on the picturesque Glamorgan Heritage Coast, a protected area of coastland within the Vale of Glamorgan.
There is a small parade of shops within the village, a community hall/ coffee shop along with pubs nearby, Ogmore Castle and Southerndown beach.
The Primary School is in the nearby village of St Brides Major, this in turn feeds into the sought after Cowbridge Comprehensive.
Covered entrance way with contemporary composite door to HALLWAY, timber effect easy maintenance flooring, staircase to first floor.
Door to CLOAKROOM modern white low level WC and wash hand basin with tiled splashback, matching timber effect floor, useful coat/ boot cupboard.
Front LIVING ROOM with Upvc double glazed box bay window, fitted carpet, additional double glazed window to side elevation, access to understairs cupboard with fitted shelving.
Open plan LIVING KITCHEN timber effect flooring, range of white fitted base and wall cupboards with roll top work surface and stainless steel sink and drainer, matching island unit and breakfast bar, integrated appliances include double oven, gas hob, extractor, dishwasher and fridge freezer.
SITTING AREA/ DINING SPACE with full height double glazed windows and french doors to rear garden with views to open fields beyond.
Door to UTILITY ROOM, matching fitted cupboards, roll-top work surface and timber effect floor, space and plumbing for washing machine and tumble dryer, 'Ideal Logic' mains gas central heating boiler.
Door to rear garden. Staircase from hallway to an attractive galleried LANDING with window to side elevation, loft hatch and airing cupboard containing pressurised hot wate tank.
Doors to PRINCIPLE BEDROOM with partial sea view, attractive built-in floor to ceiling wardrobes and door to EN-SUITE SHOWER ROOM, well-presented white suite including large fully tiled shower cubicle with glazed entry door and mains shower attachment, pedestal basin and low level WC, heated towel rail and frosted double glazed window.
BEDROOM TWO, a good sized double room, space for fitted or free-standing wardrobes and double glazed window to front elevation.
BEDROOM THREE, rear double bedroom with space for wardrobes, and Upvc double glazed window overlooking rear garden and direct open access to fields beyond.
BEDROOM FOUR used as a single bedroom and study but large enough to function as a double bedroom, window to rear elevation.
Attractively presented main BATHROOM with panelled bath and tiled splashback, pedestal basin and low level WC, large fully tiled shower enclosure with mains shower and glazed entry door, heated towel rail, timber effect floor and frosted double glazed window.
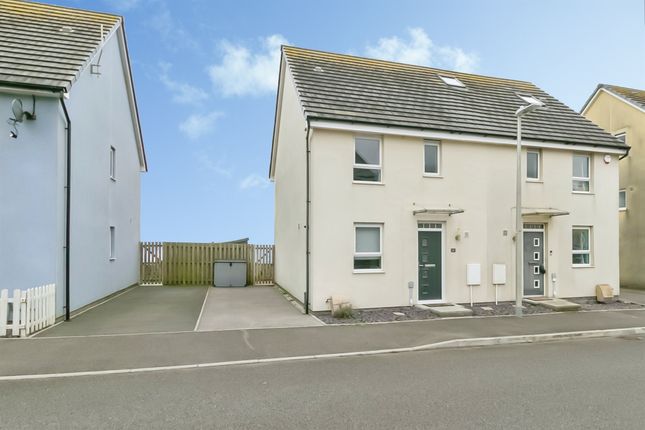
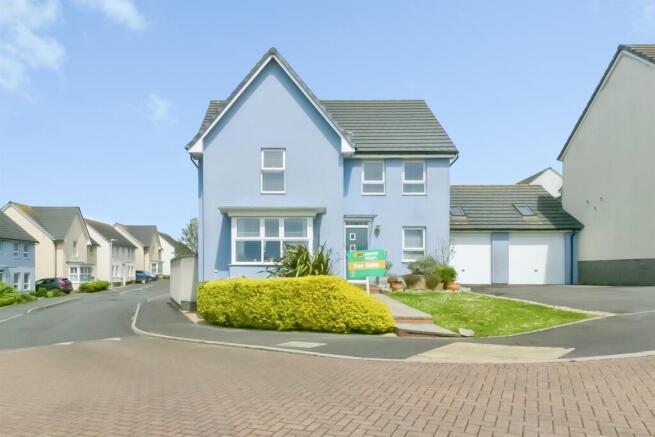
Lawned front garden with established shrubbery, tarmacademed double width driveway leading to single integral GARAGE with up and over door.
Gated side path to rear garden, wide paved sitting area and lawn enclosed by picket fencing and with view to open fields beyond, timber framed garden shed to remain.
EPC Rating: B Disclaimer These particulars are provided as a general guide only and do not form part of any contract or offer. While believed to be accurate, they are not guaranteed.
Some images may include CGI or digitally enhanced furnishings for illustrative purposes only and are not included in the sale. All negotiations must be conducted through Herbert R Thomas.
Value & comps
No previous sales on record.
Returns
Set an offer; the calculator follows it.
We're still gathering serviced-accommodation data for this area.
Archie refurb estimate: a Pro feature
0.0% below asking
This is not financial or investment advice. Prop AI Deals is not authorised by the Financial Conduct Authority (FCA) to provide investment advice.
All investment calculators, property analyses, and AI-generated insights are for informational purposes only. Property investment carries risk and may result in financial loss. All calculations should be independently verified and you should consult with FCA-authorised financial advisers before making any investment decisions.
Past performance does not guarantee future results. Tax implications vary by individual circumstances.
Deal
Properties like this can earn 2–3x BTL yields when converted to HMO, with retrofit costs around £10k/room. Sign in to see the full tier, yield projection, and cost breakdown.
Commercial properties like this can earn 30-50% higher yields when converted to residential under Class MA / Q / P / PA, with prior approval costing ~GBP 96/unit. Sign in to see the recommended route, yield uplift, and cost breakdown.
BRRR-suited properties can recycle 80-100% of investor capital on refi, leaving a high-yielding rental with most of the money out. Sign in to see the refurb cost stack, ARV projection, and refinance maths.
Detached + large garden = sub-division play. Pro tier unlocks the tier badge, plot size, uplift estimate, and regional land benchmark.
Short-lease flats trade at deep discount, but extending under the 1993 Act often costs far less than the discount. Pro tier unlocks the tier badge, premium breakdown, long-lease ARV and arbitrage maths.
See projected short-stay revenue vs a vanilla BTL for this property.
See real sub-let margins (HMO room rates & SA nightly rates) vs the landlord rent.
Area
Agent & docs
FAQ
About 96 Crompton Way, Ogmore By Sea, The Vale of Glamorgan CF32 0QF
Explore nearby