4-bedroom house · BD4 9JG
For saleReduced £5k (−2.3%) on 13 AugListed 136 days
Opportunity summary
See Archie’s verdict, returns by strategy and what to check before viewing.
About
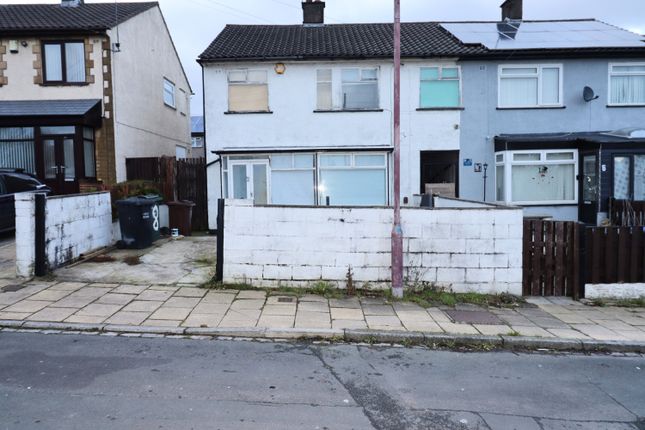
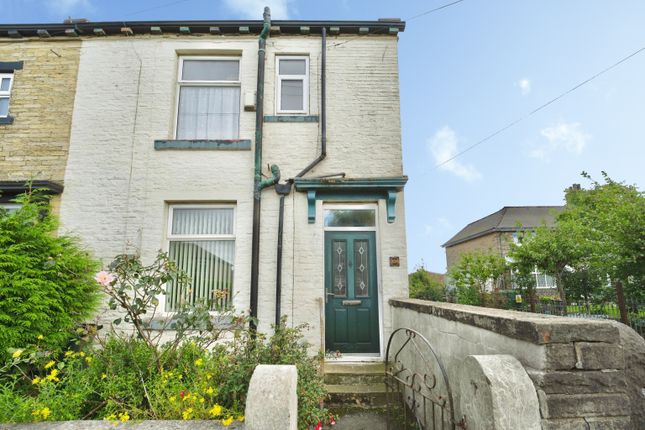
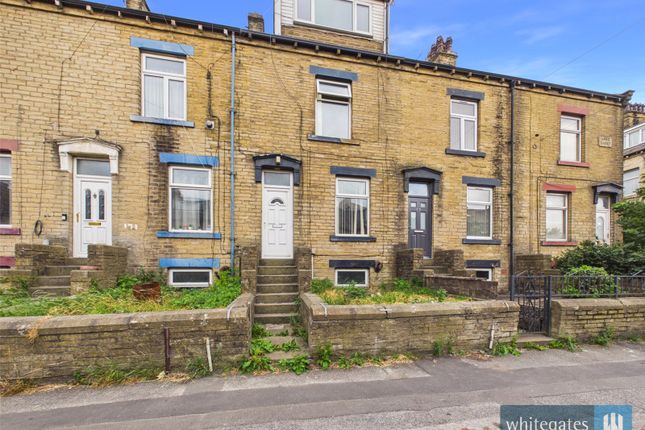
Full Description This beautifully presented four bedroom, extended end-of-terrace property offers a rare combination of space, period charm, and modern convenience with four bathrooms.
Recently renovated throughout, the house has been thoughtfully updated while retaining its original character and features.
With its well thought out layout over four floors and spacious rooms viewings are highly recommended to fully appreciate the character and size of this impressive property The property offers good transport links with nearby access to the M62 motorway and good public transport to both Bradford and Leeds.
Council Tax Band A **enquiries** For all enquiries, viewing requests or to create your own listing please visit the Emoov website.
If calling, please quote reference: S4578 Living Room (4.60m x 3.62m) A spacious, warm and inviting living area featuring an open fireplace set within a characterful stone chimney breast.
Well presented with period features including a high ceiling, deep skirting boards and original intricate cornice.There is a window to the front elevation and radiator.
Dining Kitchen (4.63m x 4.34m) A modern, fully integrated kitchen with fridge/freezer, dishwasher, eye level dual oven, gas hob and extractor and two basins.
There is a great selection of wall & base units and ample work surfaces incorporating a breakfast bar.
Dining Room (2.68m x 3.82m) To the rear of the kitchen, the dining room is ideal for family meals and entertaining guests.
With two rear windows and also two velux roof windows, this room offers a light and airy living space.
Reception Room 2 (4.31m x 4.34m) On the lower ground floor this room offers a flexible living space, ideal as a games room, home office, playroom or gym. Featuring a mirrored wall and radiator.
This room could also be used as an extra bedroom. Utility Room (4.08m x 4.34m) A large utility area providing ample storage, sink unit and plumbing for an automatic washing machine.
There is also an additiinal integrated fridge and dishwasher, ideal for a busy household. This area also houses the gas boiler which is less than five years old.
Bedroom 4 (3.82m x 4.28m) Conveniently located on the ground floor this versatile space could also be used as a guest bedroom or home office.
With windows to the rear and side elevations and also access to the rear of the property.
Showerroom (1.47m x 2.33m) Modern showerroom incorporating a large shower cubicle with Triton shower, a vanity unit with basin and WC and a ladder towel rail radiator.
Bedroom 1 (4.34m x 4.63m) Located on the first floor, a good sized double bedroom to the rear of the property. The room is well presented and spacious to allow for a large bed and furniture.
Window and radiator. Bedroom 2 With Ensuite (3.27m x 4.49m) A spacious double bedroom located to the front of the property, featuring a marble decorative fireplace and ensuite shower room.
With window and radiator. The ensuite offers a corner shower cubicle with electric shower, a white sink & WC and a heated towel rail.
Bedroom 3 (6.34m x 4.34m) Located on the second floor this spacious double bedroom has a rear dorma and velux skylight and features recessed spotlights and an ensuite bathroom.
Ideal as a teenagers own living space or guest bedroom. Ensuite Bathroom (3.73m x 1.23m) This ensuite bathroom features a white roll top bath, basin and WC and ladder towel radiator.
House Bathroom (3.43m x 1.23m) Located on the first floor the bathroom features a corner bath, basin and WC together with a ladder towel radiator.
Value & comps
No previous sales on record.
Returns
Set an offer; the calculator follows it.
We're still gathering serviced-accommodation data for this area.
Archie refurb estimate: a Pro feature
0.0% below asking
This is not financial or investment advice. Prop AI Deals is not authorised by the Financial Conduct Authority (FCA) to provide investment advice.
All investment calculators, property analyses, and AI-generated insights are for informational purposes only. Property investment carries risk and may result in financial loss. All calculations should be independently verified and you should consult with FCA-authorised financial advisers before making any investment decisions.
Past performance does not guarantee future results. Tax implications vary by individual circumstances.
Deal
Properties like this can earn 2–3x BTL yields when converted to HMO, with retrofit costs around £10k/room. Sign in to see the full tier, yield projection, and cost breakdown.
Commercial properties like this can earn 30-50% higher yields when converted to residential under Class MA / Q / P / PA, with prior approval costing ~GBP 96/unit. Sign in to see the recommended route, yield uplift, and cost breakdown.
BRRR-suited properties can recycle 80-100% of investor capital on refi, leaving a high-yielding rental with most of the money out. Sign in to see the refurb cost stack, ARV projection, and refinance maths.
Detached + large garden = sub-division play. Pro tier unlocks the tier badge, plot size, uplift estimate, and regional land benchmark.
Short-lease flats trade at deep discount, but extending under the 1993 Act often costs far less than the discount. Pro tier unlocks the tier badge, premium breakdown, long-lease ARV and arbitrage maths.
See projected short-stay revenue vs a vanilla BTL for this property.
See real sub-let margins (HMO room rates & SA nightly rates) vs the landlord rent.
Area
Agent & docs

FAQ
About 221, Cutler Heights Lane, Bradford
Explore nearby