We've tightened what earns a Pursue. A home now needs a published valuation, a strategy that still makes money after real running costs and lender stress tests, and no listing problems that would stop a mortgage. You'll see fewer Pursues, and each one has been checked harder.
See how verdicts work5-bedroom detached house · LA7 7ET
For saleReduced £75k (−9.7%) on 26 OctListed 304 days
Opportunity summary
See Archie’s verdict, returns by strategy and what to check before viewing.
About
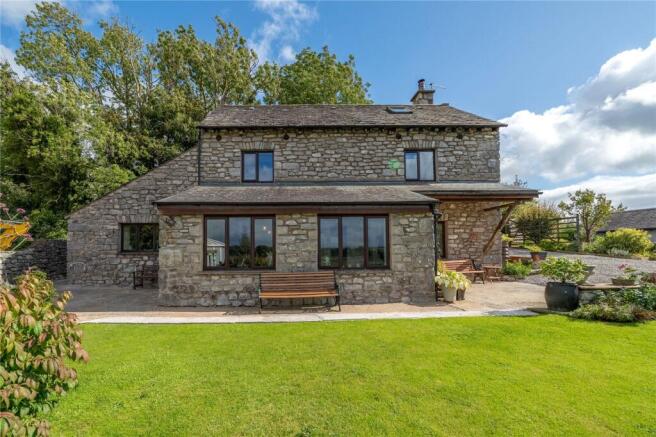
Home * Restored 18th-century five-bedroom home with original stonework, beams and sash windows * Three elegant reception rooms offering versatile spaces for relaxing and entertaining * Handmade kitchen with granite worktops, central island and French doors to the terrace * Principal bedroom with stylish en-suite plus a luxurious family bathroom with roll-top bath * Spacious double bedrooms with garden and fell outlooks * Lower ground floor utility with butler's sink, excellent storage and wine cellar * Thoughtful modern updates complement the home's historic character Services * Mains water and drainage * Gas central heating * Solar panels with battery storage * B4RN hyperfast broadband available * Freehold Grounds and Location * Generous landscaped gardens with lawns, mature planting and far reaching views * Raised terrace, carp pond and a charming vine covered pergola * Double garage plus large gated driveway * Two useful outbuildings * Peaceful village setting near Milnthorpe, Heversham and Levens Hall * Excellent walks nearby and strong transport links including M6 and Oxenholme station Set within generous landscaped gardens in the quiet village of Leasgill, this five bedroom home offers space, warmth and refined character at every turn.
Original stonework, exposed beams and thoughtful modern finishes create a sense of depth and authenticity, while the layout flows with an ease that suits both everyday life and relaxed entertaining.
A welcoming hallway sets the tone, filled with natural light and finished with warm wooden flooring.
Decorative detailing hints at the home's long history, while the arrangement of rooms offers a practical and intuitive sense of movement.
Two elegant reception rooms sit to one side, connected yet subtly zoned to create versatility.
The living room enjoys dual aspect windows that draw in gentle daylight, complemented by period alcove cupboards and a vertical radiator that adds a modern touch.
The adjoining sitting room feels intimate and peaceful, elevated slightly to offer lovely views over the gardens. Across the hall, the dining room presents an atmospheric space for gatherings.
A striking stone fireplace with a wood-burning stove brings depth and texture, balanced by the dark flagstone flooring that continues seamlessly into the kitchen.
A window seat frames garden views, creating a charming corner for morning coffee or an evening book.
This is a room designed for both lively conversation and quiet moments, held within walls that speak softly of the home's past. The bespoke handmade kitchen forms the vibrant heart of Leasgill House.
Stone flags pair beautifully with black granite work surfaces and a central island that doubles as a breakfast bar.
The range cooker sits within a handsome recess, surrounded by cabinetry crafted with durability and elegance in mind.
From here, french doors open onto the terrace, allowing the garden to become a natural extension of the living space during the warmer months.
It is a kitchen that invites both creativity and connection, offering room to prepare meals while still feeling part of the occasion. A lower ground floor adds a surprising layer of practicality.
The utility room features exposed beams, a butler's sink and generous space for appliances, with ample storage tucked beneath the stairs.
Around the corner, a quiet and atmospheric area serves as a wine cellar, perfectly suited to collectors or those who enjoy hosting. Upstairs, three large bedrooms await.
The principal bedroom offers a restful sanctuary with two sash windows and built-in storage.
Its en-suite continues the home's blend of classic and contemporary design, featuring a monochrome palette, rainfall shower and high-cistern WC.
The second bedroom enjoys views towards the Lakeland fells, allowing each morning to begin with a sense of calm and natural beauty. The landing is a feature in itself.
Exposed stonework adds rich texture, and two picture windows illuminate the staircase with soft light, creating inviting reading nooks that overlook the garden and fields beyond.
The family bathroom is both luxurious and atmospheric, with a freestanding roll-top bath, oversized tiles with underfloor heating and a generously sized walk-in shower.
A vanity unit in warm wood and an exposed stone wall soften the space, creating a spa-like environment that encourages slow, unhurried evenings. On the second floor.
Bedrooms four and five mirror one another in scale and charm, each benefiting from dual aspect views, exposed beams, and stonework.
These upper rooms feel peaceful and characterful, ideal for guests, growing children or creative studio spaces.
Flooded with light from two Velux windows, this space enjoys far-reaching views towards the fells. it would make a wonderful children's den, home office or quiet retreat.
Eaves storage and original flooring enhance both function and charm. Outside, the gardens extend the sense of privacy and tranquillity.
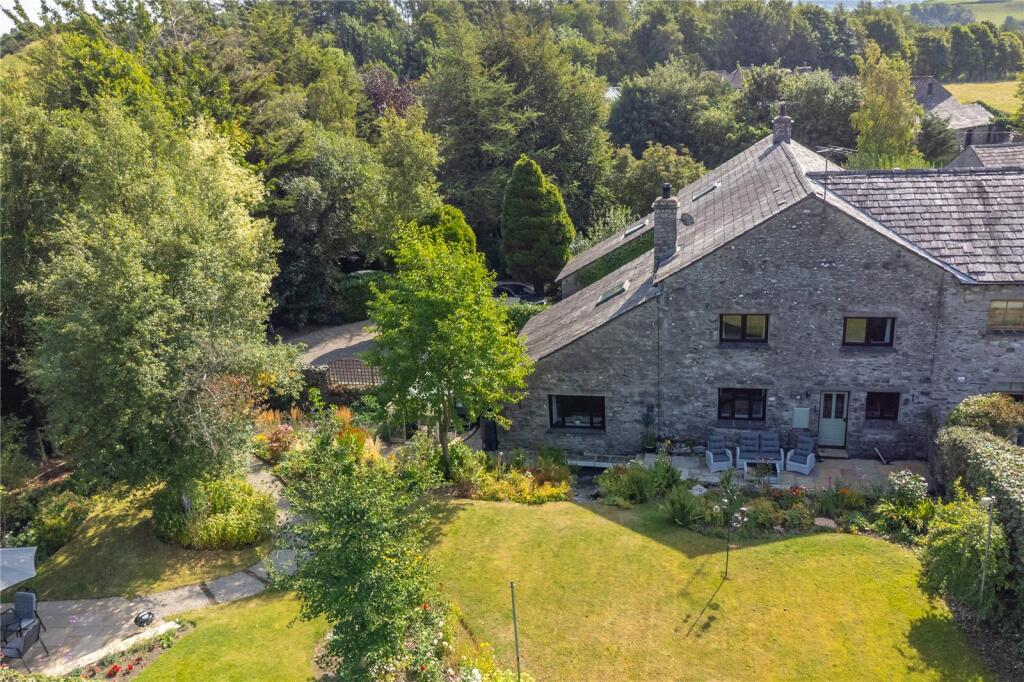
Mature trees, shrubs and planting line the generous lawn, while a raised terrace offers views that stretch across fields. Two outbuildings sit nearby, adding useful storage or creative potential.
The carp pond brings a gentle, reflective quality to the garden, and a sheltered pergola entwined with grapevines creates an enchanting setting for year-round dining.
For larger gatherings or simple relaxation, this is a space that encourages time spent outdoors.
Electric gates open to a spacious driveway with parking for several vehicles, and a double garage provides further practicality.
Leasgill House sits within a peaceful, well-connected village surrounded by beautiful countryside. Milnthorpe lies just two miles away, offering shops, schools and essentials.
Heversham provides an 8th-century church, sports facilities and a popular walking route to Heversham Head. The Athenaeum hosts community events, fitness classes and pop-up pubs.
Levens Hall, with its world famous topiary gardens and historic house, is a short walk away. Excellent transport links include the M6 and Oxenholme station, both within a ten-minute drive.
With its rich history, inspiring interiors, and wonderfully private gardens, Leasgill House is a home of rare depth and warmth.
It offers space to live, entertain and unwind, surrounded by scenery that lifts the spirit and a community that feels welcoming and grounded.
** For more photos and information, download the brochure on desktop.
For your own hard copy brochure, or to book a viewing please call the team ** As prescribed by the Money Laundering Regulations 2017, we are by law required to conduct anti-money laundering checks on all potential buyers, and we take this responsibility very seriously.
In line with HMRC guidelines, our trusted partner, Coadjute, will securely manage these checks on our behalf.
A non-refundable fee of £47 + VAT per person (£120 + VAT if purchasing via a registered company) will apply for these checks, and Coadjute will handle the payment for this service.
These anti-money laundering checks must be completed before we can send the memorandum of sale. Please contact the office if you have any questions in relation to this please get in touch.
Tenure: Freehold
Value & comps
No previous sales on record.
Returns
Set an offer; the calculator follows it.
We're still gathering serviced-accommodation data for this area.
Archie refurb estimate: a Pro feature
0.0% below asking
This is not financial or investment advice. Prop AI Deals is not authorised by the Financial Conduct Authority (FCA) to provide investment advice.
All investment calculators, property analyses, and AI-generated insights are for informational purposes only. Property investment carries risk and may result in financial loss. All calculations should be independently verified and you should consult with FCA-authorised financial advisers before making any investment decisions.
Past performance does not guarantee future results. Tax implications vary by individual circumstances.
Deal
Properties like this can earn 2–3x BTL yields when converted to HMO, with retrofit costs around £10k/room. Sign in to see the full tier, yield projection, and cost breakdown.
Commercial properties like this can earn 30-50% higher yields when converted to residential under Class MA / Q / P / PA, with prior approval costing ~GBP 96/unit. Sign in to see the recommended route, yield uplift, and cost breakdown.
BRRR-suited properties can recycle 80-100% of investor capital on refi, leaving a high-yielding rental with most of the money out. Sign in to see the refurb cost stack, ARV projection, and refinance maths.
Detached + large garden = sub-division play. Pro tier unlocks the tier badge, plot size, uplift estimate, and regional land benchmark.
Short-lease flats trade at deep discount, but extending under the 1993 Act often costs far less than the discount. Pro tier unlocks the tier badge, premium breakdown, long-lease ARV and arbitrage maths.
See projected short-stay revenue vs a vanilla BTL for this property.
See real sub-let margins (HMO room rates & SA nightly rates) vs the landlord rent.
Area
Agent & docs

FAQ
About Leasgill House, Leasgill, Milnthorpe, LA7 7ET
Explore nearby