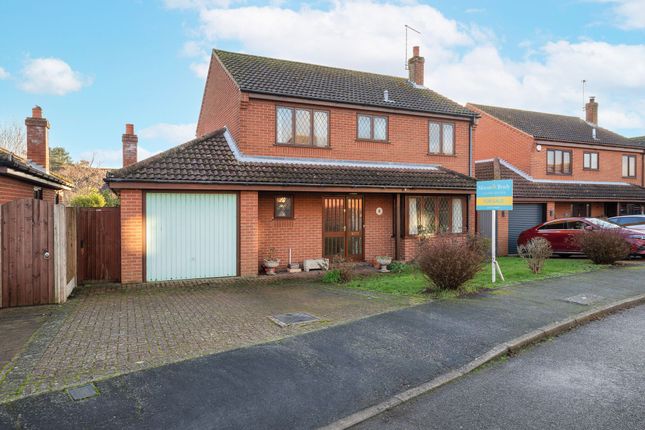
4-bedroom house · NR29 3QA
Sold STCReduced £25k (−4%) on 21 JunListed 160 days
Opportunity summary
See Archie’s verdict, returns by strategy and what to check before viewing.
About
Spanning 3,175 sqft, sitting on 0.21 of an acre (stms), this fully renovated chalet bungalow offers expansive living across two floors, blending modern luxury with practicality.
The open-plan kitchen, dining, and living area features a central wood burner, walk-in bay window, solid countertops, and a breakfast bar, ideal for entertaining and family gatherings.
Upstairs, the master suite includes a walk-in dressing room and open-plan en-suite shower room, providing a private setting.
The spacious, enclosed rear garden has a large lawn and terraced area, perfect for outdoor dining or play.
Ample off-road parking, including space for a motorhome, and a garage with an electric roller door offers convenience and extra storage.
The Location Leathway is situated in the picturesque village of Ormesby, in the heart of Norfolk's stunning countryside.
This charming location offers a perfect blend of rural and convenient access to modern amenities.
Residents can enjoy scenic walks and a close-knit community atmosphere, with local shops, restaurants, schools, and traditional pubs just a short stroll away.
The renowned Norfolk Broads, a network of rivers and lakes, are also easily accessible, offering boating and wildlife experiences.
The property benefits from excellent transport links, with easy access to the A47, connecting you to the bustling city of Norwich and beyond.
Norwich offers a vibrant cultural scene, diverse shopping and dining options, and a rich historical heritage.
Experience the best of both worlds at Leathway, where countryside charm meets contemporary living in an idyllic Norfolk setting.
Leathway, Ormesby This stunning, fully renovated and converted chalet bungalow spans an impressive 3,175 sqft, delivering the epitome of spacious, luxurious living across two floors.
From the moment you step inside through the welcoming reception porch, which provides the perfect spot for coats and shoes, you're met with a generously sized hallway that sets the tone for the rest of the home.
A well-placed WC serves as a convenient addition for guests and the demands of a busy household.
Just off the hallway, a dedicated home office offers a quiet space for remote work, though its versatile design allows it to easily function as a fourth bedroom if needed.
The ground floor also hosts two large double bedrooms, both well-proportioned and thoughtfully positioned alongside a contemporary three-piece bathroom suite, complete with a water softener for excellent water quality throughout the home.
For year-round comfort, underfloor heating runs seamlessly throughout the home, adding to the overall sense of warmth.
The heart of this exceptional property is the open-plan kitchen, dining, and living area, designed for both everyday family life and entertaining.
A walk-in bay window floods the dining area with natural light, while the dual-aspect sitting space ensures a bright ambiance.
A cosy snug nook, positioned to take full advantage of the central wood burner, makes for an inviting setting on cooler evenings.
The kitchen itself features solid countertops, brushed fixtures and a breakfast bar seating area, perfect for casual dining.
A recessed space has been thoughtfully integrated to accommodate a large fridge-freezer, blending into the modern aesthetic.
From this hub, you can access the garage and utility room, where storage solutions maintain the home’s sleek, cohesive look.
An exterior porch offers a secondary entrance, ideal for shedding outdoor gear before stepping into the main living areas.
Upstairs, a galleried landing bathed in natural light from Velux windows creates an impressive introduction to the upper floor.
This level is an idyllic private space, perfect for parents seeking their own level or for older children or family members craving independence.
The expansive master suite is complete with a walk-in dressing room and an open-plan en-suite shower room, creating a boutique hotel-inspired experience right at home.
Stepping outside, the rear garden offers complete privacy with a lengthy, well-maintained lawn, mature shrubs and a small terraced area, making it the perfect backdrop for outdoor gatherings, children’s play or a secure space for pets to roam.
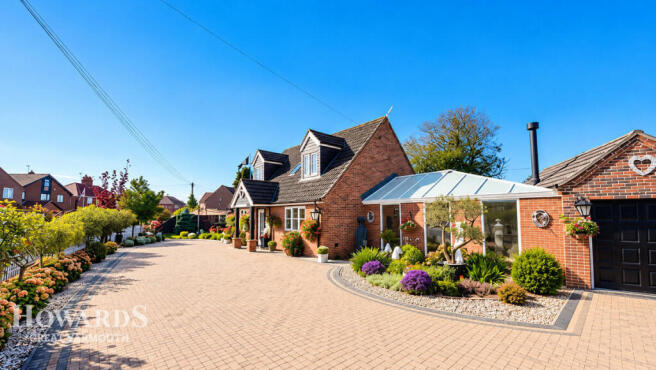
The frontage of the property is both deceptive and impressive, what appears as a chalet bungalow from the outside unfolds into a substantial and striking home.
Ample off-road parking is available, including enough space for a motorhome, as displayed in the listing photos, while the garage features an electric roller door for added ease.
Agents Note Freehold Oil central heating and underfloor heating. Connected to mains water, electricity and drainage.
Disclaimer Minors and Brady (M&B) along with their representatives, are not authorised to provide assurances about the property, whether on their own behalf or on behalf of their client.
We don’t take responsibility for any statements made in these particulars, which don’t constitute part of any offer or contract.
To comply with aml regulations, £52 is charged to each buyer which covers the cost of the digital id check.
It’s recommended to verify leasehold charges provided by the seller through legal representation.
All mentioned areas, measurements, and distances are approximate, and the information, including text, photographs, and plans, serves as guidance and may not cover all aspects comprehensively.
It shouldn’t be assumed that the property has all necessary planning, building regulations, or other consents.
Services, equipment, and facilities haven’t been tested by M&B, and prospective purchasers are advised to verify the information to their satisfaction through inspection or other means.
Value & comps
No previous sales on record.
Returns
Set an offer; the calculator follows it.
We're still gathering serviced-accommodation data for this area.
Archie refurb estimate: a Pro feature
0.0% below asking
This is not financial or investment advice. Prop AI Deals is not authorised by the Financial Conduct Authority (FCA) to provide investment advice.
All investment calculators, property analyses, and AI-generated insights are for informational purposes only. Property investment carries risk and may result in financial loss. All calculations should be independently verified and you should consult with FCA-authorised financial advisors before making any investment decisions.
Past performance does not guarantee future results. Tax implications vary by individual circumstances.
Deal
Properties like this can earn 2–3x BTL yields when converted to HMO, with retrofit costs around £10k/room. Sign in to see the full tier, yield projection, and cost breakdown.
Commercial properties like this can earn 30-50% higher yields when converted to residential under Class MA / Q / P / PA, with prior approval costing ~GBP 96/unit. Sign in to see the recommended route, yield uplift, and cost breakdown.
BRRR-suited properties can recycle 80-100% of investor capital on refi, leaving a high-yielding rental with most of the money out. Sign in to see the refurb cost stack, ARV projection, and refinance maths.
Detached + large garden = sub-division play. Pro tier unlocks the tier badge, plot size, uplift estimate, and regional land benchmark.
Short-lease flats trade at deep discount, but extending under the 1993 Act often costs far less than the discount. Pro tier unlocks the tier badge, premium breakdown, long-lease ARV and arbitrage maths.
See projected short-stay revenue vs a vanilla BTL for this property.
See real sub-let margins (HMO room rates & SA nightly rates) vs the landlord rent.
Area
Agent & docs
FAQ
About 5 Leathway, Great Yarmouth
Explore nearby