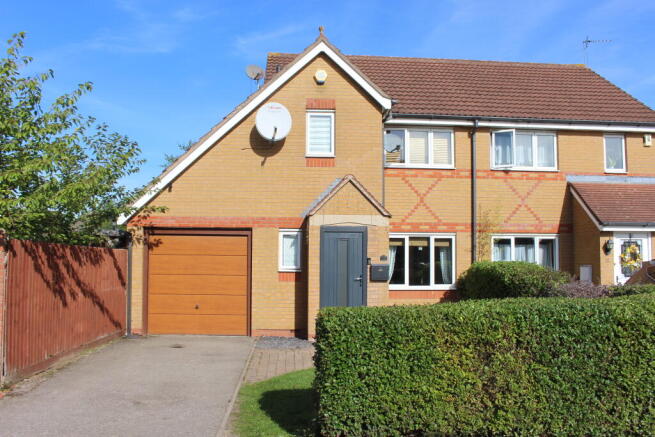
3-bedroom semi-detached house · LE3 3LF
For saleListed today
Opportunity summary
See Archie’s verdict, returns by strategy and what to check before viewing.
About
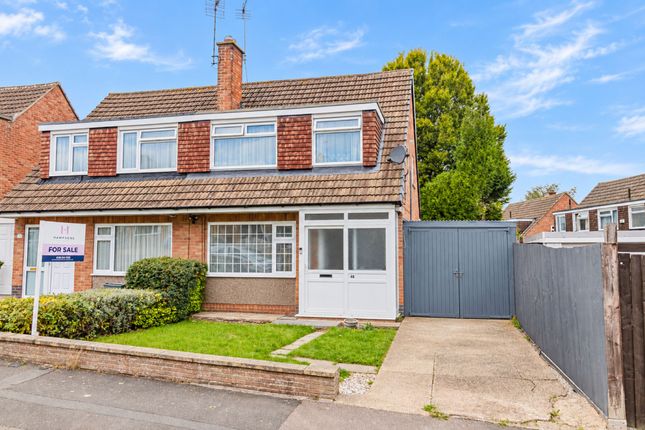
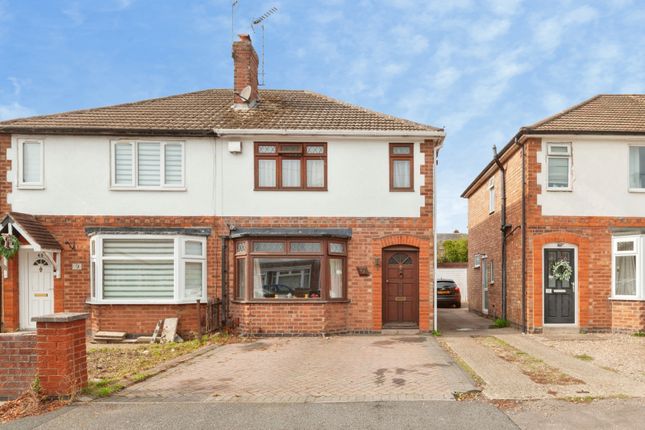
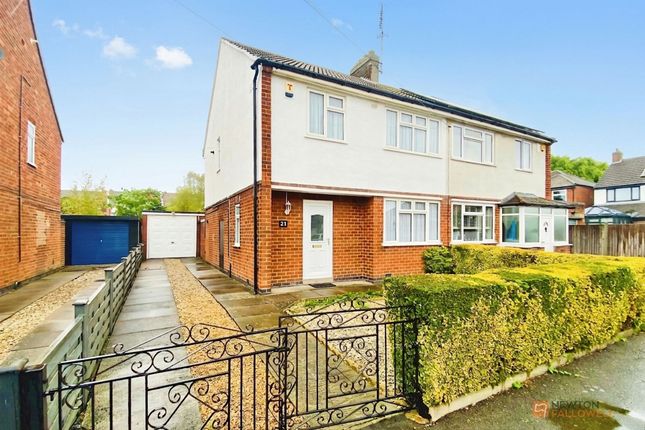
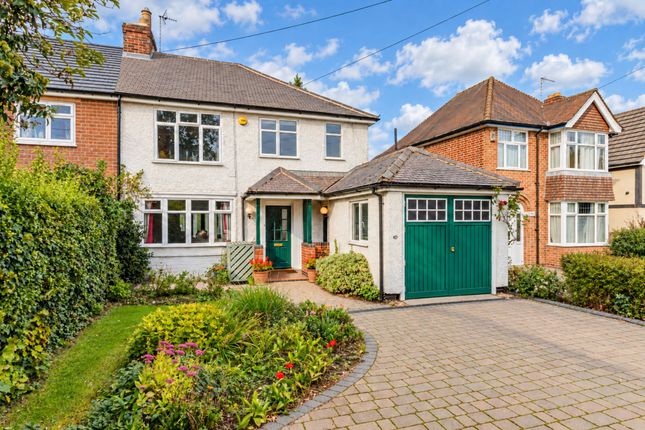
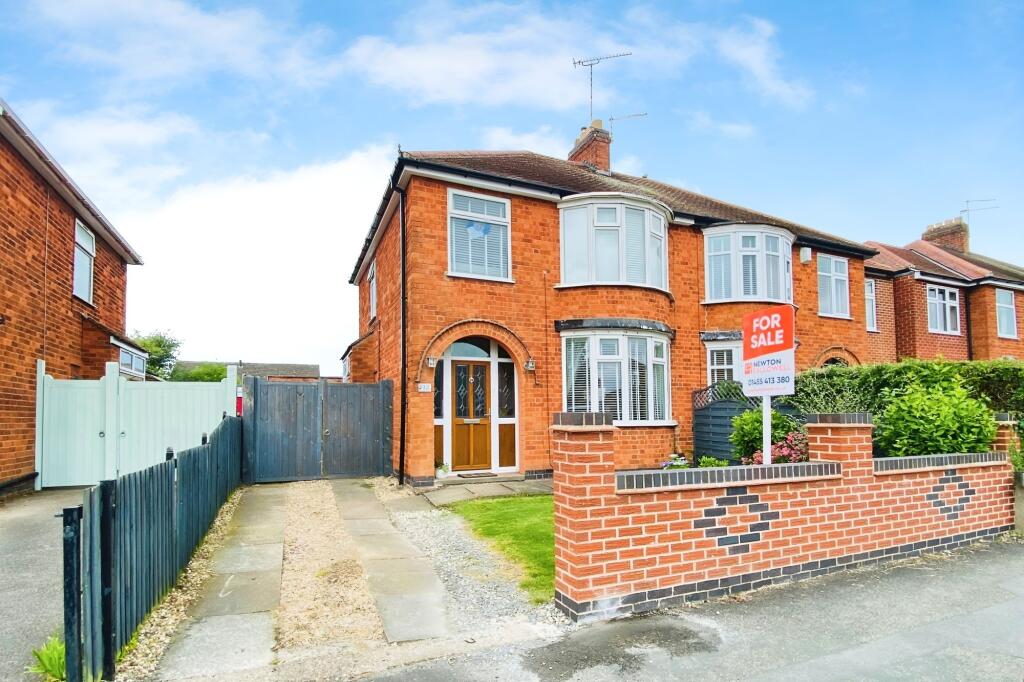
***NO ONWARD CHAIN***Mooved are delighted to present this spacious three-bedroom semi-detached residence situated on Ratby Lane in the highly regarded residential suburb of Leicester Forest East, Leicester, LE3.
Providing an impressive total footprint of approximately 1,096 sq ft (101.7 sq m), comprising 908 sq ft (84.3 sq m) of well-balanced internal living accommodation alongside a substantial 188 sq ft (17.4 sq m) detached garage, this property represents an outstanding acquisition for discerning buy-to-let investors.
Benefiting from generous room proportions throughout, an extensive private rear garden, and immediate potential to drive rental yield and capital appreciation through light cosmetic modernisation, it stands as a prime, low-risk addition to any residential portfolio.
Leicester Forest East is an established, high-demand commuter hub situated just west of Leicester city centre, consistently popular among corporate professionals, healthcare key workers, and growing families.
The location enjoys prime regional connectivity, positioned within moments of the A47, the A46 western bypass, and Junction 21 of the M1/M69 motorway network, ensuring rapid commuting across Leicestershire and the wider East Midlands economic centres.
Residents also benefit from regular public bus routes directly into the city centre, well-regarded primary and secondary schooling, and close proximity to major retail and leisure amenities including Fosse Shopping Park and Meridian Leisure Park.
If you require further localised neighbourhood context, school catchment details, or tailored comparable yield figures, please provide the full postcode for inclusion.
The ground-floor accommodation opens via a welcoming entrance hall featuring decorative patterned wallpaper, practical understairs storage, and a staircase rising to the first floor.
To the front, the well-proportioned sitting room measures 10'11 max x 10'1 to bay (3.33m max x 3.08m) and features a bright walk-in bay window and an ornate mantelpiece fireplace with gas insert.
An open curved archway flows seamlessly into the adjoining formal dining room measuring 11'5 x 11'3 (3.47m x 3.44m), creating an expansive dual-aspect living and dining space highly favoured by prospective tenants.
Double-glazed French doors open directly from the dining room onto the rear paved terrace, effortlessly connecting indoor and outdoor entertaining spaces.
Adjoining is an extended fitted galley kitchen measuring an impressive 17'8 x 7' (5.38m x 2.13m), appointed with contemporary base and wall cabinetry, wood-effect worktops, grey metro-tiled splashbacks, an integrated stainless steel range-style cooker with gas hob and extractor canopy, plumbing for laundry appliances, and a side door providing direct external access to the driveway and garden.
The first-floor accommodation is arranged around a central landing and provides three versatile bedrooms alongside the family bathroom.
The primary bedroom extends to 11'7 x 11' (3.52m x 3.35m) and overlooks the private rear garden, offering extensive built-in floor-to-ceiling wardrobes.
The second double bedroom measures 11' x 10'2 (3.36m x 3.09m), complete with front-facing views and integrated louvred storage wardrobes built into the chimney alcoves.
The third bedroom measures 7' x 6'1 (2.13m x 1.85m), offering flexible accommodation that can serve as a child's bedroom, nursery, or dedicated home study to appeal to modern hybrid workers.
Serving all three bedrooms is the family bathroom, equipped with a clean white three-piece suite comprising a panelled bath with overhead shower attachment, pedestal wash hand basin, low-level WC, frosted window, and full-height wall tiling with contrasting feature inserts.
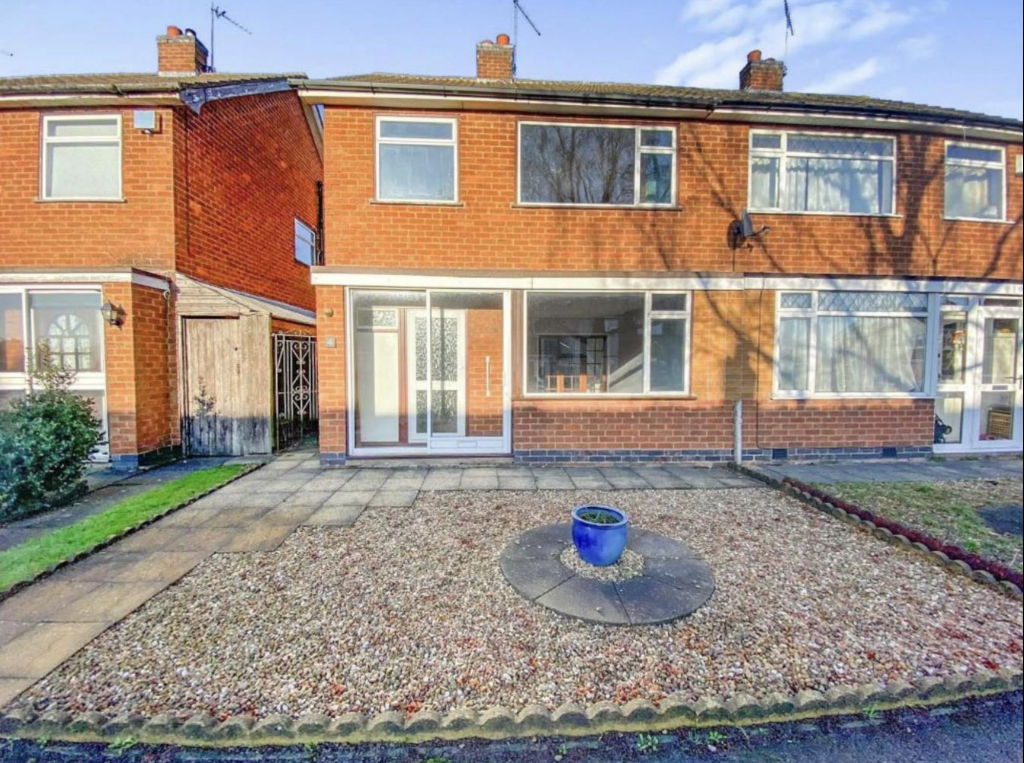
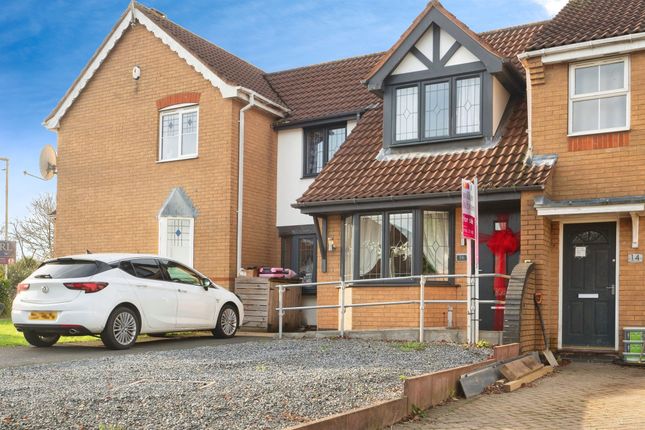
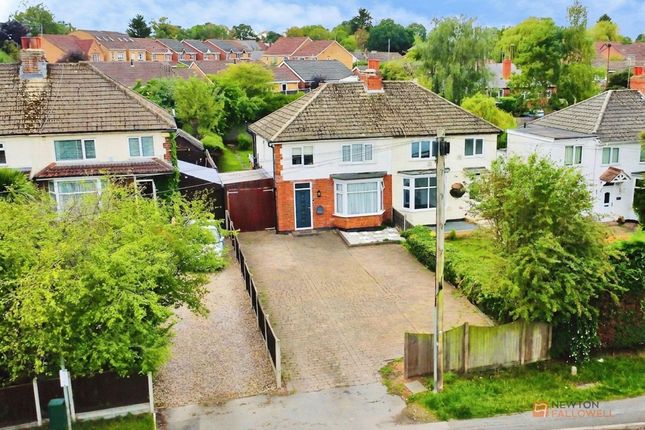
Externally, the property occupies a generous plot that provides a distinct competitive advantage over competing rental stock.
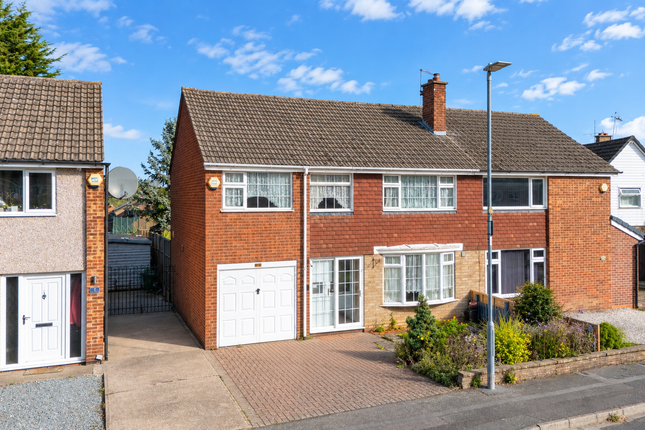
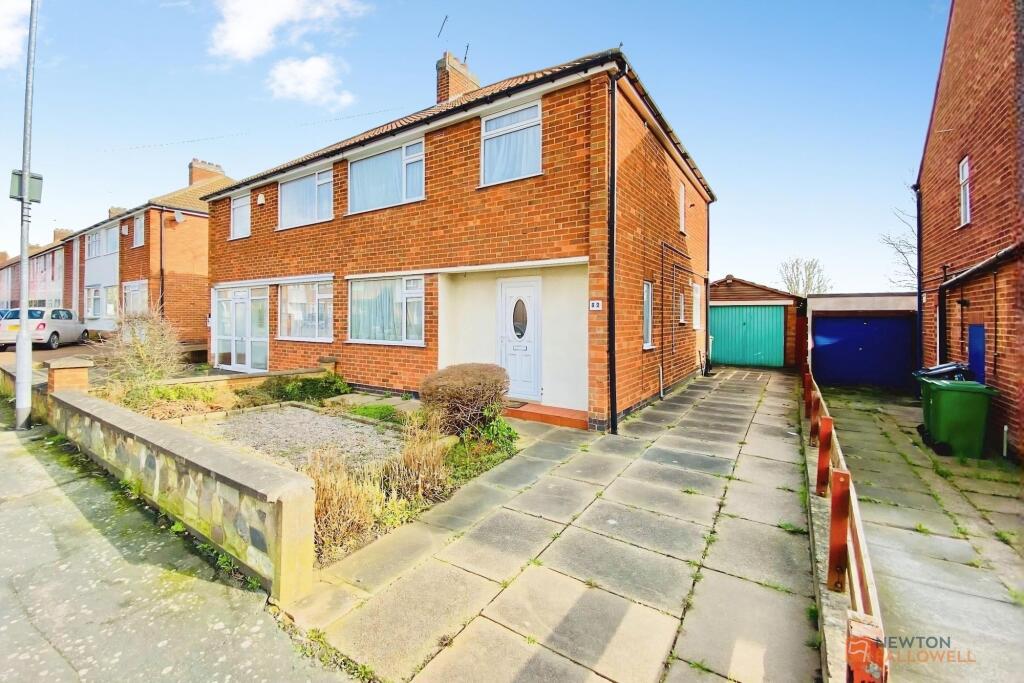
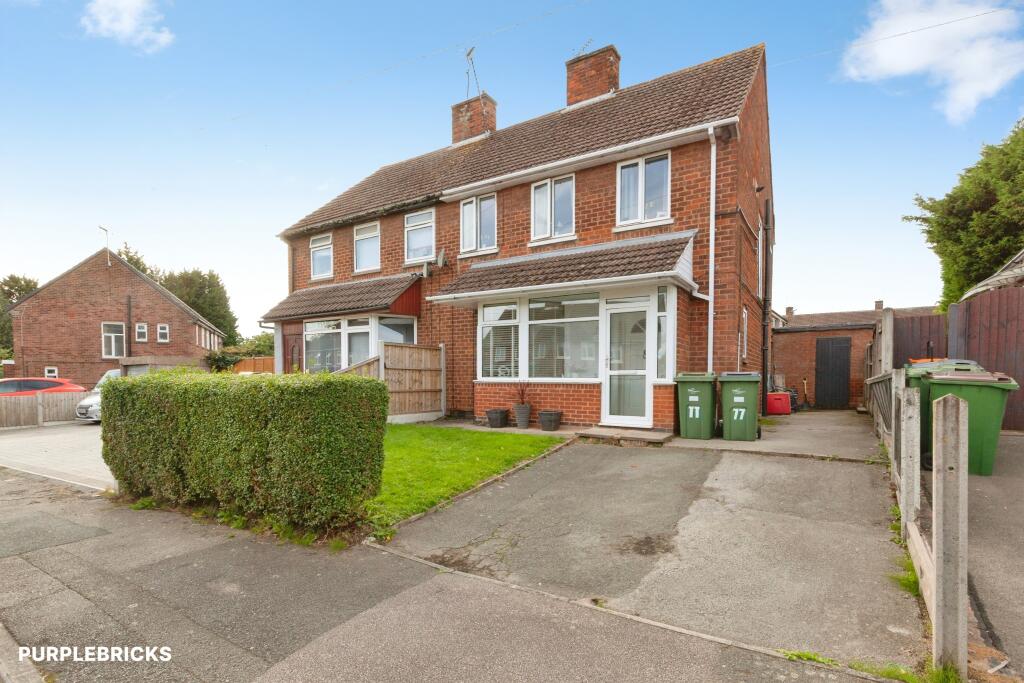
To the front, a deep gravel driveway provides extensive off-road parking for multiple vehicles, flanked by a lawned garden and mature privacy hedging.
Secure timber gates open to the side driveway, leading to the substantial detached brick-built garage measuring 20'8 x 9'1 (6.29m x 2.77m), which provides excellent tenant storage, workshop facilities, or potential for conversion.
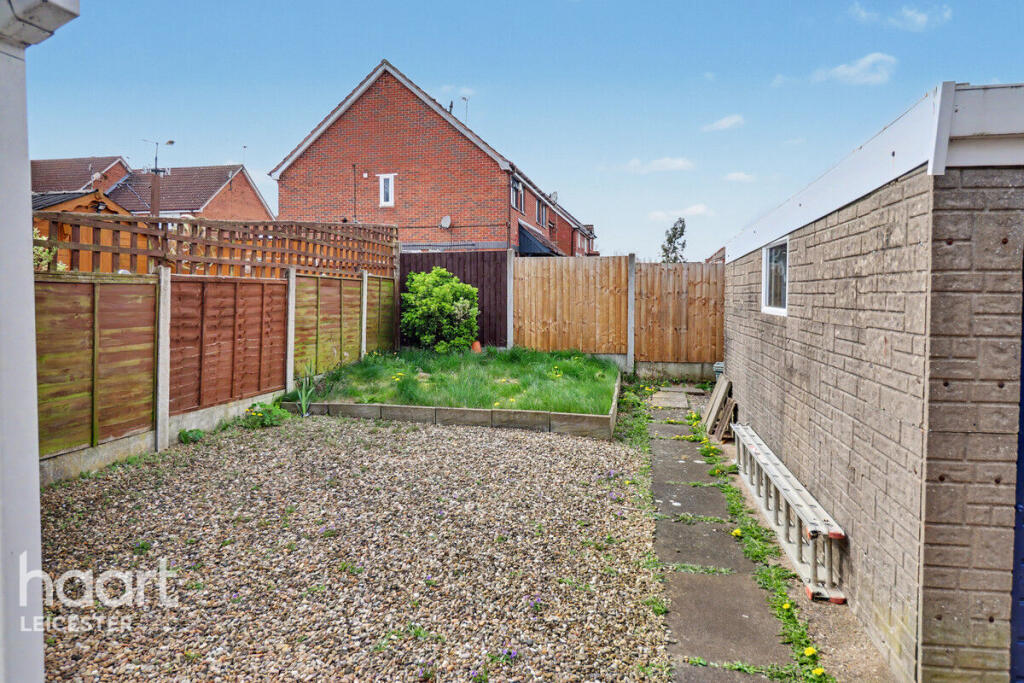
To the rear is a private garden measuring approximately 69'3 x 28'8 (21.10m x 8.74m), featuring a paved patio area, an expansive lawn, established perimeter borders, mature trees, and a freestanding greenhouse at the far boundary.
Disclaimer – 1.
MONEY LAUNDERING REGULATIONS: Intending purchasers will be asked to produce identification documentation at a later stage and we would ask for your co-operation in order that there will be no delay in agreeing the sale.
General: While we endeavour to make our sales particulars fair, accurate and reliable, they are only a general guide to the property and, accordingly, if there is any point which is of particular importance to you, please contact the office and we will be pleased to check the position for you, especially if you are contemplating travelling some distance to view the property.
Measurements: These approximate room sizes are only intended as general guidance. You must verify the dimensions carefully before ordering carpets or any built-in furniture.
Services: Please note we have not tested the services or any of the equipment or appliances in this property, accordingly we strongly advise prospective buyers to commission their own survey or service reports before finalising their offer to purchase.
THESE PARTICULARS ARE ISSUED IN GOOD FAITH BUT DO NOT CONSTITUTE REPRESENTATIONS OF FACT OR FORM PART OF ANY OFFER OR CONTRACT.
THE MATTERS REFERRED TO IN THESE PARTICULARS SHOULD BE INDEPENDENTLY VERIFIED BY PROSPECTIVE BUYERS OR TENANTS.
NEITHER MOOVED NOR ANY OF ITS EMPLOYEES OR AGENTS HAS ANY AUTHORITY TO MAKE OR GIVE ANY REPRESENTATION OR WARRANTY WHATEVER IN RELATION TO THIS PROPERTY.
Value & comps
No previous sales on record.
Returns
Set an offer; the calculator follows it.
We're still gathering serviced-accommodation data for this area.
Archie refurb estimate: a Pro feature
0.0% below asking
This is not financial or investment advice. Prop AI Deals is not authorised by the Financial Conduct Authority (FCA) to provide investment advice.
All investment calculators, property analyses, and AI-generated insights are for informational purposes only. Property investment carries risk and may result in financial loss. All calculations should be independently verified and you should consult with FCA-authorised financial advisors before making any investment decisions.
Past performance does not guarantee future results. Tax implications vary by individual circumstances.
Deal
Properties like this can earn 2–3x BTL yields when converted to HMO, with retrofit costs around £10k/room. Sign in to see the full tier, yield projection, and cost breakdown.
Commercial properties like this can earn 30-50% higher yields when converted to residential under Class MA / Q / P / PA, with prior approval costing ~GBP 96/unit. Sign in to see the recommended route, yield uplift, and cost breakdown.
BRRR-suited properties can recycle 80-100% of investor capital on refi, leaving a high-yielding rental with most of the money out. Sign in to see the refurb cost stack, ARV projection, and refinance maths.
Detached + large garden = sub-division play. Pro tier unlocks the tier badge, plot size, uplift estimate, and regional land benchmark.
Short-lease flats trade at deep discount, but extending under the 1993 Act often costs far less than the discount. Pro tier unlocks the tier badge, premium breakdown, long-lease ARV and arbitrage maths.
See projected short-stay revenue vs a vanilla BTL for this property.
See real sub-let margins (HMO room rates & SA nightly rates) vs the landlord rent.
Area
Agent & docs

FAQ
About Ratby Lane, Leicester, LE3 3
Explore nearby