We've tightened what earns a Pursue. A home now needs a published valuation, a strategy that still makes money after real running costs and lender stress tests, and no listing problems that would stop a mortgage. You'll see fewer Pursues, and each one has been checked harder.
See how verdicts work3-bedroom detached house · DY14 9YS
Listing removedListed 554 days
Opportunity summary
See Archie’s verdict, returns by strategy and what to check before viewing.
About
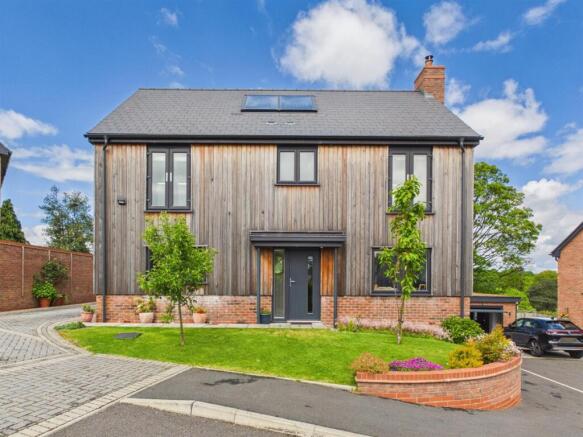
Walnut Grove is an exclusive collection of just six homes built by Worcestershire firm Matthews Construction in 2021 within this sought-after rural hamlet, less than ten minutes drive from Bewdley.
No.2 was originally reserved and finished to a bespoke, high-end specification, before being first sold and occupied in 2024.
Accordingly the property is completed to a unique individual design with a number of enhancements to the builders' original specification.
The sense of light & space is extraordinary, and this is a property which simply must be viewed.
The reception hall features a striking full height central glazed section, with a splendid 18' height ceiling to include the first floor landing.
Just off the hallway is a sizeable study, ideal as a home office if needed, and equally suitable as a fourth bedroom if required.
There is a wonderfully spacious 22' x 15' lounge with log burner set on flag-paved hearth and bi-fold doors plus separate sliding patio doors both opening to the wrap-around gardens.
The magnificent 20' x 17' kitchen/ diner also features similar bi-fold doors plus sliding patio doors, and is equipped with a stylish range of wall & base cabinets complemented by contrasting quartz work surfaces including breakfast bar.
The comprehensive range of integral appliances includes two individual Neff electric ovens plus Neff microwave/ grill, Neff induction hob plus Bosch fridge, freezer and dishwasher.
The kitchen area is undoubtedly the hub of the home, with ample room for a dining table & chairs, or alternatively could provide a light and airy sitting area, dependent on personal preference.
The ground floor also includes a guest cloakroom plus a separate laundry/ utilty room with Belfast sink and concealed space for washing machine & tumble dryer, as well as an external door to the side of the house.
To the first floor the original four bedroom first floor design was replanned to now provide three superior bedrooms & three bathrooms, the larger two bedrooms both featuring two Juliet balconies designed to maximise the wonderful dual aspect views.
Each of these two rooms also benefits from its own luxurious en-suite wet-room, and generous fitted wardrobe space.
The third bedroom and family bathroom are both of good proportions, this bedroom also having in-built wardrobes and the bathroom finished to a high standard.
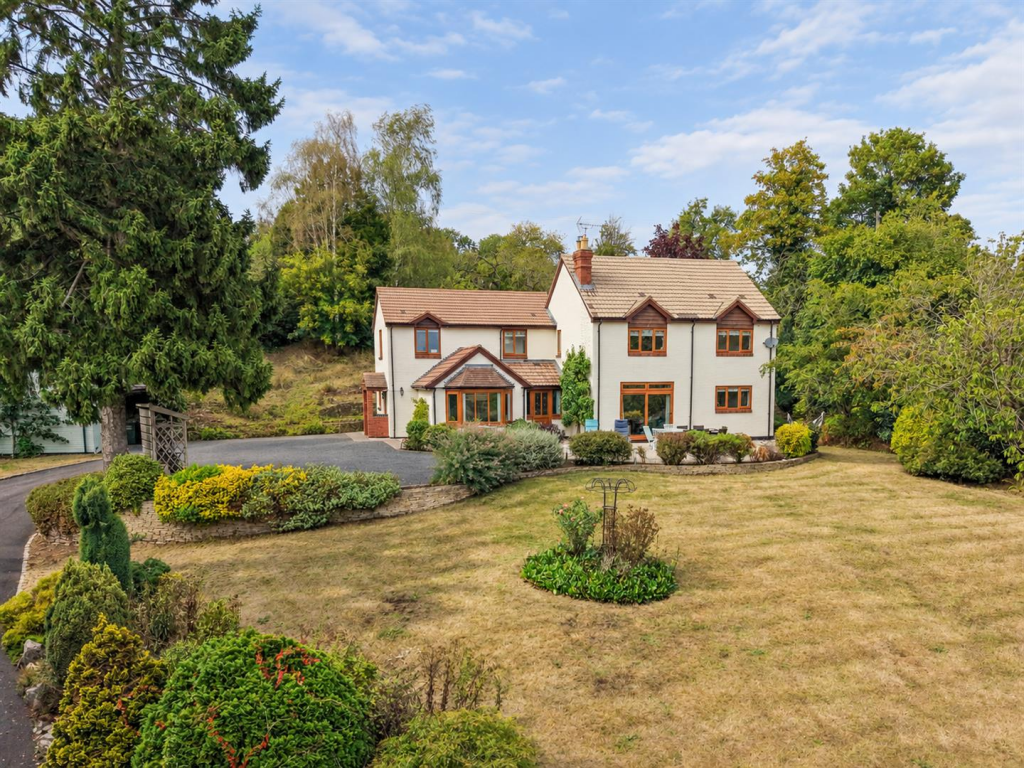
Outside, the block paved driveway affords ample side-by-side parking space in front of the detached double garage, the property being set back at the end of the cul-de-sac behind a walled boundary.
The lawned gardens sweep around to the side and rear of the house, where a specimen walnut tree can be found together with a biodiversity garden area and good quality greenhouse. Tenure is freehold.
Council tax is payable to Wyre Forest District Council, rated as Band G. Mains electricity, water & drainage are all connected.
The central heating system is served by an air-source heat pump providing underfloor heating complemented by individual room thermostats. Water heating is supplemented by solar panels.
Mobile Coverage: 4G coverage is available in the area - please check with your provider. Broadband Availability: Ultrafast broadband (FTTP) is available in the area.
Disclaimer Disclaimer: Whilst these particulars are believed to be correct and are given in good faith, they are not warranted, and any interested parties must satisfy themselves by inspection, or otherwise, as to the correctness of each of them.
These particulars do not constitute an offer or contract or part thereof and areas, measurements and distances are given as a guide only. Photographs depict only certain parts of the property.
Nothing within the particulars shall be deemed to be a statement as to the structural condition, nor the working order of services and appliances
Value & comps
No previous sales on record.
Returns
Set an offer; the calculator follows it.
We're still gathering serviced-accommodation data for this area.
Archie refurb estimate: a Pro feature
0.0% below asking
This is not financial or investment advice. Prop AI Deals is not authorised by the Financial Conduct Authority (FCA) to provide investment advice.
All investment calculators, property analyses, and AI-generated insights are for informational purposes only. Property investment carries risk and may result in financial loss. All calculations should be independently verified and you should consult with FCA-authorised financial advisers before making any investment decisions.
Past performance does not guarantee future results. Tax implications vary by individual circumstances.
Deal
Properties like this can earn 2–3x BTL yields when converted to HMO, with retrofit costs around £10k/room. Sign in to see the full tier, yield projection, and cost breakdown.
Commercial properties like this can earn 30-50% higher yields when converted to residential under Class MA / Q / P / PA, with prior approval costing ~GBP 96/unit. Sign in to see the recommended route, yield uplift, and cost breakdown.
BRRR-suited properties can recycle 80-100% of investor capital on refi, leaving a high-yielding rental with most of the money out. Sign in to see the refurb cost stack, ARV projection, and refinance maths.
Detached + large garden = sub-division play. Pro tier unlocks the tier badge, plot size, uplift estimate, and regional land benchmark.
Short-lease flats trade at deep discount, but extending under the 1993 Act often costs far less than the discount. Pro tier unlocks the tier badge, premium breakdown, long-lease ARV and arbitrage maths.
See projected short-stay revenue vs a vanilla BTL for this property.
See real sub-let margins (HMO room rates & SA nightly rates) vs the landlord rent.
Area
Agent & docs
FAQ
About 2, Walnut Grove, Bliss Gate nr Bewdley
Explore nearby