We've tightened what earns a Pursue. A home now needs a published valuation, a strategy that still makes money after real running costs and lender stress tests, and no listing problems that would stop a mortgage. You'll see fewer Pursues, and each one has been checked harder.
See how verdicts work5-bedroom detached house · PO8 9TR
For saleListed 51 days
Opportunity summary
See Archie’s verdict, returns by strategy and what to check before viewing.
About
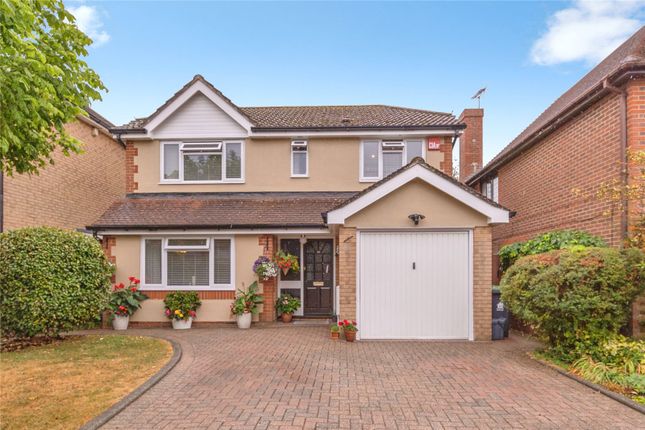
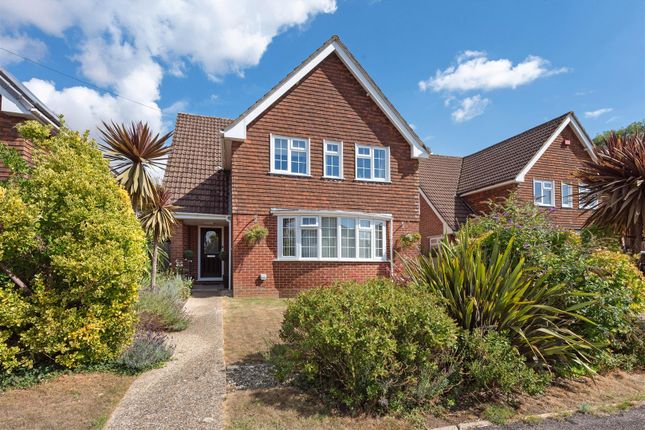
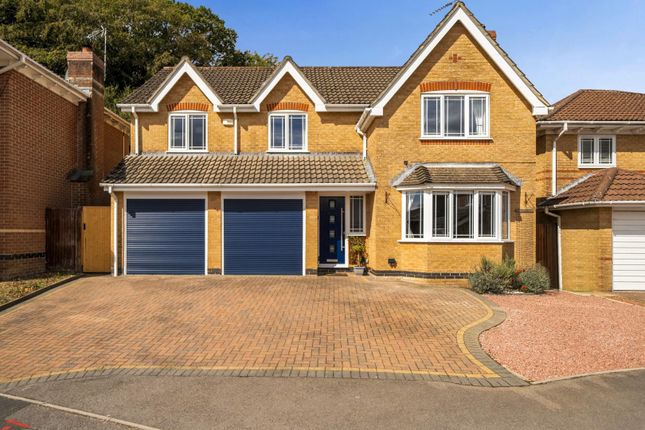
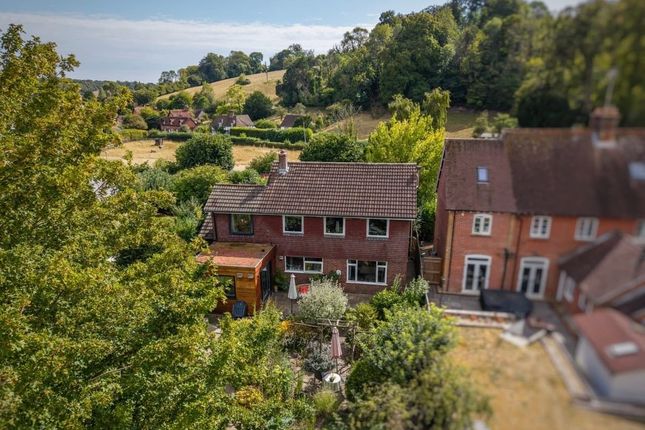
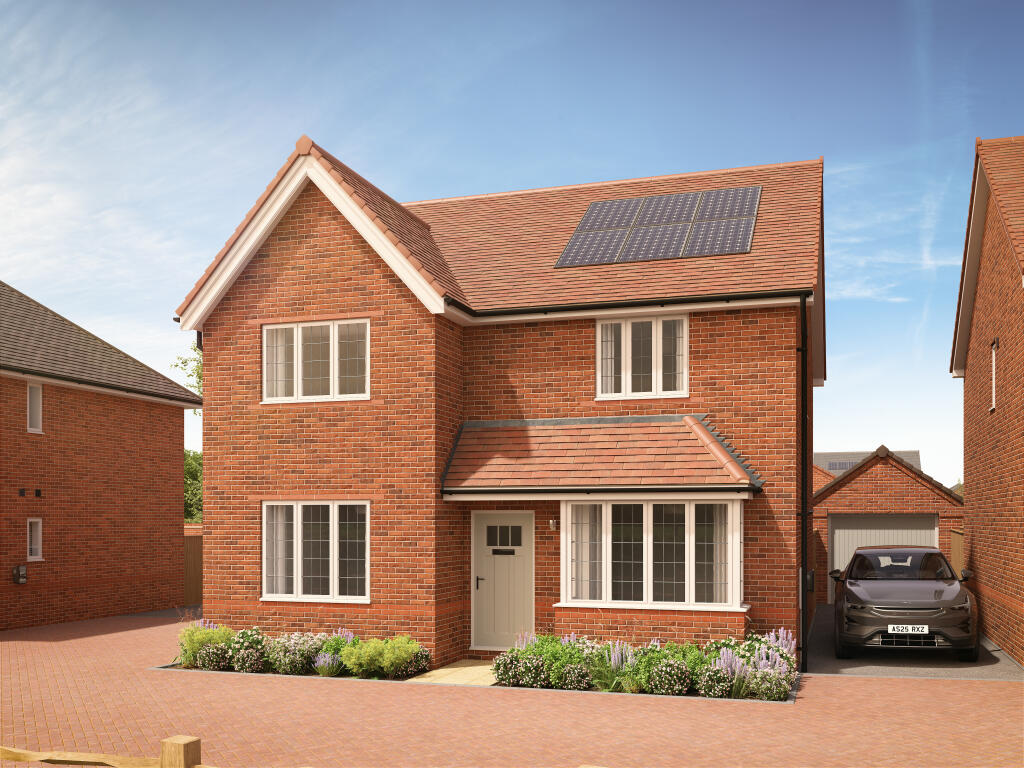
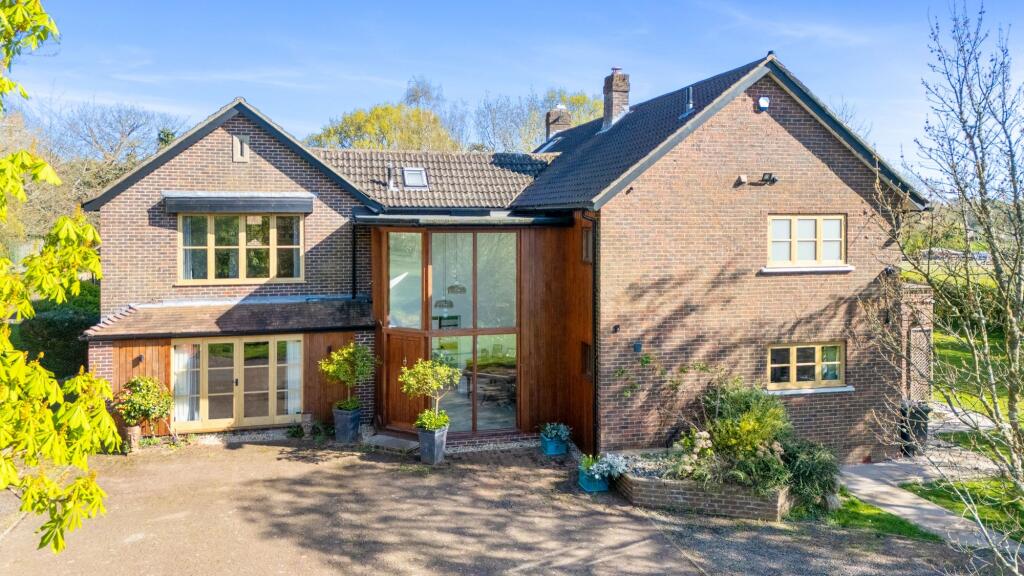
4/5 bedroom detached house in private cul-de-sac location in lovedean ** double garage plus room to build A detached to the front (subject to pp) ** en-suite to master ** set over four floors Occupying a substantial plot within the highly regarded Woodland View development in Lovedean, this impressive five-bedroom detached home offers an exceptional amount of space both inside and out.
Arranged over four well-planned floors and complemented by a large rear garden, double garage, extensive driveway and an additional parcel of private land measuring approximately 50ft x 40ft, this is a home perfectly suited to growing families, multi-generational living or anyone simply looking for plenty of room to spread out.
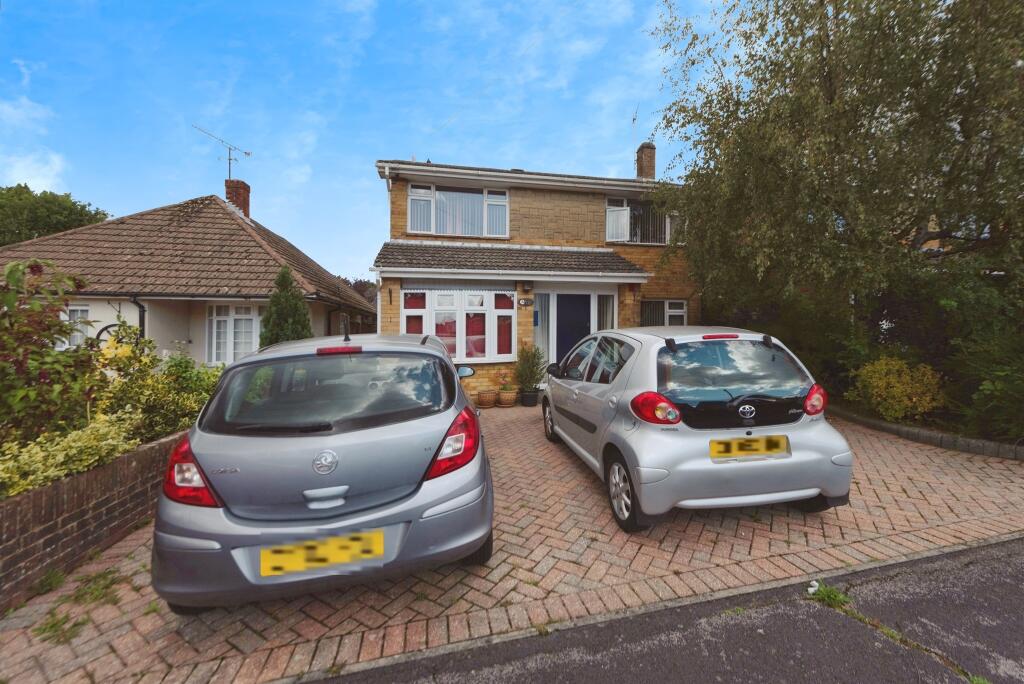
The property immediately makes an impression from the outside, with a generous driveway providing off-road parking for numerous vehicles and leading to the double garage, complete with power and lighting.
Offering excellent storage as it stands, the garage also provides plenty of potential to adapt the space to suit individual requirements, subject to any necessary permissions.
The front patio area has also been refurbished within the last three years, while access down both sides of the house makes reaching the rear garden particularly convenient.
Stepping inside, you are welcomed into a bright and spacious entrance hallway finished with attractive Italian ceramic tiled flooring, giving an immediate sense of the quality and proportions found throughout the home.
The generous main lounge provides a fantastic space for the whole family to relax, with large windows allowing plenty of natural light to fill the room.
A gas fireplace creates a cosy focal point, while made-to-measure curtains and blinds add a smart finishing touch.
Continuing through the property, there is a separate dining area offering the perfect setting for family meals, dinner parties and entertaining, together with a modern downstairs W.C.
At the heart of the home is the contemporary Magnet kitchen/dining room, which has been thoughtfully designed to combine style with everyday practicality.
There is an excellent range of fitted cabinetry and storage, integrated appliances, a useful larder cupboard and an impressive Rangemaster cooker.
With plenty of space for dining, it is an ideal social hub for busy family life, whether it's breakfast before school or entertaining friends at the weekend.
Just off the kitchen is a separate utility room, providing valuable additional storage and workspace while keeping laundry and household essentials away from the main living areas.
The property is also served by a modern Vaillant combination boiler, installed approximately three years ago.
Moving through the upper floors, the home continues to impress with five versatile bedrooms.
Three well-proportioned bedrooms occupy the second floor, including the principal bedroom which benefits from its own modern en-suite shower room.
The second double bedroom features fitted Sharps wardrobes and loft access, while the third bedroom also enjoys excellent built-in storage with Sharps wardrobes positioned to either side.
Storage certainly isn't in short supply, with the additional benefit of a larger separate loft space which has been fully boarded and is accessed via a loft ladder.
The top floor provides two further bedrooms, including a generous double bedroom with an airing cupboard and a spacious single bedroom.
This floor is completed by the modern family bathroom, fitted with a bath and waterfall shower.
With two bedrooms and bathroom facilities together on this level, it could work brilliantly for older children, teenagers, guests or those wanting a little more privacy away from the main bedrooms.
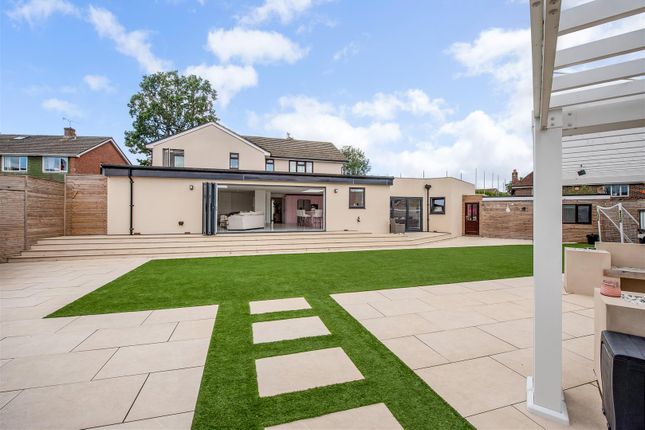
Outside is where this home really comes into its own. The large rear garden offers an abundance of space for children to play, summer entertaining, gardening or simply relaxing outdoors.
In addition to the main plot, the property comes with a further private area of land measuring approximately 50ft x 40ft, adding another exciting dimension to an already substantial family home.
Further benefits include gas central heating and double glazing, with the windows having been replaced within approximately the last six years.
Combining generous proportions, flexible accommodation, extensive parking and exceptional outside space, this really is a standout family home in one of Lovedean's most desirable modern developments.
With local amenities, schools and transport connections all within easy reach, early viewing is highly recommended to fully appreciate just how much this impressive property has to offer.
Value & comps
No previous sales on record.
Returns
Set an offer; the calculator follows it.
We're still gathering serviced-accommodation data for this area.
Archie refurb estimate: a Pro feature
0.0% below asking
This is not financial or investment advice. Prop AI Deals is not authorised by the Financial Conduct Authority (FCA) to provide investment advice.
All investment calculators, property analyses, and AI-generated insights are for informational purposes only. Property investment carries risk and may result in financial loss. All calculations should be independently verified and you should consult with FCA-authorised financial advisers before making any investment decisions.
Past performance does not guarantee future results. Tax implications vary by individual circumstances.
Deal
Properties like this can earn 2–3x BTL yields when converted to HMO, with retrofit costs around £10k/room. Sign in to see the full tier, yield projection, and cost breakdown.
Commercial properties like this can earn 30-50% higher yields when converted to residential under Class MA / Q / P / PA, with prior approval costing ~GBP 96/unit. Sign in to see the recommended route, yield uplift, and cost breakdown.
BRRR-suited properties can recycle 80-100% of investor capital on refi, leaving a high-yielding rental with most of the money out. Sign in to see the refurb cost stack, ARV projection, and refinance maths.
Detached + large garden = sub-division play. Pro tier unlocks the tier badge, plot size, uplift estimate, and regional land benchmark.
Short-lease flats trade at deep discount, but extending under the 1993 Act often costs far less than the discount. Pro tier unlocks the tier badge, premium breakdown, long-lease ARV and arbitrage maths.
See projected short-stay revenue vs a vanilla BTL for this property.
See real sub-let margins (HMO room rates & SA nightly rates) vs the landlord rent.
Area
Agent & docs

FAQ
About 2, Woodland View, Waterlooville
Explore nearby